Skip main navigation
Sold
  • $204,000

    1840 S Cole St, Indianapolis, IN 46241

    3beds
    852sqft
    Residential, Single Family Residence
    Built in 1948
    9,583.2 Square Feet Lot
    $207,500 Zestimate®
    $239/sqft
    $1,432 Estimated rent

    Home value

    $207,500

    $189,000 - $226,000

    $1,432/mo

    Zestimate® history
    Loading
    Loading...

    Owner options

    List your home for rent

    $1,432/mo

    Rent Zestimate®

    Find your next renter with Zillow Rental Manager. Plus, with online applications, you can quickly screen prospective tenants – for free.

    Learn more

    $1,432/mo

    Rent Zestimate®

    Refinance and save

    $1,348/mo

    Est. payment

    Refinancing to a lower rate could help reduce your monthly payments and save thousands over the life of the loan.

    See today's rates

    $1,348/mo

    Est. payment

    Explore your selling options

    Work with a Zillow partner agent

    Leverage their expertise and Zillow's premium Showcase listings to get your home seen by more buyers.

    Get started

    List with your own agent

    Get your home in front of millions of buyers by listing it on Zillow.

    Learn how to do it

    Sell it yourself

    Take full control of how buyers see your home on Zillow by listing For Sale by Owner (FSBO).

    List your home

    What's special

    Fenced-in yardCovered front porchSleek quartz countertopsGorgeous modern kitchenOpen-concept layoutNew flooringSpacious double lot
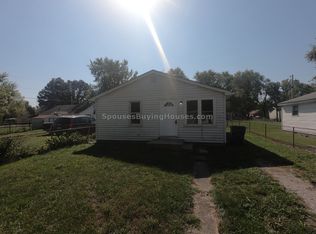
    Step into modern comfort and style with this completely gutted and renovated 3-bedroom, 2-bathroom home, perfectly situated on a spacious double lot in the heart of Drexel Gardens! From top to bottom, this home has been transformed with brand-new upgrades, including a new roof, plumbing, electrical system, furnace, air conditioner, and hot water heater-giving you complete peace of mind. Inside, you'll love the open-concept layout, featuring a gorgeous modern kitchen with sleek quartz countertops, new cabinetry, and wonderful space to entertain. New flooring flows throughout the home, adding warmth and elegance to every room. The outdoor space is just as impressive! Enjoy relaxing mornings on the covered front porch or host unforgettable gatherings on the back patio with a built-in fire pit. The fenced-in yard offers privacy, while the large shed provides extra storage for all your needs. Car lovers, hobbyists, and entrepreneurs will appreciate the huge 2.5-car garage, complete with a dedicated office/workspace-perfect for a home business, studio, or workshop. This rare find won't last long! Move-in ready and fully updated, this home is waiting for you to make it yours. Schedule your private showing today!

    Zillow last checked:

    Listing updated:

    Listing Provided by:

    Suzan Shoemaker 317-979-4474,

    F.C. Tucker Company

    Bought with:

    Roberto Mejia

    F.C. Tucker Company

    Source: MIBOR as distributed by MLS GRID,MLS#: 22028182MLS Logo

    Facts & features

    Interior

    Bedrooms & bathrooms
    • Bedrooms: 3
    • Bathrooms: 2
    • Full bathrooms: 2
    • Main level bathrooms: 2
    • Main level bedrooms: 3
    Primary bedroom
    • Features: Laminate Hardwood
    • Level: Main
    • Area: 108 Square Feet
    • Dimensions: 12x9
    Bedroom 2
    • Features: Laminate Hardwood
    • Level: Main
    • Area: 108 Square Feet
    • Dimensions: 12x9
    Bedroom 3
    • Features: Laminate Hardwood
    • Level: Main
    • Area: 108 Square Feet
    • Dimensions: 12x9
    Kitchen
    • Features: Laminate Hardwood
    • Level: Main
    • Area: 132 Square Feet
    • Dimensions: 12x11
    Laundry
    • Features: Laminate Hardwood
    • Level: Main
    • Area: 42 Square Feet
    • Dimensions: 7x6
    Living room
    • Features: Luxury Vinyl Plank
    • Level: Main
    • Area: 120 Square Feet
    • Dimensions: 10x12
    Heating
    • Forced Air, Natural Gas
    Appliances
    • Included: Gas Water Heater, Kitchen Exhaust, Gas Oven
    • Laundry: Connections All, Main Level
    Features
    • Attic Access, Breakfast Bar, High Ceilings, High Speed Internet, Eat-in Kitchen, Smart Thermostat
    • Windows: Screens, Windows Thermal, Windows Vinyl
    • Has basement: No
    • Attic: Access Only
    Interior area
    • Total structure area: 852
    • Total interior livable area: 852 sqft

    Property

    Parking
    • Total spaces: 2
    • Parking features: Detached, Gravel, Workshop in Garage
    • Garage spaces: 2
    • Details: Garage Parking Other(Service Door)
    Features
    • Levels: One
    • Stories: 1
    • Patio & porch: Covered, Patio
    • Exterior features: Fire Pit
    • Fencing: Fenced,Fence Full Rear
    Lot
    • Size: 9,583 sqft
    • Features: Corner Lot, Mature Trees, Trees-Small (Under 20 Ft)
    Details
    • Additional structures: Storage
    • Parcel number: 491118113195000900
    • Horse amenities: None

    Construction

    Type & style
    • Home type: SingleFamily
    • Architectural style: Bungalow
    • Property subtype: Residential, Single Family Residence
    Materials
    • Vinyl Siding
    • Foundation: Block
    Condition
    • New construction: No
    • Year built: 1948

    Utilities & green energy

    • Water: Municipal/City

    Community & neighborhood

    Location
    • Region: Indianapolis
    • Subdivision: Drexel Gardens

    Price history

    DateEventPrice
    4/30/2025Sold$204,000+3%$239/sqft
    Source: MIBOR as distributed by MLS GRID #22028182 Report a problem
    3/29/2025Pending sale$198,000$232/sqft
    Source: MIBOR as distributed by MLS GRID #22028182 Report a problem
    3/27/2025Listed for sale$198,000+141.5%$232/sqft
    Source: MIBOR as distributed by MLS GRID #22028182 Report a problem
    10/24/2024Sold$82,000+2.5%$96/sqft
    Source: MIBOR as distributed by MLS GRID #22005785 Report a problem
    10/10/2024Pending sale$80,000$94/sqft
    Source: MIBOR as distributed by MLS GRID #22005785 Report a problem
    10/8/2024Listed for sale$80,000+35.6%$94/sqft
    Source: MIBOR as distributed by MLS GRID #22005785 Report a problem
    7/7/2017Sold$59,000-6.2%$69/sqft
    Source: MIBOR as distributed by MLS GRID #21486400 Report a problem
    5/26/2017Pending sale$62,900$74/sqft
    Source: Carpenter Realtors, Inc. #21486400 Report a problem
    5/17/2017Listed for sale$62,900$74/sqft
    Source: Carpenter, REALTORS #21486400 Report a problem

    Public tax history

    YearProperty taxesTax assessment
    2025$845 +1.2%$102,900 +23.2%
    2024$836 +4.2%$83,500 -0.9%
    2023$802 +25.6%$84,300 +8.6%
    2022$639 +20%$77,600 +39.1%
    2021$532 -0.7%$55,800 +20.3%
    2020$536 -4%$46,400 -0.6%
    2019$558 +20.4%$46,700 -12.7%
    2018$464 -22.6%$53,500 +39.3%
    2017$599 +15%$38,400 -11.5%
    2016$521 +17.7%$43,400 -1.6%
    2014$443 -0.7%$44,100
    2013$446 $44,100 +2.6%
    2012$446 $43,000 +26.5%
    2011-- $34,000 -1.2%
    2010$299 +9.9%$34,400 -1.7%
    2009$272 $35,000 -4.4%
    2007-- $36,600 +226.8%
    2002-- $11,200 +199.5%
    2001-- $3,740
    2000-- $3,740

    Find assessor info on the county website

    Neighborhood: Park Fletcher

    Nearby schools

    GreatSchools rating
    Schools provided by the listing agent
    • Elementary: Maplewood Elementary School
    • Middle: Lynhurst 7th & 8th Grade Center
    • High: Ben Davis High School

    Source: MIBOR as distributed by MLS GRID. This data may not be complete. We recommend contacting the local school district to confirm school assignments for this home.

    Get a cash offer in 3 minutes
    Find out how much your home could sell for in as little as 3 minutes with a no-obligation cash offer.
    Estimated market value
    $207,500
    Get a cash offer in 3 minutes
    Find out how much your home could sell for in as little as 3 minutes with a no-obligation cash offer.
    Estimated market value
    $207,500