Welcome to 1840 S Glencrest Ave! Freshly updated with brand-new luxury vinyl plank flooring throughout with original hardwoods underneath, stunning quartz kitchen countertops, new fixtures, and a refreshed main bathroom featuring a new vanity and fixtures, this home is truly move-in ready. Plus, with all new windows throughout you get the best of modern efficiency! The inviting floor plan offers both comfort and flexibility, featuring a formal dining room and a spacious living room centered around a cozy wood-burning brick fireplace flanked by large windows. Plus, you will fall in love with the additional bonus room which offers soaring ceilings, abundant natural light, and an attached half bath. Whether you need a home office, second living area, sun-filled plant room, or a fourth non-conforming bedroom, this versatile space adapts to your lifestyle.Situated on a quiet street with convenient access to Sunshine Street and an abundance of shopping, dining, and everyday amenities, this charming home offers the perfect combination of value, convenience, and character. Don't miss your opportunity to make this beautifully updated ranch your next home!
Active
Price cut: $5.1K (8/19)
$259,900
1840 S Glencrest Avenue, Springfield, MO 65804
3beds
1,624sqft
Single Family Residence
Built in 1956
10,454 Square Feet Lot
$254,100 Zestimate®
$160/sqft
$-- HOA
What's special
New fixturesOriginal hardwoods underneathFormal dining roomAll new windows throughoutStunning quartz kitchen countertops
- 19 days |
- 1,147 |
- 69 |
Likely to sell faster than
Zillow last checked:
Listing updated:
Listed by:
Langston Group 417-280-6661,
Murney Associates - Primrose
Source: SOMOMLS as distributed by MLS GRID,MLS#: 60330843
Facts & features
Interior
Bedrooms & bathrooms
- Bedrooms: 3
- Bathrooms: 2
- Full bathrooms: 1
- 1/2 bathrooms: 1
Rooms
- Room types: Master Bedroom, Bonus Room, Living Areas (2), Family Room
Heating
- Forced Air, Central, Fireplace(s), Natural Gas
Cooling
- Central Air, Ceiling Fan(s), Window Unit(s)
Appliances
- Included: Dishwasher, Gas Water Heater, Free-Standing Electric Oven, Disposal
- Laundry: Main Level, W/D Hookup
Features
- Quartz Counters
- Flooring: Carpet, Luxury Vinyl
- Windows: Blinds, Double Pane Windows
- Has basement: No
- Attic: Access Only:No Stairs
- Has fireplace: Yes
- Fireplace features: Living Room, Brick, Wood Burning
Interior area
- Total structure area: 1,624
- Total interior livable area: 1,624 sqft
- Finished area above ground: 1,624
- Finished area below ground: 0
Property
Parking
- Total spaces: 2
- Parking features: Driveway, Garage Faces Front
- Attached garage spaces: 2
- Has uncovered spaces: Yes
Features
- Levels: One
- Stories: 1
- Patio & porch: Patio, Covered
- Exterior features: Rain Gutters
- Has view: Yes
- View description: City
Lot
- Size: 10,454 Square Feet
- Dimensions: 75 x 140
- Features: Curbs, Landscaped
Details
- Additional structures: Shed(s)
- Parcel number: 1232204005
Construction
Type & style
- Home type: SingleFamily
- Architectural style: Traditional,Ranch
- Property subtype: Single Family Residence
Materials
- Aluminum Siding
- Foundation: Brick/Mortar, Crawl Space
- Roof: Composition
Condition
- Year built: 1956
Utilities & green energy
- Sewer: Private Sewer
- Water: Public
Green energy
- Energy efficient items: High Efficiency - 90%+
Community & HOA
Community
- Subdivision: Glencrest Place
Location
- Region: Springfield
Financial & listing details
- Price per square foot: $160/sqft
- Tax assessed value: $124,400
- Annual tax amount: $1,177
- Date on market: 8/6/2026
- Listing terms: Cash,VA Loan,Conventional
- Road surface type: Asphalt, Concrete
Estimated market value
$254,100
$241,000 - $267,000
$1,497/mo
Price history
| Date | Event | Price |
|---|---|---|
| 8/19/2026 | Price change | $259,900-1.9%$160/sqft |
Source:  SOMOMLS as distributed by MLS GRID #60330843 Report a problem SOMOMLS as distributed by MLS GRID #60330843 Report a problem | ||
| 8/6/2026 | Listed for sale | $265,000+113%$163/sqft |
Source: SOMOMLS as distributed by MLS GRID #60330843 Report a problem | ||
| 3/22/2018 | Listing removed | $124,400$77/sqft |
Source: Keller Williams #60097335 Report a problem | ||
| 2/23/2018 | Pending sale | $124,400$77/sqft |
Source: Keller Williams #60097335 Report a problem | ||
| 2/7/2018 | Price change | $124,400+3.8%$77/sqft |
Source: Greater Springfield #60097335 Report a problem | ||
| 2/7/2018 | Pending sale | $119,900$74/sqft |
Source: Greater Springfield #60097335 Report a problem | ||
| 1/8/2018 | Listed for sale | $119,900-2.5%$74/sqft |
Source: Keller Williams #60097335 Report a problem | ||
| 1/8/2018 | Listing removed | $995$1/sqft |
Source: Brandi Morris Report a problem | ||
| 11/8/2017 | Listed for rent | $995$1/sqft |
Source: Zillow Rental Manager Report a problem | ||
| 11/2/2017 | Listing removed | $123,000$76/sqft |
Source: CENTURY 21 Integrity Group #60089216 Report a problem | ||
| 9/26/2017 | Price change | $123,000-1.6%$76/sqft |
Source: CENTURY 21 Integrity Group #60089216 Report a problem | ||
| 9/4/2017 | Listed for sale | $125,000+56.4%$77/sqft |
Source: Century 21 Integrity Group #60089216 Report a problem | ||
| 6/16/2012 | Listing removed | $79,900$49/sqft |
Source: Murney Associates, Realtors #1206210 Report a problem | ||
| 5/4/2012 | Listed for sale | $79,900$49/sqft |
Source: Murney Associates, Realtors #1206210 Report a problem | ||
Public tax history
| Year | Property taxes | Tax assessment |
|---|---|---|
| 2025 | $1,178 +2.6% | $23,640 +10.5% |
| 2024 | $1,148 +0.6% | $21,400 |
| 2023 | $1,142 +9.4% | $21,400 +12% |
| 2022 | $1,043 +0% | $19,100 |
| 2021 | $1,043 +5.5% | $19,100 +10.3% |
| 2020 | $989 +14.9% | $17,310 +11.6% |
| 2018 | $860 +8.6% | $15,510 +7.3% |
| 2017 | $792 | $14,450 |
| 2016 | $792 | $14,450 |
| 2015 | $792 +0.9% | $14,450 +1.3% |
| 2014 | $785 | $14,260 +0.7% |
| 2012 | -- | $14,160 |
| 2011 | -- | $14,160 -13.7% |
| 2010 | -- | $16,400 |
| 2006 | $726 | $16,400 |
| 2005 | $726 +3.4% | $16,400 +5.8% |
| 2004 | $702 +0.4% | $15,500 |
| 2003 | $699 +1.5% | $15,500 |
| 2002 | $689 +18.1% | $15,500 |
| 2001 | $583 | $15,500 |
Find assessor info on the county website
Monthly payment
Est. payment
Payment breakdown
Explore the cost of this home by adjusting the details. Changes won't be saved.Climate risks
Neighborhood: Brentwood
Nearby schools
GreatSchools rating
- 4/10Delaware Elementary SchoolGrades: PK-5Distance: 0.7 mi
- 7/10Pershing Middle SchoolGrades: 6-8Distance: 1 mi
- 8/10Glendale High SchoolGrades: 9-12Distance: 2.1 mi
Schools provided by the listing agent
- Elementary: SGF-Pershing
- Middle: SGF-Pershing
- High: SGF-Glendale
Source: SOMOMLS as distributed by MLS GRID. This data may not be complete. We recommend contacting the local school district to confirm school assignments for this home.
- $197,0003 bd1 ba1.2k sqft1836 S Glencrest Ave, Springfield, MO 65804Off Market
- $188,1003 bd1 ba1.3k sqft1848 S Glencrest Ave, Springfield, MO 65804Off Market
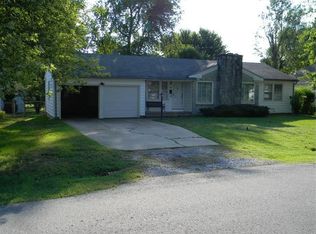
- $232,9002 bd1 ba2.3k sqft1824 S Glencrest Ave, Springfield, MO 65804Off Market
- $229,9003 bd2 ba1.6k sqft1845 S Prairie Ln, Springfield, MO 65804Off Market
- $233,3003 bd2 ba1.5k sqft1835 S Prairie Ln, Springfield, MO 65804Off Market
- $248,1003 bd2 ba1.7k sqft1860 S Glencrest Ave, Springfield, MO 65804Off Market
- $216,1003 bd1 ba1.7k sqft1841 S Glencrest Ave, Springfield, MO 65804Off Market
- $186,9003 bd1 ba1.3k sqft1849 S Glencrest Ave, Springfield, MO 65804Off Market
A local agent can set up tours, give advice and negotiate with sellers.
Similar homes
- $249,9004 bd2 ba1.6k sqft1929 S Fairway Avenue, Springfield, MO 65804Active
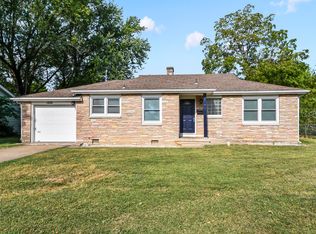
 MLS ID #60332125, Holly Stenger, Murney Associates - Primrose. SOMOMLS as distributed by MLS GRID
 - $249,0003 bd2 ba1.3k sqft2123 S Prairie Lane, Springfield, MO 65804Active
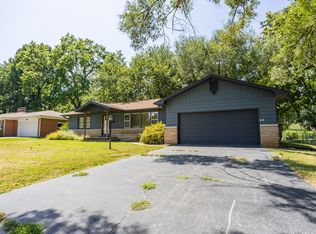 MLS ID #60331861, Colt W Smith, Trophy Properties and Auction. SOMOMLS as distributed by MLS GRID
 - $255,0003 bd2 ba1.6k sqft1543 E Glenwood Street, Springfield, MO 65804Active
 MLS ID #60331311, Dana R. Ingle, EXP Realty LLC. SOMOMLS as distributed by MLS GRID
 - $275,0003 bd2 ba1.3k sqft1259 E Berkeley Street, Springfield, MO 65804Active
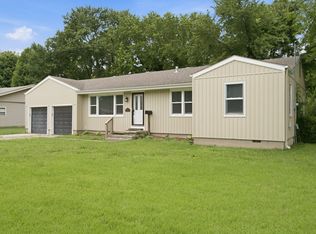 MLS ID #60326808, Adam Graddy, Keller Williams Local. SOMOMLS as distributed by MLS GRID
 - $249,9003 bd2 ba1.2k sqft1328 E University Street, Springfield, MO 65804ActiveMLS ID #60327033, Brent Cantrell, Cantrell Real Estate. SOMOMLS as distributed by MLS GRID
- $239,9003 bd2 ba1.4k sqft1538 E Lindberg Street, Springfield, MO 65804ActiveMLS ID #60328638, Tanner Robertson, Murney Associates - Primrose. SOMOMLS as distributed by MLS GRID
- $249,0003 bd2 ba1.5k sqft1318 E Cozy Street, Springfield, MO 65804ActiveMLS ID #60328298, Amanda Lee Mauk, Valiant Group Real Estate. SOMOMLS as distributed by MLS GRID
- $239,9003 bd2 ba1.2k sqft2642 E Lombard Street, Springfield, MO 65802ActiveMLS ID #60332170, Rebecca Keepper, EXP Realty LLC. SOMOMLS as distributed by MLS GRID
- $299,9003 bd2 ba1.9k sqft1309 E Bennett Street, Springfield, MO 65804ActiveMLS ID #60326717, Zachary Albers, Albers Real Estate Group. SOMOMLS as distributed by MLS GRID
- $260,0003 bd2 ba1.5k sqft1255 E Bonaire Drive, Springfield, MO 65803ActiveMLS ID #60331130, Zhannetta Myhovych, Murney Associates - Primrose. SOMOMLS as distributed by MLS GRID
- $235,0003 bd2 ba1.3k sqft504 W Bell Street, Springfield, MO 65803ActiveMLS ID #60324609, VIRIDIAN GROUP, Keller Williams Local. SOMOMLS as distributed by MLS GRID
- $264,9004 bd3 ba1.6k sqft3552 S Franklin Avenue, Springfield, MO 65807ActiveMLS ID #60331471, Wes Litton, Keller Williams Local. SOMOMLS as distributed by MLS GRID
- $249,9004 bd2 ba1.5k sqft1012 E Morningside Street, Springfield, MO 65807ActiveMLS ID #60329288, Kirk Kirkland Cocanougher, Keller Williams Local. SOMOMLS as distributed by MLS GRID
- $264,9003 bd2 ba1.7k sqft616 W Sylvania Street, Springfield, MO 65807ActiveMLS ID #60328987, Team Serrano, Assist 2 Sell. SOMOMLS as distributed by MLS GRID
- $215,0002 bd2 ba1.3k sqft677 W Westview Street, Springfield, MO 65807ActiveMLS ID #60332261, Patriot Real Estate Team, Sturdy Real Estate. SOMOMLS as distributed by MLS GRID
- $249,5003 bd2 ba1.5k sqft2633 S Weaver Avenue, Springfield, MO 65807ActiveMLS ID #60330017, Brandi N Morris, Landmark Brokers. SOMOMLS as distributed by MLS GRID
- $270,0003 bd2 ba1.6k sqft3555 S Parkhill Avenue, Springfield, MO 65807ActiveMLS ID #60328433, EA Group, Keller Williams Local. SOMOMLS as distributed by MLS GRID
- $249,9003 bd2 ba1.6k sqft1201 W Edgewood Street, Springfield, MO 65807ActiveMLS ID #60322709, Team Serrano, Assist 2 Sell. SOMOMLS as distributed by MLS GRID
- $184,9003 bd2 ba1.3k sqft1130 S Crutcher Avenue, Springfield, MO 65804ActiveMLS ID #60330433, Haus of Gold Real Estate, Keller Williams Local. SOMOMLS as distributed by MLS GRID
- $270,0003 bd3 ba1.7k sqft523 E Camino Street, Springfield, MO 65810ActiveMLS ID #60328880, Langston Group, Murney Associates - Primrose. SOMOMLS as distributed by MLS GRID
