A newly coated roof, recently painted exterior, new interior paint, and new carpet in both bedrooms welcome you to this inviting Green Valley home, where a Tesla solar system helps offset electricity use. Enjoy a relaxed retirement lifestyle close to shopping, restaurants, and entertainment. The spacious front courtyard showcases beautiful views of the Santa Rita Mountains, featuring Mounts Wrightson and Hopkins, with a covered seating area, decorative brick walls, and a wrought iron gate creating an inviting setting for neighborly visits or relaxing with your favorite beverage. Inside, the bright living room connects through a broad arched opening to the dining area and kitchen, creating an easy flow for everyday living and entertaining. A generous kitchen skylight, track lighting, ample cabinetry, and tiled countertops complement a high-end Kohler farmhouse sink, French-door refrigerator, smooth-top electric range, and overhead microwave, with all kitchen appliances included for move-in ready convenience. A separate cabinet and counter offer the perfect opportunity for a dedicated beverage station. Your furry friends will appreciate the kitchen's doggie door leading to the back patio and yard, complete with a hard door insert that can be secured when access is not needed. The primary bedroom features a large, mirrored closet and an en-suite bathroom with a high-end Kohler sink and toilet, walk-in tub, overhead shower, and glass enclosure. An adjoining bonus room with two closets and patio access provides flexibility for an office, den, workout room, or hobbies. Visitors will appreciate the guest bedroom's two closets and the guest bathroom's high-end Kohler glass vessel sink and toilet, along with a tub/shower combination. A dedicated utility room includes a washer and dryer for added move-in convenience, storage, and a workbench with a vise and pegboard for projects, while the two-car garage adds cabinets and a utility sink. Outdoors, a covered patio and aluminum pergola extend your living space across an expansive paver area, with a fire pit providing a welcoming gathering spot. Mature desert plantings and an enclosed backyard set the scene for leisurely afternoons, colorful Arizona sunsets, and evenings beneath the stars. Come see how comfortably this home can fit the lifestyle you've been looking for.
For sale
$259,900
1840 S San Ray, Green Valley, AZ 85614
3beds
1,477sqft
Single Family Residence
Built in 1977
8,712 Square Feet Lot
$255,800 Zestimate®
$176/sqft
$3/mo HOA
What's special
Covered patioGenerous kitchen skylightHigh-end kohler farmhouse sinkRecently painted exteriorNew interior paintTrack lightingSpacious front courtyard
- 2 days
- 437
- 41
Likely to sell faster than
Zillow last checked:
Listing updated:
Listed by:
Michelle Metcalf 520-400-5735,
RE/MAX Signature,
Andy Anderson,
RE/MAX Signature
Source: MLS of Southern Arizona,MLS#: 22627016
Facts & features
Interior
Bedrooms & bathrooms
- Bedrooms: 3
- Bathrooms: 2
- Full bathrooms: 2
Heating
- Forced Air, Electric
Cooling
- Central Air, Ceiling Fan(s)
Appliances
- Included: Exhaust Fan, Dishwasher, Refrigerator, Electric Range, Electric Oven, Microwave
- Laundry: Sink, Storage, Washer, Dryer, Electric Dryer Hookup
Features
- Walk-In Closet(s)
- Flooring: Carpet, Ceramic Tile
- Windows: Skylight(s), Double Pane Windows, Plantation Shutters
- Has fireplace: No
- Fireplace features: None
Interior area
- Total structure area: 1,477
- Total interior livable area: 1,477 sqft
Video & virtual tour
Property
Parking
- Total spaces: 2
- Parking features: Garage Door Opener, Attached Garage Cabinets, Oversized
- Attached garage spaces: 2
Accessibility
- Accessibility features: Door Levers, Level, Other Bath Modification
Features
- Levels: One
- Stories: 1
- Entry location: 1
- Patio & porch: Covered, Paver, Patio
- Exterior features: Native Plants, Courtyard
- Pool features: None
- Has spa: Yes
- Spa features: None
- Fencing: Shared Fence
- Has view: Yes
- View description: Mountain(s), Sunset, Residential, Sunrise
Lot
- Size: 8,712 Square Feet
- Dimensions: 100' x 87' x 100' x 87'
- Features: Decorative Gravel, Flower Beds, Previously Developed, Subdivided, East/West Exposure
Details
- Additional structures: Workshop
- Parcel number: 304272000
- Zoning: Pima County - CR3
- Special conditions: None
Construction
Type & style
- Home type: SingleFamily
- Architectural style: Spanish,Territorial,Southwestern
- Property subtype: Single Family Residence
Materials
- Frame - Stucco
- Roof: Tile,Built-Up - Reflect
Condition
- Year built: 1977
Utilities & green energy
- Sewer: Sewer Connected
- Water: Water Company
Community & HOA
Community
- Features: Pool, Spa, Tennis Court(s), Shuffle Board, Fitness Center, Rec Center, Athletic Facilities, Paved Street, Sidewalks, Pickleball
- Security: Smoke Detector(s), Wrought Iron Security Door
- Senior community: Yes
- Subdivision: Green Valley Desert Meadows NO.3(1-223)
HOA
- Has HOA: Yes
- Amenities included: None
- Services included: Common Area Maint
- HOA fee: $3 monthly
- HOA name: GV Desert Meadows 3
- HOA phone: 360-601-2018
Location
- Region: Green Valley
Financial & listing details
- Price per square foot: $176/sqft
- Tax assessed value: $219,142
- Annual tax amount: $1,688
- Date on market: 11/6/2026
- Listing terms: Conventional,Cash,Submit
- Road surface type: Paved
Estimated market value
$255,800
$243,000 - $269,000
$1,719/mo
Price history
| Date | Event | Price |
|---|---|---|
| 11/6/2026 | Listed for sale | $259,900+96.9%$176/sqft |
Source:  MLS of Southern Arizona #22627016 Report a problem | ||
| 9/4/2014 | Sold | $132,000+46.7%$89/sqft |
Source: Public Record Report a problem | ||
| 4/2/1997 | Sold | $90,000$61/sqft |
Source: Public Record Report a problem | ||
Public tax history
| Year | Property taxes | Tax assessment |
|---|---|---|
| 2026 | $1,577 +9% | $21,914 +0.8% |
| 2025 | $1,446 -3.5% | $21,732 -4.8% |
| 2024 | $1,498 +11.2% | $22,831 +22.9% |
| 2023 | $1,347 -1.7% | $18,583 +22.2% |
| 2022 | $1,369 +4.4% | $15,201 +8.1% |
| 2021 | $1,311 +1.5% | $14,064 +5.9% |
| 2020 | $1,292 | $13,275 +12.6% |
| 2019 | $1,292 +3% | $11,790 +17.8% |
| 2018 | $1,254 +1.2% | $10,010 |
| 2017 | $1,239 -6.2% | $10,010 -8.6% |
| 2016 | $1,321 -0.4% | $10,954 -0.5% |
| 2015 | $1,327 | $11,010 |
| 2014 | -- | -- |
| 2013 | -- | $112,878 |
| 2012 | -- | -- |
| 2011 | -- | -- |
| 2010 | -- | -- |
| 2009 | -- | -- |
| 2007 | -- | -- |
| 2006 | -- | -- |
| 2005 | -- | -- |
| 2004 | -- | -- |
| 2003 | -- | -- |
| 2002 | -- | -- |
| 2001 | $826 -1.2% | -- |
| 2000 | $836 | -- |
Find assessor info on the county website
Monthly payment
Est. payment
Payment breakdown
Explore the cost of this home by adjusting the details. Changes won't be saved.Climate risks
Neighborhood: 85614
Nearby schools
Schools provided by the listing agent
- Elementary: Continental
- Middle: Continental
- High: Optional
Source: MLS of Southern Arizona. This data may not be complete. We recommend contacting the local school district to confirm school assignments for this home.
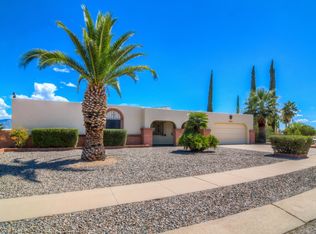

Similar homes
- $259,0003 bd2 ba1.8k sqft142 E La Grosella, Green Valley, AZ 85614For Sale
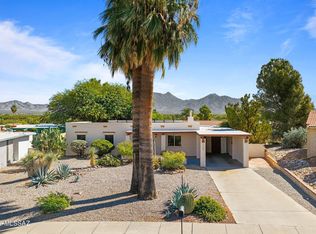
 MLS ID #22626621, Robin L Supalla, Tierra Antigua Realty. MLS of Southern Arizona
- $249,5003 bd2 ba1.3k sqft1560 S Santa Belia, Green Valley, AZ 85614For Sale
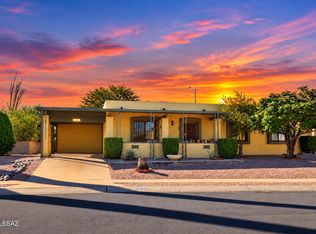 MLS ID #22624744, Perla Velasquez, Coldwell Banker Realty. MLS of Southern Arizona
- $287,0003 bd2 ba1.8k sqft1550 S San Carla, Green Valley, AZ 85614For Sale
 MLS ID #22623989, Laurie Lundeen, Embarc Realty. MLS of Southern Arizona
- $250,0002 bd2 ba1.4k sqft1500 S San Luis, Green Valley, AZ 85614For Sale
 MLS ID #22624019, Sofia Gil, Realty Executives Arizona Territory. MLS of Southern Arizona
- $250,0002 bd2 ba1.2k sqft2095 S San Ray, Green Valley, AZ 85614For SaleMLS ID #22624202, Jason Louis Hawkins, Real Broker. MLS of Southern Arizona
- $219,0002 bd2 ba1.2k sqft1369 S Desert Meadows Cir, Green Valley, AZ 85614For SaleMLS ID #22627119, Denisea F Kiewel, Tierra Antigua Realty. MLS of Southern Arizona
- $289,5002 bd2 ba1.5k sqft81 E Santa Chalice Dr, Green Valley, AZ 85614For SaleMLS ID #22622495, Kimberly Martonosi, Tierra Antigua Realty. MLS of Southern Arizona
- $265,0003 bd2 ba1.9k sqft112 E La Grosella, Green Valley, AZ 85614For SaleMLS ID #22614410, Rodney A Chiddix, Coldwell Banker Realty. MLS of Southern Arizona
- $248,0002 bd2 ba1.3k sqft2082 S Santa Carla Dr, Green Valley, AZ 85614For SaleMLS ID #22612705, Kirstin Ekrut, Long Realty. MLS of Southern Arizona
- $290,0002 bd2 ba1.7k sqft9 E Santa Belia, Green Valley, AZ 85614For SaleMLS ID #22625283, Michael C. Hughes, Realty One Group Integrity. MLS of Southern Arizona
- $244,5002 bd2 ba1.4k sqft17 E Santa Belia, Green Valley, AZ 85614For SaleMLS ID #22608304, Bryan R Alvarez, Real Broker. MLS of Southern Arizona
- $299,0002 bd2 ba1.4k sqft132 E Santa Rebecca Dr, Green Valley, AZ 85614For SaleMLS ID #22619089, Marsha Kay Eades, Coldwell Banker Realty. MLS of Southern Arizona
- $260,0002 bd2 ba1.6k sqft310 S Las Hamacas, Green Valley, AZ 85614For SaleMLS ID #22623813, Vanessa Alday, Russ Lyon Sotheby's International. MLS of Southern Arizona
- $230,0002 bd2 ba1.1k sqft1611 S San Luis, Green Valley, AZ 85614For SaleMLS ID #22617204, Janet Petzler, Long Realty. MLS of Southern Arizona
- $249,0002 bd2 ba1.4k sqft32 E La Espina, Green Valley, AZ 85614For SaleMLS ID #22619698, Marcus Adam Hinojosa, United Real Estate Specialists. MLS of Southern Arizona
- $284,0503 bd2 ba1.7k sqft2445 S Via Anzavita, Green Valley, AZ 85614For SaleMLS ID #22620388, Melissa L Clayton, Haymore Real Estate, LLC. MLS of Southern Arizona
- $229,9002 bd2 ba1k sqft942 S Abrego Dr, Green Valley, AZ 85614For SaleMLS ID #22625970, Linda Niederkorn, Coldwell Banker Realty. MLS of Southern Arizona
- $219,0002 bd2 ba1.2k sqft2091 S Santa Carla Dr, Green Valley, AZ 85614For SaleMLS ID #22617862, Marsha Kay Eades, Coldwell Banker Realty. MLS of Southern Arizona
- $264,0002 bd2 ba1.1k sqft1173 W Camino Velasquez, Green Valley, AZ 85622For SaleMLS ID #22627013, Kimberly A Anderson, Tierra Antigua Realty. MLS of Southern Arizona
- $234,9002 bd2 ba1.4k sqft424 S Abrego Dr, Green Valley, AZ 85614For SaleMLS ID #22623399, Mary J Pickard, HomeSmart Advantage Group. MLS of Southern Arizona
