Skip main navigation
Closed
  • $654,300

    1840 Saturno Heights Dr, Reno, NV 89523

    3beds
    1,794sqft
    Single Family Residence
    Built in 1999
    5,662 Square Feet Lot
    $658,600 Zestimate®
    $365/sqft
    $2,734 Estimated rent

    Home value

    $658,600

    $626,000 - $692,000

    $2,734/mo

    Zestimate® history
    Loading
    Loading...

    Owner options

    List your home for rent

    $2,734/mo

    Rent Zestimate®

    Find your next renter with Zillow Rental Manager. Plus, with online applications, you can quickly screen prospective tenants – for free.

    Learn more

    $2,734/mo

    Rent Zestimate®

    Refinance and save

    $3,006/mo

    Est. payment

    Refinancing to a lower rate could help reduce your monthly payments and save thousands over the life of the loan.

    See today's rates

    $3,006/mo

    Est. payment

    Explore your selling options

    Work with a Zillow partner agent

    Leverage their expertise and Zillow's premium Showcase listings to get your home seen by more buyers.

    Get started

    List with your own agent

    Get your home in front of millions of buyers by listing it on Zillow.

    Learn how to do it

    Sell it yourself

    Take full control of how buyers see your home on Zillow by listing For Sale by Owner (FSBO).

    List your home

    What's special

    Upgraded carpetFresh interior paintUpdated lightingNew water heaterSelect new plumbing fixturesBeautifully updated home
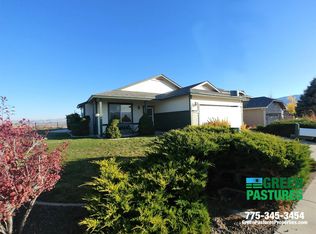
    Spectacular unobstructed city, valley, and mountain views set the stage for this beautifully updated home, ideally located on a quiet cul-de-sac directly across from Sierra Vista Park in desirable Northwest Reno. As an added bonus, the buyer has the opportunity to choose their own appliance package, allowing them to personalize the kitchen to their own style and preferences. Enjoy breathtaking views from the spacious backyard and the large private deck off the primary suite—the perfect place to relax with your morning coffee or unwind while taking in the evening sunsets. Recent updates include new luxury vinyl plank flooring, upgraded carpet, fresh interior paint, updated lighting, select new plumbing fixtures, and a new water heater.

    Zillow last checked:

    Listing updated:

    Listed by:

    Colleen Barrett BS.17533 775-848-5587,

    Dickson Realty - Damonte Ranch

    Bought with:

    Tom Abbott, BS.146826

    Engel & Volkers Reno

    Source: NNRMLS,MLS#: 260009805MLS Logo

    Facts & features

    Interior

    Bedrooms & bathrooms
    • Bedrooms: 3
    • Bathrooms: 3
    • Full bathrooms: 2
    • 1/2 bathrooms: 1
    Heating
    • Forced Air, Natural Gas
    Cooling
    • Central Air
    Appliances
    • Included: Dishwasher, Disposal, Dryer, Electric Oven, Microwave, Oven, Self Cleaning Oven, Washer
    • Laundry: Laundry Room, Washer Hookup
    Features
    • Ceiling Fan(s), High Ceilings, Loft, Pantry, Walk-In Closet(s)
    • Flooring: Carpet, Luxury Vinyl
    • Windows: Blinds, Double Pane Windows
    • Has fireplace: No
    • Common walls with other units/homes: No Common Walls
    Interior area
    • Total structure area: 1,794
    • Total interior livable area: 1,794 sqft

    Property

    Parking
    • Total spaces: 2
    • Parking features: Attached, Garage, Garage Door Opener
    • Attached garage spaces: 2
    Features
    • Levels: Two
    • Stories: 2
    • Patio & porch: None, Patio, Deck
    • Exterior features: Balcony
    • Spa features: None
    • Fencing: Back Yard
    • Has view: Yes
    • View description: City, Mountain(s), Park/Greenbelt, Valley
    Lot
    • Size: 5,662 Square Feet
    • Features: Cul-De-Sac, Level, Sprinklers In Front, Sprinklers In Rear, Other
    Details
    • Additional structures: None
    • Parcel number: 20821105
    • Zoning: SF11
    • Special conditions: Agent Owned

    Construction

    Type & style
    • Home type: SingleFamily
    • Property subtype: Single Family Residence
    Materials
    • Foundation: Crawl Space
    • Roof: Composition,Pitched
    Condition
    • New construction: No
    • Year built: 1999

    Utilities & green energy

    • Sewer: Public Sewer
    • Water: Public
    • Utilities for property: Electricity Connected, Internet Available, Natural Gas Connected, Phone Available, Sewer Connected, Water Connected, Cellular Coverage, Underground Utilities, Water Meter Installed

    Community & HOA

    Community
    • Subdivision: Northgate 16B
    HOA
    • Has HOA: No
    Location
    • Region: Reno

    Financial & listing details

    • Price per square foot: $365/sqft
    • Tax assessed value: $301,298
    • Annual tax amount: $2,955
    • Date on market: 7/30/2026
    • Cumulative days on market: 40 days
    • Listing terms: 1031 Exchange,Cash,Conventional,Owner May Carry,VA Loan

    Price history

    DateEventPrice
    9/8/2026Sold$654,300-2.3%$365/sqft
    Source: NNRMLS #260009805 Report a problem
    8/5/2026Contingent$670,000$373/sqft
    Source: NNRMLS #260009805 Report a problem
    7/30/2026Listed for sale$670,000+76.3%$373/sqft
    Source: NNRMLS #260009805 Report a problem
    5/31/2018Sold$380,000+1.4%$212/sqft
    Source: Public Record Report a problem
    4/24/2018Listed for sale$374,900-3.8%$209/sqft
    Source: Dickson Realty - Damonte Ranch #180005245 Report a problem
    5/18/2008Listing removed$389,900$217/sqft
    Source: Homes & Land Report a problem
    2/2/2008Listed for sale$389,900+11.4%$217/sqft
    Source: Homes & Land Report a problem
    11/7/2007Sold$350,000+97.2%$195/sqft
    Source: Public Record Report a problem
    2/19/1999Sold$177,500$99/sqft
    Source: Public Record Report a problem

    Public tax history

    YearProperty taxesTax assessment
    2026$2,956 +3%$105,455 +1.5%
    2025$2,870 +3%$103,894 +4.2%
    2024$2,788 +2.8%$99,694 -0.4%
    2023$2,711 +3.2%$100,075 +20.9%
    2022$2,628 +3%$82,773 +6.4%
    2021$2,550 +3%$77,798 +4.2%
    2020$2,476 -2.9%$74,638
    2019$2,550 +3%$74,638 +9.2%
    2018$2,476 +8.8%$68,339 +1.4%
    2017$2,275 $67,409 +2%
    2016$2,275 $66,065 +1.8%
    2015$2,275 +3.2%$64,886 +7.5%
    2014$2,205 $60,379 +3.5%
    2013$2,205 $58,362
    2012-- $58,362 +0.5%
    2011-- $58,056 -2.4%
    2010-- $59,466 -11.9%
    2009-- $67,501 -4.4%
    2008-- $70,614 -15%
    2007-- $83,103 +24.1%
    2006-- $66,958 +9%
    2005-- $61,447 -0.3%
    2004-- $61,611 -1.1%
    2003-- $62,272 +0.7%
    2002-- $61,862
    2001-- $61,862
    Find assessor info on the county website

    Neighborhood: Northwest

    Nearby schools

    GreatSchools rating
    Schools provided by the listing agent
    • Elementary: Westergard
    • Middle: Billinghurst
    • High: McQueen

    Source: NNRMLS. This data may not be complete. We recommend contacting the local school district to confirm school assignments for this home.

    Get a cash offer in 3 minutes
    Find out how much your home could sell for in as little as 3 minutes with a no-obligation cash offer.
    Estimated market value
    $658,600
    Get a cash offer in 3 minutes
    Find out how much your home could sell for in as little as 3 minutes with a no-obligation cash offer.
    Estimated market value
    $658,600