Welcome to 1840 Stoneyridge Drive, full brick level entry ranch home in Pine Island Country Club, 3-bedroom, 2-bathroom residence, 1,801 square feet, on a large lot .98 acres with Golf Course view from the front, complete privacy in the rear yard.
Rocking Chair front porch with level entry, large foyer, living room, dining room, den, kitchen, New hardwood flooring, New windows, New blinds, HVAC 2023. The interior has been professionally painted, providing a fresh and inviting ambiance throughout.The home has been well cared for and move-in ready. The attached two car garage has great storage. See brochure for membership information for Pine Island. Don't miss this opportunity to make it yours! Take your golf cart down to the club to enjoy!! NEW ROOF BEING INSTALLED ARCHITECTURAL SHINGLES.
Closed
Zestimate®
$403,500
1840 Stoneyridge Dr, Charlotte, NC 28214
3beds
1,801sqft
Single Family Residence
Built in 1969
0.98 Acres Lot
$403,500 Zestimate®
$224/sqft
$1,942 Estimated rent
Home value
$403,500
$379,000 - $428,000
$1,942/mo
Zestimate® history
Owner options
List your home for rent
$1,942/mo
Rent Zestimate®
Find your next renter with Zillow Rental Manager. Plus, with online applications, you can quickly screen prospective tenants – for free.
$1,942/mo
Rent Zestimate®
Refinance and save
$2,424/mo
Est. payment
Refinancing to a lower rate could help reduce your monthly payments and save thousands over the life of the loan.
$2,424/mo
Est. payment
Explore your selling options
Work with a Zillow partner agent
Leverage their expertise and Zillow's premium Showcase listings to get your home seen by more buyers.
Get startedList with your own agent
Get your home in front of millions of buyers by listing it on Zillow.
Learn how to do itSell it yourself
Take full control of how buyers see your home on Zillow by listing For Sale by Owner (FSBO).
List your homeWhat's special
Zillow last checked:
Listing updated:
Listed by:
Jennifer Hardman jenny.hardman@compass.com,
COMPASS
Bought with:
Kelly Bescher
Southern Homes of the Carolinas, Inc
Source: Canopy MLS as distributed by MLS GRID,MLS#: 4381860
Facts & features
Interior
Bedrooms & bathrooms
- Bedrooms: 3
- Bathrooms: 2
- Full bathrooms: 2
- Main level bedrooms: 3
Primary bedroom
- Level: Main
Heating
- Central
Cooling
- Central Air
Appliances
- Included: Dishwasher, Disposal, Refrigerator
- Laundry: In Kitchen
Features
- Windows: Insulated Windows
- Has basement: No
Interior area
- Total structure area: 1,801
- Total interior livable area: 1,801 sqft
- Finished area above ground: 1,801
- Finished area below ground: 0
Property
Parking
- Total spaces: 6
- Parking features: Attached Garage, Garage on Main Level
- Attached garage spaces: 2
- Uncovered spaces: 4
Features
- Levels: One
- Stories: 1
- Patio & porch: Patio, Porch
- Fencing: Fenced
- Has view: Yes
- View description: Golf Course
Lot
- Size: 0.98 Acres
- Features: Level
Details
- Parcel number: 03130185
- Zoning: N1A
- Special conditions: Standard
Construction
Type & style
- Home type: SingleFamily
- Architectural style: Traditional
- Property subtype: Single Family Residence
Materials
- Brick Full
- Foundation: Crawl Space
Condition
- New construction: No
- Year built: 1969
Utilities & green energy
- Sewer: Septic Installed, Other - See Remarks
- Water: City
- Utilities for property: Cable Connected, Electricity Connected
Community & HOA
Community
- Features: Golf
- Subdivision: Pine Island
Location
- Region: Charlotte
- Elevation: 1000 Feet
Financial & listing details
- Price per square foot: $224/sqft
- Tax assessed value: $344,600
- Date on market: 5/14/2026
- Cumulative days on market: 152 days
- Electric utility on property: Yes
- Road surface type: Gravel, Paved
Price history
| Date | Event | Price |
|---|---|---|
| 7/31/2026 | Sold | $403,500-3.7%$224/sqft |
Source:  Canopy MLS as distributed by MLS GRID #4381860 Report a problem Canopy MLS as distributed by MLS GRID #4381860 Report a problem | ||
| 5/14/2026 | Listed for sale | $419,000-1.4%$233/sqft |
Source: Canopy MLS as distributed by MLS GRID #4381860 Report a problem | ||
| 5/12/2026 | Listing removed | $425,000$236/sqft |
Source: Canopy MLS as distributed by MLS GRID #4286675 Report a problem | ||
| 3/31/2026 | Price change | $425,000-5.3%$236/sqft |
Source: Canopy MLS as distributed by MLS GRID #4286675 Report a problem | ||
| 2/19/2026 | Price change | $449,000-3.4%$249/sqft |
Source: Canopy MLS as distributed by MLS GRID #4286675 Report a problem | ||
| 1/9/2026 | Listed for sale | $465,000$258/sqft |
Source: Canopy MLS as distributed by MLS GRID #4286675 Report a problem | ||
| 12/22/2025 | Listing removed | $465,000$258/sqft |
Source: Canopy MLS as distributed by MLS GRID #4286675 Report a problem | ||
| 12/11/2025 | Listed for sale | $465,000$258/sqft |
Source: Canopy MLS as distributed by MLS GRID #4286675 Report a problem | ||
Public tax history
| Year | Property taxes | Tax assessment |
|---|---|---|
| 2025 | -- | $344,600 |
| 2024 | -- | $344,600 |
| 2023 | -- | $344,600 +51.7% |
| 2022 | -- | $227,200 |
| 2021 | -- | $227,200 |
| 2020 | -- | $227,200 |
| 2019 | $2,284 +4.2% | $227,200 +40.8% |
| 2018 | $2,191 +2.3% | $161,400 |
| 2017 | $2,143 | $161,400 |
| 2016 | $2,143 | $161,400 |
| 2015 | $2,143 +0.4% | $161,400 |
| 2014 | $2,135 | -- |
| 2013 | -- | $177,200 -0.6% |
| 2012 | -- | $178,200 |
| 2011 | -- | $178,200 +38.6% |
| 2010 | -- | $128,600 |
| 2009 | -- | $128,600 |
| 2008 | -- | $128,600 |
| 2007 | -- | $128,600 |
| 2006 | -- | $128,600 |
| 2005 | -- | $128,600 |
| 2004 | -- | $128,600 |
| 2003 | -- | $128,600 +2.5% |
| 2002 | -- | $125,440 |
| 2001 | -- | $125,440 |
| 2000 | -- | $125,440 |
Find assessor info on the county website
Neighborhood: Coulwood West
Nearby homes
- $552,1004 bd3 ba2.7k sqft1904 Stoneyridge Dr, Charlotte, NC 28214Off Market
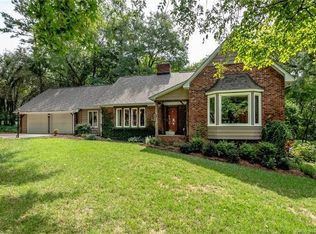
- $480,4003 bd2 ba2.2k sqft1832 Stoneyridge Dr, Charlotte, NC 28214Off Market
- $359,5003 bd2 ba1.8k sqft2206 Sonoma Valley Dr, Charlotte, NC 28214Off Market
- $437,4004 bd3 ba2.4k sqft2202 Sonoma Valley Dr, Charlotte, NC 28214Off Market
- $366,0005 bd2 ba2.1k sqft2134 Sonoma Valley Dr, Charlotte, NC 28214Off Market
- $441,5005 bd3 ba3k sqft2210 Sonoma Valley Dr, Charlotte, NC 28214Off Market
- $416,9004 bd3 ba2.2k sqft1824 Stoneyridge Dr, Charlotte, NC 28214Off Market
- $364,5003 bd2 ba1.5k sqft1912 Stoneyridge Dr, Charlotte, NC 28214Off Market
Nearby schools
GreatSchools rating
- 3/10River Oaks AcademyGrades: PK-5Distance: 1.1 mi
- 9/10Coulwood MiddleGrades: 6-8Distance: 1.2 mi
- 2/10West Mecklenburg HighGrades: 9-12Distance: 3.5 mi
Schools provided by the listing agent
- Elementary: River Oaks Academy
- Middle: Coulwood STEM Academy
- High: West Mecklenburg
Source: Canopy MLS as distributed by MLS GRID. This data may not be complete. We recommend contacting the local school district to confirm school assignments for this home.
Get a cash offer in 3 minutes
Find out how much your home could sell for in as little as 3 minutes with a no-obligation cash offer.
Estimated market value
$403,500
Get a cash offer in 3 minutes
Find out how much your home could sell for in as little as 3 minutes with a no-obligation cash offer.
Estimated market value
$403,500
- North Carolina
- Mecklenburg County
- Charlotte
- 28214
- Coulwood West
- 1840 Stoneyridge Dr
Nearby cities
Nearby neighborhoods
Nearby zip codes
Other Charlotte Topics
