Skip main navigation
Off market
  • $680,000

    1840 Sweetspire Dr, New Port Richey, FL 34655

    5beds
    3,153sqft
    SingleFamily
    Built in 2004
    8,420 Square Feet Lot
    $680,000 Zestimate®
    $216/sqft
    $3,932 Estimated rent

    Home value

    $680,000

    $639,000 - $721,000

    $3,932/mo

    Zestimate® history
    Loading
    Loading...

    Owner options

    List your home for rent

    $3,932/mo

    Rent Zestimate®

    Find your next renter with Zillow Rental Manager. Plus, with online applications, you can quickly screen prospective tenants – for free.

    Learn more

    $3,932/mo

    Rent Zestimate®

    Refinance and save

    $4,691/mo

    Est. payment

    Refinancing to a lower rate could help reduce your monthly payments and save thousands over the life of the loan.

    See today's rates

    $4,691/mo

    Est. payment

    Explore your selling options

    Work with a Zillow partner agent

    Leverage their expertise and Zillow's premium Showcase listings to get your home seen by more buyers.

    Get started

    List with your own agent

    Get your home in front of millions of buyers by listing it on Zillow.

    Learn how to do it

    Sell it yourself

    Take full control of how buyers see your home on Zillow by listing For Sale by Owner (FSBO).

    List your home

    What's special

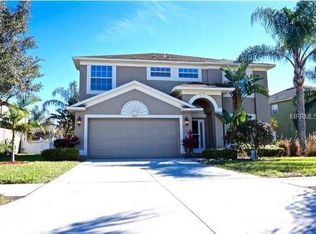
    Beautiful home located in the highly desirable Thousand Oaks East community. This 5 bedroom (+Loft) 3-bath 3-car garage pool home features every option imaginable! Plantation shutters on the first floor, stainless steel appliances, laminate floors practically everywhere, crown molding, upgraded tile in the kitchen, french doors, paver pool deck, elevated u-shaped garden bed and plenty of mature trees covering the massive backyard. The combo living and dining room provides a great entertaining space and the kitchen has ample room for a table and chairs for a true eat-in kitchen. The family room has a custom stone wall corner with a mantle, wiring and bracket for a TV and an incorporated electric fireplace. The master bedroom has plenty of room for any sized furniture and features a bay-window design that really sets the room apart from typical square spaces. There is plenty of storage throughout this home, with the loft even featuring a closet. There are two A/C units (upstairs replaced 3.5 yrs ago). The fully screened-in pool has a pebble-tec finish and a bubbler platform for the little ones to play on. Plenty of deck space and a covered porch perfect for entertaining or hosting a pool party. Original owner & low HOA dues. Conservation lot on a cul-de-sac! Pie-shaped lot with approximately 100' of frontage along the backyard! Room dimensions are approximate.

    This property is not currently displayed as for sale or rent on Zillow. This may be different from what's on other websites or public sources.

    Originating MLS: Tampa

    Facts & features

    Interior

    Bedrooms & bathrooms
    • Bedrooms: 5
    • Bathrooms: 3
    • Full bathrooms: 3
    Heating
    • Heat pump, Electric
    Cooling
    • Central
    Appliances
    • Included: Dishwasher, Dryer, Microwave, Refrigerator, Washer
    Features
    • Ceiling Fans(s), Walk-In Closet(s), Window Treatments, Solid Surface Counters, Solid Wood Cabinets, Eating Space In Kitchen, In Wall Pest System
    • Flooring: Tile, Carpet, Laminate, Linoleum / Vinyl
    • Windows: Window Treatments, Blinds
    Interior area
    • Structure area source: Public Records
    • Total interior livable area: 3,153 sqft

    Property

    Parking
    • Parking features: Garage - Attached
    Features
    • Levels: Two
    • Patio & porch: Deck, Patio, Porch, Screened
    • Exterior features: Stucco, Wood
    • Pool features: Child Safety Fence, Salt Water, Screen Enclosure, In Ground, Gunite, Lighting
    Lot
    • Size: 8,420 Square Feet
    • Features: Street Paved, Cul-de-sac, Street Dead-End, Sidewalk
    • Residential vegetation: Mature Landscaping, Oak Trees
    Details
    • Parcel number: 3626160050000002820
    • Zoning: MPUD

    Construction

    Type & style
    • Home type: SingleFamily
    Materials
    • Frame
    • Roof: Asphalt
    Condition
    • Year built: 2004

    Utilities & green energy

    • Utilities for property: BB/HS Internet Available, Cable Connected, Electricity Connected, Street Lights, Underground Utilities, Sprinkler Recycled, Fiber Optics

    Community & HOA

    Community
    • Security: Smoke Detector(s)
    HOA
    • Has HOA: Yes
    • HOA fee: $20 monthly
    Location
    • Region: New Port Richey

    Financial & listing details

    • Price per square foot: $216/sqft
    • Tax assessed value: $566,997
    • Annual tax amount: $9,089
    • Listing terms: Cash, Conventional, FHA, VA Loan

    Price history

    DateEventPrice
    8/5/2022Sold$675,000+0%$214/sqft
    Source: Public Record Report a problem
    6/21/2022Pending sale$674,900$214/sqft
    Source: Stellar MLS #W7845663 Report a problem
    6/14/2022Price change$674,900-6.9%$214/sqft
    Source: Stellar MLS #W7845663 Report a problem
    6/9/2022Price change$724,900+3.6%$230/sqft
    Source: Stellar MLS #W7845663 Report a problem
    6/5/2022Listed for sale$699,900$222/sqft
    Source: Stellar MLS #W7845663 Report a problem
    5/31/2022Pending sale$699,900$222/sqft
    Source: Stellar MLS #W7845663 Report a problem
    5/27/2022Listed for sale$699,900+89.2%$222/sqft
    Source: Stellar MLS #W7845663 Report a problem
    5/19/2018Sold$370,000-2.6%$117/sqft
    Source: Agent Provided Report a problem
    4/5/2018Listed for sale$379,900+29%$120/sqft
    Source: COASTAL BAY REALTY #T2938191 Report a problem
    12/8/2004Sold$294,609$93/sqft
    Source: Public Record Report a problem

    Public tax history

    YearProperty taxesTax assessment
    2025$9,089 +0.3%$566,997 +1%
    2024$9,064 -1.7%$561,582 -1.1%
    2023$9,222 +116.9%$568,095 +20.5%
    2022$4,251 +1.8%$471,321 +63%
    2021$4,175 +1.6%$289,220 +1.4%
    2020$4,111 +1.6%$285,230 +2.3%
    2019$4,046 $278,821 +29%
    2018$4,046 +32.9%$216,217
    2017$3,044 +0.5%$216,217 +4.2%
    2016$3,030 +1%$207,414 +0.7%
    2015$3,000 +2.8%$205,972 -16.2%
    2014$2,919 $245,746 +10.2%
    2013-- $223,042 +12.7%
    2012-- $197,968 -7.8%
    2011-- $214,747 -2.1%
    2010-- $219,457 -11.2%
    2009-- $247,107 -28.3%
    2008-- $344,618 -7.6%
    2007-- $373,103 +9.9%
    2006-- $339,358 +29%
    2005-- $263,118 +466.9%
    2004-- $46,415 +1331.2%
    2003-- $3,243
    Find assessor info on the county website

    Neighborhood: Trinity

    Nearby schools

    GreatSchools rating
    Schools provided by the listing agent
    • Elementary: Trinity Elementary-PO
    • Middle: Seven Springs Middle-PO
    • High: J.W. Mitchell High-PO

    Source: The MLS. This data may not be complete. We recommend contacting the local school district to confirm school assignments for this home.

    Get a cash offer in 3 minutes
    Find out how much your home could sell for in as little as 3 minutes with a no-obligation cash offer.
    Estimated market value
    $680,000
    Get a cash offer in 3 minutes
    Find out how much your home could sell for in as little as 3 minutes with a no-obligation cash offer.
    Estimated market value
    $680,000