This charming one-and-a-half story home offers 3 bedrooms, 1 bathroom, and about 1,300 square feet of comfortable, character-filled living space. Hardwood floors flow throughout the main level, adding warmth and timeless appeal to every room.
Tucked into a well-loved St. Paul neighborhood with a nearby park, this home puts you close to some of the city's best-loved spots — Can Can Wonderland, the Twin City Model Railroad Museum, and the Minnesota State Fairgrounds are just minutes away, along with local restaurants and everyday conveniences. Commuters will appreciate the easy access to Highways 94 and 52.
Outside, enjoy a nice backyard perfect for relaxing or entertaining, plus a 2-car garage for extra storage and parking.
This home has been genuinely well cared for over the years, with major updates already taken care of: a roof just 2 years old on the home (garage roof is 8 years old), and a newer boiler — giving you real peace of mind from day one.
With nearly three decades of pride of ownership behind it, this is a rare opportunity to put down roots in a home — and a neighborhood — that's ready to be loved by its next family.
Active with contingency
$275,000
1840 Taylor Ave, Saint Paul, MN 55104
3beds
1,260sqft
Single Family
Built in 1947
6,926 Square Feet Lot
$-- Zestimate®
$218/sqft
$-- HOA
What's special
- 26 days
- 1,367
- 108
Likely to sell faster than
Zillow last checked:
Listing updated:
Listed by:
Cynthia Novacek 612-770-5702,
Compass,
Emily Bradley 651-792-5340
Source: NorthstarMLS as distributed by MLS GRID,MLS#: 7122657
Facts & features
Interior
Bedrooms & bathrooms
- Bedrooms: 3
- Bathrooms: 1
- Full bathrooms: 1
Bedroom
- Level: Main
- Area: 110 Square Feet
- Dimensions: 11x10
Bedroom 2
- Level: Main
- Area: 88 Square Feet
- Dimensions: 11x8
Bedroom 3
- Level: Upper
- Area: 210 Square Feet
- Dimensions: 15x14
Other
- Level: Lower
- Area: 204 Square Feet
- Dimensions: 17x12
Dining room
- Level: Main
- Area: 48 Square Feet
- Dimensions: 8x6
Kitchen
- Level: Main
- Area: 64 Square Feet
- Dimensions: 8x8
Living room
- Level: Main
- Area: 176 Square Feet
- Dimensions: 16x11
Office
- Level: Lower
- Area: 110 Square Feet
- Dimensions: 11x10
Workshop
- Level: Lower
- Area: 224 Square Feet
- Dimensions: 16x14
Heating
- Boiler
Cooling
- Window Unit(s)
Appliances
- Included: Microwave, Range, Refrigerator
Features
- Basement: Finished,Full
- Has fireplace: No
Interior area
- Total structure area: 1,760
- Total interior livable area: 1,260 sqft
- Finished area above ground: 1,040
- Finished area below ground: 220
Video & virtual tour
Property
Parking
- Total spaces: 2
- Parking features: Detached Garage
- Garage spaces: 2
Accessibility
- Accessibility features: None
Features
- Levels: One and One Half
- Stories: 1.5
Lot
- Size: 6,926 Square Feet
- Dimensions: 111 x 61
Details
- Foundation area: 720
- Parcel number: 282923310100
- Zoning description: Residential-Single Family
Construction
Type & style
- Home type: SingleFamily
- Property subtype: Single Family
Materials
- Roof: Age 8 Years or Less,Asphalt
Condition
- New construction: No
- Year built: 1947
Utilities & green energy
- Gas: Natural Gas
- Sewer: City Sewer/Connected
- Water: City Water/Connected
Community & HOA
Community
- Subdivision: Midway Heights
HOA
- Has HOA: No
Location
- Region: Saint Paul
Financial & listing details
- Price per square foot: $218/sqft
- Tax assessed value: $232,100
- Annual tax amount: $3,649
- Date on market: 8/6/2026
Estimated market value
Not available
Estimated sales range
Not available
Not available
Price history
| Date | Event | Price |
|---|---|---|
| 8/6/2026 | Listed for sale | $275,000+331%$218/sqft |
Source:  NorthstarMLS as distributed by MLS GRID #7122657 Report a problem NorthstarMLS as distributed by MLS GRID #7122657 Report a problem | ||
| 6/20/1996 | Sold | $63,800$51/sqft |
Source: Public Record Report a problem | ||
Public tax history
| Year | Property taxes | Tax assessment |
|---|---|---|
| 2025 | $3,370 +11.6% | $232,100 +6.5% |
| 2024 | $3,020 -5.4% | $218,000 +5.8% |
| 2023 | $3,194 +17.3% | $206,100 -3.6% |
| 2022 | $2,724 +11.4% | $213,900 +16.7% |
| 2021 | $2,446 +1.1% | $183,300 +6.3% |
| 2020 | $2,419 +23% | $172,500 +15.7% |
| 2019 | $1,967 | $149,100 |
| 2018 | $1,967 -9% | $149,100 +4.4% |
| 2017 | $2,162 | $142,800 |
| 2016 | $2,162 +3% | -- |
| 2015 | $2,100 +4.3% | $139,400 |
| 2014 | $2,014 -3% | -- |
| 2013 | $2,076 +6.7% | -- |
| 2012 | $1,946 +0.4% | -- |
| 2011 | $1,938 | -- |
| 2010 | -- | -- |
| 2009 | $2,042 +2.1% | -- |
| 2008 | $2,000 +14.7% | -- |
| 2007 | $1,744 +15% | -- |
| 2006 | $1,516 +6.6% | -- |
| 2005 | $1,422 +0.6% | -- |
| 2004 | $1,414 +10% | -- |
| 2003 | $1,286 +11.2% | -- |
| 2002 | $1,156 -12.2% | -- |
| 2001 | $1,316 +64.6% | -- |
| 2000 | $800 | -- |
Find assessor info on the county website
Monthly payment
Est. payment
Payment breakdown
Explore the cost of this home by adjusting the details. Changes won't be saved.Climate risks
Neighborhood: Midway
Similar homes
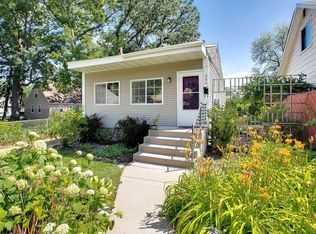
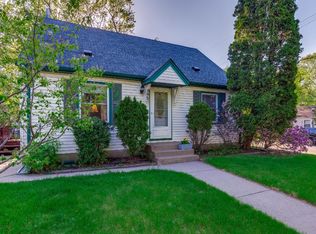
- $299,9994 bd2 ba1.3k sqft1825 Minnehaha Ave W, Saint Paul, MN 55104For Sale

 MLS ID #7134935, Ryan M Platzke, Coldwell Banker Realty - Southwest Regional. NorthstarMLS as distributed by MLS GRID
 - $249,9003 bd2 ba1.5k sqft394 Dewey St, Saint Paul, MN 55104For Sale
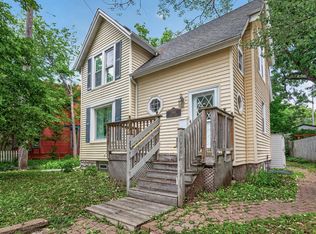 MLS ID #7069484, Kolin Kiekhoefer, RE/MAX Results. NorthstarMLS as distributed by MLS GRID
 - $254,0003 bd2 ba1.1k sqft1505 Sherburne Ave, Saint Paul, MN 55104For Sale
 MLS ID #7066377, Francesco Marraffa, KILT Real Estate, LLC. NorthstarMLS as distributed by MLS GRID
 - $279,0003 bd2 ba1.4k sqft799 Fuller Ave, Saint Paul, MN 55104For Sale
 MLS ID #7083652, Annie Le, LPT Realty, LLC. NorthstarMLS as distributed by MLS GRID
 - $275,0003 bd2 ba1.4k sqft3539 Snelling Ave, Minneapolis, MN 55406For SaleMLS ID #7129840, Tom Richgels, Edina Realty, Inc.. NorthstarMLS as distributed by MLS GRID
- $240,0003 bd1 ba1.1k sqft779 Thomas Ave, Saint Paul, MN 55104For SaleMLS ID #7127931, Abe Gleeson, Coldwell Banker Realty. NorthstarMLS as distributed by MLS GRID
- $325,0003 bd1 ba1.2k sqft2323 Standish St, Saint Paul, MN 55108For SaleMLS ID #7123498, Tyler Lueck, Edina Realty, Inc.. NorthstarMLS as distributed by MLS GRID
- $255,0003 bd2 ba1.1k sqft1873 Hawthorne Ave E, Saint Paul, MN 55119For SaleMLS ID #7134815, Megan Moreau, Kris Lindahl Real Estate. NorthstarMLS as distributed by MLS GRID
- $285,0003 bd2 ba1.4k sqft77 Stevens St E, Saint Paul, MN 55107For SaleMLS ID #7081365, Keely Finnegan, Lakes Sotheby's International Realty. NorthstarMLS as distributed by MLS GRID
- $259,0003 bd1 ba1k sqft1037 Kent St, Saint Paul, MN 55117For SaleMLS ID #7081855, Jackeline Funk, BrBaGa. NorthstarMLS as distributed by MLS GRID
- $269,9004 bd2 ba1.5k sqft1070 Dale St N, Saint Paul, MN 55117For SaleMLS ID #7073050, Mac Lockner, RE/MAX Results. NorthstarMLS as distributed by MLS GRID
- $259,9003 bd1 ba1.4k sqft898 Western Ave N, Saint Paul, MN 55117For SaleMLS ID #7093417, Bryan Ner, Partners Realty Inc.. NorthstarMLS as distributed by MLS GRID
- $275,0003 bd1 ba1.4k sqft4223 Nokomis Ave, Minneapolis, MN 55406For SaleMLS ID #7103228, Jonathan Soto, RE/MAX Results. NorthstarMLS as distributed by MLS GRID
- $400,0004 bd4 ba1.8k sqft1822 Iglehart Ave, Saint Paul, MN 55104For SaleMLS ID #7115675, Hyounsoo Lathrop, Coldwell Banker Realty. NorthstarMLS as distributed by MLS GRID
- $300,0003 bd2 ba1.8k sqft838 Clear Ave, Saint Paul, MN 55106For SaleMLS ID #7108563, Patricia Schmidt-Iverson, Coldwell Banker Realty. NorthstarMLS as distributed by MLS GRID
- $329,9003 bd1 ba1.4k sqft1133 California Ave W, Saint Paul, MN 55108For SaleMLS ID #7095606, Wyatt Lemon, Real Broker, LLC. NorthstarMLS as distributed by MLS GRID
- $250,0003 bd1 ba1.3k sqft5737 37th Ave S, Minneapolis, MN 55417For SaleMLS ID #7119574, Katheryn E Congdon, HOMESTEAD ROAD. NorthstarMLS as distributed by MLS GRID
- $285,0003 bd2 ba1.5k sqft4571 1st Ave, White Bear Lake, MN 55110For SaleMLS ID #7092940, Michele Ilc, Keller Williams Premier Realty. NorthstarMLS as distributed by MLS GRID
- $289,9003 bd2 ba924 sqft615 12th Ave NW, New Brighton, MN 55112For SaleMLS ID #7112620, Peter Matanich, Premier Real Estate Services. NorthstarMLS as distributed by MLS GRID
- $315,0002 bd1 ba1.3k sqft1634 Victoria St N, Saint Paul, MN 55117For SaleMLS ID #7116880, Crush Real Estate Group - Jennifer A. Tillges, LaBelle Real Estate Group Inc. NorthstarMLS as distributed by MLS GRID
