Skip main navigation
Pending
  • $325,000

    1840 Timberly Waye, Henrico, VA 23238

    3beds
    1,280sqft
    : 
    $2,213/mo
    Get pre-qualified
    Townhouse
    Built in 1994
    1,995 Square Feet Lot
    $323,000 Zestimate®
    $254/sqft
    $209/mo HOA

    What's special

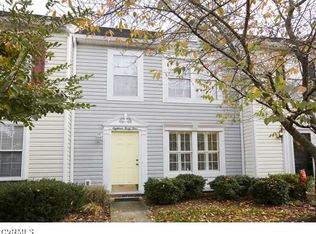
    Wait till you see this townhome! It's in move in condition and has been updated so your buyer doesn't have to! New kitchen with Shaker white cabinets, quartz countertops, and you can even sit up to the counter if you so choose. (2024)The downstairs has LVP flooring throughout and new light fixtures. Upstairs has 3 bedrooms, with the primary having LVP flooring and plenty of closet space. 2 additional bedrooms with ceiling fans finish out this immaculate home. All interior doors have also been replaced too which makes this home look and feel more custom. HVAC was replaced in 2025! So you really don't want to miss out!!
    21 days
    |
    863
    |
    43
    |

    Zillow last checked:

    Listing updated:

    Listed by:

    Joey McPhail (804)334-1311,

    Long & Foster REALTORS 804-822-3220

    Source: CVRMLS,MLS#: 2619684MLS LogoOriginating MLS: Central Virginia Regional MLS

      Facts & features

      Interior

      Bedrooms & bathrooms
      • Bedrooms: 3
      • Bathrooms: 2
      • Full bathrooms: 1
      • 1/2 bathrooms: 1
      Primary bedroom
      • Description: LVP, Ceiling fan
      • Level: Second
      • Dimensions: 0 x 0
      Bedroom 2
      • Description: LVP
      • Level: Second
      • Dimensions: 0 x 0
      Bedroom 3
      • Description: WWCarpet
      • Level: Second
      • Dimensions: 0 x 0
      Dining room
      • Description: LVP
      • Level: First
      • Dimensions: 0 x 0
      Family room
      • Description: LVP, ceiling fan updated fixtures
      • Level: First
      • Dimensions: 0 x 0
      Other
      • Description: Tub & Shower
      • Level: Second
      Half bath
      • Level: First
      Kitchen
      • Description: LVP, New Cabinets, appliances
      • Level: First
      • Dimensions: 0 x 0
      Heating
      • Electric
      Cooling
      • Central Air
      Appliances
      • Included: Cooktop, Dryer, Dishwasher, Electric Cooking, Electric Water Heater, Disposal, Range, Refrigerator, Washer
      • Laundry: Dryer Hookup
      Features
      • Breakfast Area, Ceiling Fan(s), Dining Area, Eat-in Kitchen, Granite Counters, Pantry, Cable TV
      • Flooring: Partially Carpeted, Vinyl
      • Basement: Crawl Space
      • Attic: Access Only
      Interior area
      • Total interior livable area: 1,280 sqft
      • Finished area above ground: 1,280
      • Finished area below ground: 0

      Property

      Parking
      • Parking features: Assigned, No Garage
      Features
      • Levels: Two
      • Stories: 2
      • Pool features: None
      • Fencing: Fenced,Full,Privacy
      Lot
      • Size: 1,995 Square Feet
      Details
      • Parcel number: 7357498217
      • Zoning description: RTH
      • Special conditions: Other

      Construction

      Type & style
      • Home type: Townhouse
      • Architectural style: Two Story
      • Property subtype: Townhouse
      • Attached to another structure: Yes
      Materials
      • Drywall, Frame, Vinyl Siding
      • Foundation: Slab
      • Roof: Composition
      Condition
      • Resale
      • New construction: No
      • Year built: 1994

      Utilities & green energy

      • Sewer: Public Sewer
      • Water: Public

      Community & HOA

      Community
      • Features: Common Grounds/Area, Home Owners Association, Curbs, Gutter(s)
      • Subdivision: Sussex Wood
      HOA
      • Has HOA: Yes
      • Amenities included: Landscaping, Management
      • Services included: Common Areas, Insurance, Maintenance Structure, Recycling, Reserve Fund, Road Maintenance, Snow Removal, Trash
      • HOA fee: $209 monthly
      Location
      • Region: Henrico

      Financial & listing details

      • Price per square foot: $254/sqft
      • Tax assessed value: $278,800
      • Annual tax amount: $2,314
      • Date on market: 8/1/2026
      • Ownership: Other

        Estimated market value

        $323,000

        $307,000 - $339,000

        $2,154/mo

        Price history

        DateEventPrice
        8/16/2026Pending sale$325,000$254/sqft
        Source: CVRMLS #2619684 Report a problem
        7/31/2026Listed for sale$325,000+66.8%$254/sqft
        Source: CVRMLS #2619684 Report a problem
        9/13/2019Sold$194,900+2.6%$152/sqft
        Source: Public Record Report a problem
        8/7/2018Sold$189,900+5.2%$148/sqft
        Source: Public Record Report a problem
        9/25/2009Sold$180,500+48.6%$141/sqft
        Source: Public Record Report a problem
        5/29/2003Sold$121,500+46.4%$95/sqft
        Source: Public Record Report a problem
        2/25/1999Sold$83,000$65/sqft
        Source: Public Record Report a problem

        Public tax history

        YearProperty taxesTax assessment
        2025$2,287 +7.9%$275,500 +10.5%
        2024$2,120 +5.5%$249,400 +5.5%
        2023$2,009 +10.7%$236,300 +10.7%
        2022$1,814 +7%$213,400 +9.5%
        2021$1,695 +4.7%$194,800 +4.7%
        2020$1,619 +7.6%$186,100
        2019$1,505 $186,100 +7.6%
        2018$1,505 +119.1%$173,000 +9.6%
        2017$687 -48.1%$157,900 +3.8%
        2016$1,323 +0.2%$152,100 -3.2%
        2015$1,321 $157,100 +3.5%
        2014$1,321 $151,800
        2013-- $151,800
        2012-- $151,800 -9.7%
        2011-- $168,100
        2010-- $168,100 -4.7%
        2009-- $176,400
        Find assessor info on the county website

        Monthly payment

        Est. payment

        Payment breakdown

        Explore the cost of this home by adjusting the details. Changes won't be saved.
        All calculations are estimates and provided by Zillow, Inc. for informational purposes only. Actual amounts may vary.
        HOA fees may include property taxes on listings classified as Co-Ops. Contact the listing agent and/or owner for fee details.
        See how much you could borrow to make a competitive offer.

        Climate risks

        Neighborhood: 23238

        Getting around

        33 / 100
        Car-Dependent
        29 / 100
        Somewhat Bikeable

        Nearby schools

        GreatSchools rating
        Schools provided by the listing agent
        • Elementary: Carver
        • Middle: Quioccasin
        • High: Godwin

        Source: CVRMLS. This data may not be complete. We recommend contacting the local school district to confirm school assignments for this home.

        A local agent can set up tours, give advice and negotiate with sellers.

        Browse local experts

        Similar homes