Skip main navigation
Closed
  • $705,500

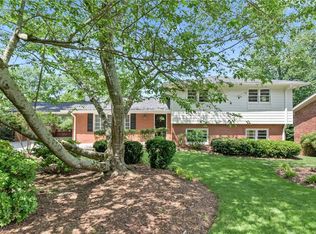
    1840 Timothy Dr NE, Atlanta, GA 30329

    5beds
    2,800sqft
    Single Family Residence, Residential
    Built in 1960
    0.3 Acres Lot
    $718,800 Zestimate®
    $252/sqft
    $3,675 Estimated rent

    Home value

    $718,800

    $683,000 - $755,000

    $3,675/mo

    Zestimate® history
    Loading
    Loading...

    Owner options

    List your home for rent

    $3,675/mo

    Rent Zestimate®

    Find your next renter with Zillow Rental Manager. Plus, with online applications, you can quickly screen prospective tenants – for free.

    Learn more

    $3,675/mo

    Rent Zestimate®

    Refinance and save

    $4,359/mo

    Est. payment

    Refinancing to a lower rate could help reduce your monthly payments and save thousands over the life of the loan.

    See today's rates

    $4,359/mo

    Est. payment

    Explore your selling options

    Work with a Zillow partner agent

    Leverage their expertise and Zillow's premium Showcase listings to get your home seen by more buyers.

    Get started

    List with your own agent

    Get your home in front of millions of buyers by listing it on Zillow.

    Learn how to do it

    Sell it yourself

    Take full control of how buyers see your home on Zillow by listing For Sale by Owner (FSBO).

    List your home

    What's special

    Modern upgradesModern appliancesRecent landscapingUpdated lightingLed recessed lightingUpgraded attic insulationRefreshed finishes
    This beautifully updated home blends modern upgrades, energy efficiency, and rare income potential, offering flexibility for homeowners and investors alike. The property has been extensively improved with thoughtful renovations throughout, including new flooring, fresh interior and exterior paint, updated lighting, modern appliances, and major system upgrades that provide both comfort and peace of mind. Energy-efficient enhancements such as solar panels, upgraded attic insulation, a solar attic fan, and a new upstairs air-conditioning unit have reduced average monthly electric costs by approximately 70%, with some months dropping to single-digit utility bills thanks to energy buyback. The main living spaces feel bright, inviting, and truly move-in ready, while updated bathrooms, LED recessed lighting, and refreshed finishes create a clean, modern aesthetic throughout the home. The garage features durable epoxy flooring, and recent landscaping and tree work further enhance curb appeal and outdoor enjoyment. A standout feature of the property is the fully private in-law or basement suite, which offers an exceptional opportunity for rental income or multi-generational living. With its own separate entrance, private parking, and secure locked separation from the main home, this space provides true privacy for both owners and guests. The suite has demonstrated strong Airbnb performance and offers short-term rental potential of up to $5,500 per month, making it ideal for hosting family, generating income, or both. Whether you’re searching for a turnkey primary residence, an energy-efficient home, or a property with built-in income potential, this home delivers flexibility, efficiency, and long-term value.

    Zillow last checked:

    Listing updated:

    Listed by:

    ADAM ELLIS,

    Atlanta Fine Homes Sotheby's International 770-355-0549

    Bought with:

    Jane Holley, 104424

    Holley Realty Team

    Source: FMLS GA,MLS#: 7720277MLS Logo

    Facts & features

    Interior

    Bedrooms & bathrooms
    • Bedrooms: 5
    • Bathrooms: 3
    • Full bathrooms: 3
    • Main level bathrooms: 2
    • Main level bedrooms: 3
    Rooms
    • Room types: Family Room, Office
    Primary bedroom
    • Features: Master on Main
    • Level: Master on Main
    Bedroom
    • Features: Master on Main
    Primary bathroom
    • Features: Shower Only
    Dining room
    • Features: Seats 12+, Separate Dining Room
    Kitchen
    • Features: Cabinets White, Keeping Room, Stone Counters, View to Family Room
    Heating
    • Central, Natural Gas
    Cooling
    • Central Air
    Appliances
    • Included: Dishwasher, Disposal, Dryer, Gas Cooktop, Gas Oven, Microwave, Refrigerator, Washer
    • Laundry: Laundry Room, Lower Level
    Features
    • Bookcases, Entrance Foyer, High Speed Internet, His and Hers Closets, Recessed Lighting
    • Flooring: Hardwood
    • Windows: Double Pane Windows, Window Treatments
    • Basement: Daylight,Exterior Entry,Finished,Full,Interior Entry,Walk-Out Access
    • Number of fireplaces: 1
    • Fireplace features: Gas Log, Living Room, Masonry
    • Common walls with other units/homes: No Common Walls
    Interior area
    • Total structure area: 2,800
    • Total interior livable area: 2,800 sqft

    Property

    Parking
    • Total spaces: 2
    • Parking features: Driveway, Garage, Kitchen Level
    • Garage spaces: 2
    • Has uncovered spaces: Yes
    Accessibility
    • Accessibility features: None
    Features
    • Levels: One
    • Stories: 1
    • Patio & porch: Deck, Patio
    • Exterior features: Other
    • Pool features: None
    • Spa features: None
    • Fencing: Fenced
    • Has view: Yes
    • View description: City, Neighborhood
    • Waterfront features: None
    • Body of water: None
    Lot
    • Size: 0.3 Acres
    • Features: Back Yard, Front Yard, Landscaped
    Details
    • Additional structures: None
    • Parcel number: 18 157 03 073
    • Other equipment: None
    • Horse amenities: None

    Construction

    Type & style
    • Home type: SingleFamily
    • Architectural style: Ranch
    • Property subtype: Single Family Residence, Residential
    Materials
    • Brick 4 Sides
    • Foundation: Block
    • Roof: Composition
    Condition
    • Resale
    • New construction: No
    • Year built: 1960

    Utilities & green energy

    • Electric: Other
    • Sewer: Public Sewer
    • Water: Public
    • Utilities for property: Other
    Green energy
    • Energy efficient items: None
    • Energy generation: None

    Community & HOA

    Community
    • Features: Near Public Transport, Near Schools, Near Shopping
    • Security: Smoke Detector(s)
    • Subdivision: Green Hills
    HOA
    • Has HOA: No
    Location
    • Region: Atlanta

    Financial & listing details

    • Price per square foot: $252/sqft
    • Tax assessed value: $308,600
    • Annual tax amount: $7,311
    • Date on market: 2/18/2026
    • Cumulative days on market: 2 days
    • Road surface type: Asphalt

    Price history

    DateEventPrice
    3/20/2026Sold$705,500-1.3%$252/sqft
    Source: FMLS GA #7720277 Report a problem
    2/28/2026Pending sale$715,000$255/sqft
    Source: FMLS GA #7720277 Report a problem
    2/18/2026Listed for sale$715,000+62.9%$255/sqft
    Source: FMLS GA #7720277 Report a problem
    2/28/2020Sold$439,000-2.2%$157/sqft
    Source: FMLS GA #6627205 Report a problem
    1/31/2020Pending sale$449,000$160/sqft
    Source: PalmerHouse Properties #8675918 Report a problem
    1/4/2020Listed for sale$449,000$160/sqft
    Source: PalmerHouse Properties #8675918 Report a problem
    12/10/2019Pending sale$449,000$160/sqft
    Source: PalmerHouse Properties #6627205 Report a problem
    12/3/2019Price change$449,000-5.3%$160/sqft
    Source: PalmerHouse Properties #6627205 Report a problem
    11/2/2019Price change$474,000-5%$169/sqft
    Source: PalmerHouse Properties #6627205 Report a problem
    10/11/2019Listed for sale$499,000+28.6%$178/sqft
    Source: PalmerHouse Properties #6627205 Report a problem
    9/19/2018Listing removed$1,300
    Source: Zillow Rental Manager Report a problem
    9/7/2018Listed for rent$1,300
    Source: Zillow Rental Manager Report a problem
    12/16/2015Sold$388,000-1.7%$139/sqft
    Source: FMLS GA #5592071 Report a problem
    12/16/2015Pending sale$394,900$141/sqft
    Source: PALMERHOUSE PROPERTIES #5592071 Report a problem
    10/20/2015Price change$394,900-1.3%$141/sqft
    Source: PALMERHOUSE PROPERTIES & ASSOC #07518361 Report a problem
    10/6/2015Price change$399,900-5.9%$143/sqft
    Source: PALMERHOUSE PROPERTIES & ASSOC #07518361 Report a problem
    9/17/2015Price change$425,000-3.3%$152/sqft
    Source: PALMERHOUSE PROPERTIES & ASSOC #07518361 Report a problem
    9/4/2015Listed for sale$439,500$157/sqft
    Source: PALMERHOUSE PROPERTIES & ASSOC #07518361 Report a problem

    Public tax history

    YearProperty taxesTax assessment
    2015$3,855 $123,440 +11.9%
    2014$3,855 +8.3%$110,320 +4.5%
    2013$3,561 -4.5%$105,560
    2012$3,728 -4.3%$105,560 -1.4%
    2011$3,895 +1.9%$107,088 -14.2%
    2010$3,824 +8.5%$124,760
    2009$3,525 $124,760
    2008$3,525 +0.5%$124,760
    2007$3,507 +9%$124,760 +13%
    2006$3,218 +10.2%$110,400 +6.3%
    2005$2,921 $103,840
    Find assessor info on the county website

    Neighborhood: North Druid Hills

    Nearby schools

    GreatSchools rating
    Schools provided by the listing agent
    • Elementary: Sagamore Hills
    • Middle: Henderson - Dekalb
    • High: Lakeside - Dekalb

    Source: FMLS GA. This data may not be complete. We recommend contacting the local school district to confirm school assignments for this home.

    Get a cash offer in 3 minutes
    Find out how much your home could sell for in as little as 3 minutes with a no-obligation cash offer.
    Estimated market value
    $718,800
    Get a cash offer in 3 minutes
    Find out how much your home could sell for in as little as 3 minutes with a no-obligation cash offer.
    Estimated market value
    $718,800