Skip main navigation
Closed
  • $975,000

    1840 Toms Ct, Chesterton, IN 46304

    5beds
    4,854sqft
    Single Family Residence
    Built in 2019
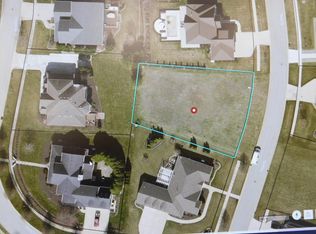
    0.32 Acres Lot
    $991,300 Zestimate®
    $201/sqft
    $3,810 Estimated rent

    Home value

    $991,300

    $942,000 - $1.04M

    $3,810/mo

    Zestimate® history
    Loading
    Loading...

    Owner options

    List your home for rent

    $3,810/mo

    Rent Zestimate®

    Find your next renter with Zillow Rental Manager. Plus, with online applications, you can quickly screen prospective tenants – for free.

    Learn more

    $3,810/mo

    Rent Zestimate®

    Refinance and save

    $6,788/mo

    Est. payment

    Refinancing to a lower rate could help reduce your monthly payments and save thousands over the life of the loan.

    See today's rates

    $6,788/mo

    Est. payment

    Explore your selling options

    Work with a Zillow partner agent

    Leverage their expertise and Zillow's premium Showcase listings to get your home seen by more buyers.

    Get started

    List with your own agent

    Get your home in front of millions of buyers by listing it on Zillow.

    Learn how to do it

    Sell it yourself

    Take full control of how buyers see your home on Zillow by listing For Sale by Owner (FSBO).

    List your home

    What's special

    Stunning Custom built luxury home located in Sand Creek. Northwest Indiana's highly desirable Premier gated community featuring a 27 hole Golf course & Resort-like Country Club. 2 Story 5bdrm 3.5 bath features Formal entryway w/curved staircase, Formal living area, Great room with fireplace & large windows that overlook the views to the beautifully landscaped backyard , making entertaining even more enjoyable, complete w/in-ground pool, & hot tub. Main floor bedroom is off the Great Room. Adjacent is the Gourmet kitchen equipped w/top-of-the-line appliances (Wolfe gas range) Quartz counter top, Waterfall island, Custom Cabinetry & huge Walk-in Pantry w/a spacious dining area nearby. Custom window coverings are found throughout the home. Upstairs are 3 generous sized bedrooms, a Luxurious Master Suite, complete w/a massive WIC & an ensuite bathroom creating a spa -like retreat. The finished basement has been thoroughly designed to provide additional living area, including a fully equipped 2nd kitchen, spacious front room, an EXTRA bedroom & beautiful bathroom & a BONUS room. This is a MUST SEE!!

    Zillow last checked:

    Listing updated:

    Listed by:

    Diana Gomez,

    Listing Leaders 219-462-5478

    Bought with:

    Alisha Fowler, RB16001172

    Seramur Properties, LLC

    Source: NIRA as distributed by MLS GRID,MLS#: 804919MLS Logo

    Facts & features

    Interior

    Bedrooms & bathrooms
    • Bedrooms: 5
    • Bathrooms: 4
    • Full bathrooms: 3
    • 1/2 bathrooms: 1
    Rooms
    • Room types: Bedroom 2, Primary Bedroom, Other Room, Living Room, Laundry, Kitchen, Dining Room, Bonus Room, Bedroom 5, Bedroom 4, Bedroom 3
    Primary bedroom
    • Area: 272
    • Dimensions: 16.0 x 17.0
    Bedroom 2
    • Area: 156
    • Dimensions: 13.0 x 12.0
    Bedroom 3
    • Area: 132
    • Dimensions: 12.0 x 11.0
    Bedroom 4
    • Area: 162
    • Dimensions: 13.5 x 12.0
    Bedroom 5
    • Area: 273
    • Dimensions: 21.0 x 13.0
    Bonus room
    • Area: 271.25
    • Dimensions: 17.5 x 15.5
    Bonus room
    • Area: 504
    • Dimensions: 28.0 x 18.0
    Dining room
    • Description: 10.50 x 15.50
    • Area: 162.75
    • Dimensions: 10.5 x 15.5
    Kitchen
    • Area: 227.5
    • Dimensions: 17.5 x 13.0
    Laundry
    • Area: 105
    • Dimensions: 7.0 x 15.0
    Living room
    • Area: 212.5
    • Dimensions: 12.5 x 17.0
    Other
    • Description: Second Kitchen
    • Area: 182.25
    • Dimensions: 13.5 x 13.5
    Heating
    • Forced Air, Natural Gas, Humidity Control
    Appliances
    • Included: Dishwasher, Range, Washer, Stainless Steel Appliance(s), Smart Appliance(s), Oven
    Features
    • Ceiling Fan(s), Storage, Walk-In Closet(s), Smart Thermostat, Open Floorplan, Kitchen Island, High Ceilings, Entrance Foyer, Eat-in Kitchen, Chandelier
    • Basement: Crawl Space,Sump Pump,Interior Entry
    • Number of fireplaces: 1
    • Fireplace features: Fire Pit, Great Room
    Interior area
    • Total structure area: 4,854
    • Total interior livable area: 4,854 sqft
    • Finished area above ground: 3,300

    Property

    Parking
    • Total spaces: 3
    • Parking features: Attached, Garage Door Opener
    • Attached garage spaces: 3
    Features
    • Levels: Two
    • Patio & porch: Covered, Porch
    • Exterior features: Other
    • Pool features: In Ground
    • Fencing: Fenced
    • Has view: Yes
    • View description: None
    • Frontage length: 97
    Lot
    • Size: 0.32 Acres
    • Dimensions: 97 x 144
    • Features: Landscaped, Sprinklers In Front, Sprinklers In Rear, Open Lot, Paved, Level
    Details
    • Parcel number: 640707226008.000007

    Construction

    Type & style
    • Home type: SingleFamily
    • Property subtype: Single Family Residence
    Condition
    • New construction: No
    • Year built: 2019

    Utilities & green energy

    • Sewer: Public Sewer
    • Water: Public

    Community & HOA

    Community
    • Features: Sidewalks
    • Subdivision: Estates/Sand Crk Ph V-B&C
    HOA
    • Has HOA: Yes
    • Amenities included: None
    • HOA fee: $1,992 annually
    • HOA name: 1st American Mortgage
    • HOA phone: 219-464-3536
    Location
    • Region: Chesterton

    Financial & listing details

    • Price per square foot: $201/sqft
    • Tax assessed value: $871,500
    • Annual tax amount: $7,406
    • Date on market: 7/23/2024
    • Listing agreement: Exclusive Right To Sell
    • Listing terms: Cash,Conventional
    • Road surface type: Paved

    Price history

    DateEventPrice
    7/23/2024Sold$975,000-1.5%$201/sqft
    Source: NIRA as distributed by MLS GRID #804919 Report a problem
    1/28/2024Listing removed--
    Source: NIRA as distributed by MLS GRID #537047 Report a problem
    9/17/2023Price change$990,000-10%$204/sqft
    Source: NIRA as distributed by MLS GRID #537047 Report a problem
    8/24/2023Listed for sale$1,100,000+1733.3%$227/sqft
    Source: NIRA as distributed by MLS GRID #537047 Report a problem
    1/9/2018Sold$60,000-4%$12/sqft
    Source: NIRA as distributed by MLS GRID #424571 Report a problem
    12/3/2017Pending sale$62,500$13/sqft
    Source: Coldwell Banker Residential Brokerage - Porter County Office #424571 Report a problem
    10/26/2017Listed for sale$62,500+8.7%$13/sqft
    Source: Coldwell Banker Residential Brokerage - Porter County Office #424571 Report a problem
    10/25/2016Sold$57,500-4%$12/sqft
    Source: NIRA as distributed by MLS GRID #378546 Report a problem
    8/18/2015Listed for sale$59,900$12/sqft
    Source: Coldwell Banker Residential Brokerage - Porter County Office #378546 Report a problem

    Public tax history

    YearProperty taxesTax assessment
    2025$8,199 -0.5%$871,500 +19.8%
    2024$8,240 +11.3%$727,500 +2.8%
    2023$7,406 +6.7%$707,500 +11.9%
    2022$6,942 +31.3%$632,400 +7.4%
    2021$5,286 $588,800 +25.6%
    2020-- $468,700 +681.2%
    2019$2,717 +86.9%$60,000 -43.9%
    2018$1,454 $106,900 +81.8%
    2017$1,454 +4.7%$58,800 -2.2%
    2016$1,389 -6.5%$60,100 -5.5%
    2014$1,485 -9.5%$63,600 +1.8%
    2013$1,640 +13234.3%$62,500 +12400%
    2012$12 +23%$500
    2011$10 +25%$500 +25%
    2010$8 $400
    2009$8 $400 +33.3%
    2006-- $300
    2005-- $300
    Find assessor info on the county website

    Neighborhood: 46304

    Nearby schools

    GreatSchools rating
    Get a cash offer in 3 minutes
    Find out how much your home could sell for in as little as 3 minutes with a no-obligation cash offer.
    Estimated market value
    $991,300
    Get a cash offer in 3 minutes
    Find out how much your home could sell for in as little as 3 minutes with a no-obligation cash offer.
    Estimated market value
    $991,300