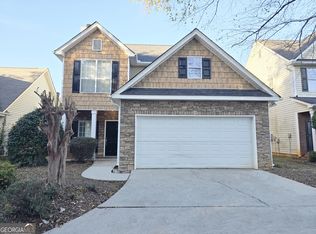
Welcome to 1840 Towne Park Drive in McDonough, GA, where spacious living and potential await you. This charming 3-bedroom, 2.5-bathroom home, located in the desirable City Square subdivision, offers 1,864 square feet of living space, perfect for families or anyone seeking comfort and convenience. The oversized living areas are the heart of the home, featuring an inviting fireplace that adds warmth and character, creating a cozy atmosphere for relaxation and entertaining. Large windows fill the space with natural light, enhancing the room’s welcoming feel. Adjacent to the living room, the dining area seamlessly connects to the kitchen, providing a great space for family meals or hosting guests. The home is functional and nearly move-in ready, but it offers a fantastic opportunity for the buyer to add their personal touch with some DIY updates. Whether you envision fresh paint, new fixtures, or a complete remodel, this space can easily be transformed to suit your style. Upstairs, you’ll find three generously sized bedrooms, each offering a private retreat. The primary suite is a highlight, featuring a spacious bedroom, ample closet space, and an en-suite bathroom with a double vanity, soaking tub, and separate shower. The additional bedrooms are equally roomy, perfect for family members, guests, or even a home office. A second full bathroom and a convenient half-bath downstairs add to the home’s functionality. The backyard is a private oasis, fully fenced and ideal for outdoor activities, gardening, or simply enjoying the fresh air. Whether you're hosting a summer barbecue or relaxing with a book, this outdoor space is perfect for all your needs. Located just minutes from I-75, this home offers easy access to Atlanta, making it ideal for commuters or anyone who enjoys the city’s amenities. The City Square subdivision is a peaceful, family-friendly community with close proximity to shopping, dining, and local attractions in McDonough’s charming downtown. This home is nearly move-in ready but awaits a buyer’s personal touch to truly make it shine. Don’t miss the opportunity to make 1840 Towne Park Drive your new home—schedule a showing today!
Closed
$203,000
1840 Towne Park Dr, McDonough, GA 30252
3beds
1,684sqft
Single Family Residence, Residential
Built in 1998
5,980 Square Feet Lot
$244,900 Zestimate®
$121/sqft
$1,987 Estimated rent
Home value
$244,900
$233,000 - $257,000
$1,987/mo
Zestimate® history
Owner options
List your home for rent
$1,987/mo
Rent Zestimate®
Find your next renter with Zillow Rental Manager. Plus, with online applications, you can quickly screen prospective tenants – for free.
$1,987/mo
Rent Zestimate®
Refinance and save
$1,677/mo
Est. payment
Refinancing to a lower rate could help reduce your monthly payments and save thousands over the life of the loan.
$1,677/mo
Est. payment
Explore your selling options
Work with a Zillow partner agent
Leverage their expertise and Zillow's premium Showcase listings to get your home seen by more buyers.
Get startedList with your own agent
Get your home in front of millions of buyers by listing it on Zillow.
Learn how to do itSell it yourself
Take full control of how buyers see your home on Zillow by listing For Sale by Owner (FSBO).
List your homeWhat's special
Zillow last checked:
Listing updated:
Listed by:
William Wiard,
The Shop Real Estate, Co.
Bought with:
Shuntia WalkerColquitt, 331438
HomeSmart
Source: FMLS GA,MLS#: 7447087
Facts & features
Interior
Bedrooms & bathrooms
- Bedrooms: 3
- Bathrooms: 3
- Full bathrooms: 2
- 1/2 bathrooms: 1
Rooms
- Room types: Other
Primary bedroom
- Features: Oversized Master
- Level: Oversized Master
Bedroom
- Features: Oversized Master
Primary bathroom
- Features: Double Vanity, Separate Tub/Shower
Dining room
- Features: None
Kitchen
- Features: None
Heating
- Central
Cooling
- Central Air
Appliances
- Included: Other
- Laundry: Laundry Closet, Main Level
Features
- High Ceilings 9 ft Lower
- Flooring: Carpet, Tile
- Windows: None
- Basement: None
- Number of fireplaces: 1
- Fireplace features: Living Room
- Common walls with other units/homes: No Common Walls
Interior area
- Total structure area: 1,684
- Total interior livable area: 1,684 sqft
Property
Parking
- Total spaces: 2
- Parking features: Garage
- Garage spaces: 2
Accessibility
- Accessibility features: None
Features
- Levels: Two
- Stories: 2
- Patio & porch: Front Porch
- Exterior features: None
- Pool features: None
- Spa features: None
- Fencing: None
- Has view: Yes
- View description: Neighborhood
- Waterfront features: None
- Body of water: None
Lot
- Size: 5,980 Square Feet
- Features: Back Yard
Details
- Additional structures: None
- Parcel number: 108A01047000
- Other equipment: None
- Horse amenities: None
Construction
Type & style
- Home type: SingleFamily
- Architectural style: Ranch
- Property subtype: Single Family Residence, Residential
Materials
- Frame, Vinyl Siding
- Foundation: Slab
- Roof: Shingle
Condition
- Resale
- New construction: No
- Year built: 1998
Utilities & green energy
- Electric: 110 Volts
- Sewer: Public Sewer
- Water: Public
- Utilities for property: None
Green energy
- Energy efficient items: None
- Energy generation: None
Community & HOA
Community
- Features: Clubhouse, Homeowners Assoc, Playground, Pool, Tennis Court(s)
- Security: None
- Subdivision: City Square
HOA
- Has HOA: Yes
- HOA fee: $350 annually
Location
- Region: Mcdonough
Financial & listing details
- Price per square foot: $121/sqft
- Tax assessed value: $246,000
- Annual tax amount: $2,464
- Date on market: 9/4/2024
- Cumulative days on market: 23 days
- Road surface type: None
Price history
| Date | Event | Price |
|---|---|---|
| 2/25/2025 | Listing removed | $2,700$2/sqft |
Source: Zillow Rentals Report a problem | ||
| 1/16/2025 | Listed for rent | $2,700$2/sqft |
Source: Zillow Rentals Report a problem | ||
| 1/14/2025 | Listing removed | $2,700$2/sqft |
Source: Zillow Rentals Report a problem | ||
| 1/12/2025 | Listed for rent | $2,700$2/sqft |
Source: Zillow Rentals Report a problem | ||
| 12/30/2024 | Listing removed | $2,700$2/sqft |
Source: Zillow Rentals Report a problem | ||
| 12/28/2024 | Listed for rent | $2,700$2/sqft |
Source: Zillow Rentals Report a problem | ||
| 12/12/2024 | Listing removed | $2,700$2/sqft |
Source: Zillow Rentals Report a problem | ||
| 12/7/2024 | Listed for rent | $2,700$2/sqft |
Source: Zillow Rentals Report a problem | ||
| 12/6/2024 | Sold | $203,000+1.5%$121/sqft |
Source:  FMLS GA #7447087 Report a problem FMLS GA #7447087 Report a problem | ||
| 11/15/2024 | Pending sale | $199,950$119/sqft |
Source: FMLS GA #7447087 Report a problem | ||
| 11/7/2024 | Listed for sale | $199,950$119/sqft |
Source:  GAMLS #10371005 Report a problem GAMLS #10371005 Report a problem | ||
| 9/20/2024 | Pending sale | $199,950$119/sqft |
Source: FMLS GA #7447087 Report a problem | ||
| 9/4/2024 | Listed for sale | $199,950-14.8%$119/sqft |
Source: FMLS GA #7447087 Report a problem | ||
| 4/23/2024 | Sold | $234,550+67.5%$139/sqft |
Source: Public Record Report a problem | ||
| 10/6/2003 | Sold | $140,000+17.6%$83/sqft |
Source: Public Record Report a problem | ||
| 5/25/2000 | Sold | $119,000$71/sqft |
Source: Public Record Report a problem | ||
Public tax history
| Year | Property taxes | Tax assessment |
|---|---|---|
| 2025 | $3,675 +21.2% | $98,400 -1.8% |
| 2024 | $3,032 +23.1% | $100,160 +1.8% |
| 2023 | $2,464 -3.8% | $98,400 +23.2% |
| 2022 | $2,561 +26.8% | $79,880 +37.5% |
| 2021 | $2,021 +3.3% | $58,080 +5% |
| 2020 | $1,956 +5.1% | $55,320 +7.5% |
| 2019 | $1,862 +6.9% | $51,480 +6.4% |
| 2018 | $1,742 +10.5% | $48,400 +33.7% |
| 2016 | $1,576 +24.1% | $36,200 -9.5% |
| 2015 | $1,270 -13.7% | $40,000 +18.8% |
| 2014 | $1,471 | $33,680 |
| 2013 | -- | -- |
| 2012 | -- | -- |
| 2011 | -- | -- |
| 2010 | -- | -- |
| 2009 | -- | -- |
| 2008 | $1,706 +4.9% | -- |
| 2007 | $1,626 +6.8% | $55,720 +3% |
| 2005 | $1,523 | $54,120 |
| 2004 | $1,523 +13.9% | $54,120 +7.8% |
| 2003 | $1,337 +8.7% | $50,200 +3.4% |
| 2002 | $1,230 +6% | $48,560 +10.5% |
| 2001 | $1,160 -29.9% | $43,960 -8.2% |
| 2000 | $1,655 | $47,880 |
Find assessor info on the county website
Neighborhood: 30252
Nearby homes
- $235,4003 bd2 ba1.6k sqft1850 Towne Park Dr, McDonough, GA 30252Off Market
- $259,0003 bd3 ba1.7k sqft1830 Towne Park Dr, McDonough, GA 30252Sold
- $228,3003 bd2 ba1.3k sqft1820 Towne Park Dr, McDonough, GA 30252Off Market

- $232,1003 bd2 ba1.3k sqft1860 Towne Park Dr, McDonough, GA 30252Off Market
- $224,4003 bd2 ba1.4k sqft875 City Park Dr, McDonough, GA 30252Off Market
- $225,0002 bd2 ba1.4k sqft905 City Park Dr, McDonough, GA 30252Sold
- $255,4004 bd3 ba2.2k sqft3000 W Green Loop, McDonough, GA 30252Off Market
- $238,8003 bd2 ba1.7k sqft3005 W Green Loop, McDonough, GA 30252Off Market
Nearby schools
GreatSchools rating
- 3/10Tussahaw Elementary SchoolGrades: PK-5Distance: 2.7 mi
- 5/10Henry County Middle SchoolGrades: 6-8Distance: 0.8 mi
- 2/10McDonough High SchoolGrades: 9-12Distance: 0.8 mi
Schools provided by the listing agent
- Elementary: Tussahaw
- High: McDonough
Source: FMLS GA. This data may not be complete. We recommend contacting the local school district to confirm school assignments for this home.
Get a cash offer in 3 minutes
Find out how much your home could sell for in as little as 3 minutes with a no-obligation cash offer.
Estimated market value
$244,900
Get a cash offer in 3 minutes
Find out how much your home could sell for in as little as 3 minutes with a no-obligation cash offer.
Estimated market value
$244,900
- Georgia
- Henry County
- McDonough
- 30252
- 1840 Towne Park Dr
Nearby cities
Nearby zip codes
Other McDonough Topics
