Skip main navigation
Sold for $206,000
  • $206,000

    1840 Twin Peaks Dr, Bedford, VA 24523

    3beds
    1,452sqft
    Manufactured Home, Single Family Residence
    Built in 1982
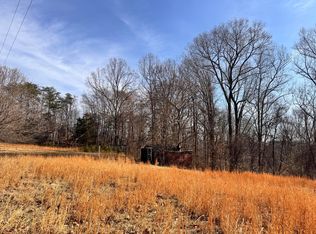
    1.23 Acres Lot
    $-- Zestimate®
    $142/sqft
    $1,581 Estimated rent

    Home value

    Not available

    Estimated sales range

    Not available

    $1,581/mo

    Zestimate® history
    Loading
    Loading...

    Owner options

    List your home for rent

    $1,581/mo

    Rent Zestimate®

    Find your next renter with Zillow Rental Manager. Plus, with online applications, you can quickly screen prospective tenants – for free.

    Learn more

    $1,581/mo

    Rent Zestimate®

    Refinance and save

    $1,194/mo

    Est. payment

    Refinancing to a lower rate could help reduce your monthly payments and save thousands over the life of the loan.

    See today's rates

    $1,194/mo

    Est. payment

    Explore your selling options

    Work with a Zillow partner agent

    Leverage their expertise and Zillow's premium Showcase listings to get your home seen by more buyers.

    Get started

    List with your own agent

    Get your home in front of millions of buyers by listing it on Zillow.

    Learn how to do it

    Sell it yourself

    Take full control of how buyers see your home on Zillow by listing For Sale by Owner (FSBO).

    List your home

    What's special

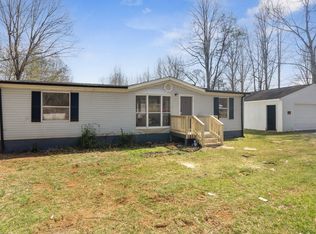
    Architectural shingle roofingBrand-new roofQuality finishes throughoutNew lvp flooringOff-street gravel parkingFresh paintNew appliances
    Welcome to this beautifully renovated home in Bedford, VA! This move-in ready home has been fully transformed from top to bottom. This is a complete renovation showcasing quality finishes throughout. Updates include new LVP flooring, fresh paint, new cabinets, new appliances, a stunning tiled shower, and a brand-new roof. Virtually everything is new! The kitchen comes equipped with a fridge, range, and dishwasher, all conveying with the home. The heat pump provides efficient year-round heating and cooling, and the laundry closet adds everyday convenience. Outside, enjoy off-street gravel parking and a crawl space foundation with architectural shingle roofing overhead. Whether you're a first-time buyer or looking to downsize without sacrificing style, this fully renovated gem delivers modern living at an accessible price point. Schedule your showing today, homes like this don't last long!

    Zillow last checked:

    Listing updated:

    Listed by:

    Stacy Powell 434-444-1983 stacybpowell@gmail.com,

    Keller Williams

    Bought with:

    OUT OF AREA BROKER

    OUT OF AREA BROKER

    Source: LMLS,MLS#: 366027MLS LogoOriginating MLS: Lynchburg Board of Realtors

    Facts & features

    Interior

    Bedrooms & bathrooms
    • Bedrooms: 3
    • Bathrooms: 2
    • Full bathrooms: 2
    Primary bedroom
    • Level: First
    • Area: 143
    • Dimensions: 13 x 11
    Bedroom
    • Dimensions: 0 x 0
    Bedroom 2
    • Level: First
    • Area: 101.01
    • Dimensions: 9.1 x 11.1
    Bedroom 3
    • Level: First
    • Area: 104.65
    • Dimensions: 9.1 x 11.5
    Bedroom 4
    • Area: 0
    • Dimensions: 0 x 0
    Bedroom 5
    • Area: 0
    • Dimensions: 0 x 0
    Dining room
    • Area: 0
    • Dimensions: 0 x 0
    Family room
    • Area: 0
    • Dimensions: 0 x 0
    Great room
    • Area: 0
    • Dimensions: 0 x 0
    Kitchen
    • Level: First
    • Area: 135.66
    • Dimensions: 11.9 x 11.4
    Living room
    • Area: 0
    • Dimensions: 0 x 0
    Office
    • Area: 0
    • Dimensions: 0 x 0
    Heating
    • Heat Pump
    Cooling
    • Heat Pump
    Appliances
    • Included: Dishwasher, Electric Range, Refrigerator, Electric Water Heater
    • Laundry: Dryer Hookup, Laundry Closet, Washer Hookup
    Features
    • Ceiling Fan(s), Main Level Bedroom, Primary Bed w/Bath, Tile Bath(s), Walk-In Closet(s)
    • Flooring: Vinyl Plank
    • Basement: Crawl Space
    • Attic: None
    • Number of fireplaces: 1
    • Fireplace features: 1 Fireplace
    Interior area
    • Total structure area: 1,452
    • Total interior livable area: 1,452 sqft
    • Finished area above ground: 1,452
    • Finished area below ground: 0

    Property

    Parking
    • Parking features: Off Street
    Features
    • Levels: One
    • Patio & porch: Porch
    • Exterior features: Garden
    Lot
    • Size: 1.23 Acres
    Details
    • Parcel number: 18003600

    Construction

    Type & style
    • Home type: MobileManufactured
    • Property subtype: Manufactured Home, Single Family Residence
    Materials
    • Aluminum Siding
    • Roof: Shingle
    Condition
    • Year built: 1982

    Utilities & green energy

    • Sewer: Septic Tank
    • Water: Well

    Community & HOA

    Location
    • Region: Bedford

    Financial & listing details

    • Price per square foot: $142/sqft
    • Tax assessed value: $80,300
    • Annual tax amount: $329
    • Date on market: 4/24/2026
    • Cumulative days on market: 9 days

    Price history

    DateEventPrice
    6/24/2026Sold$206,000+3.1%$142/sqft
    Source: LMLS #366027 Report a problem
    5/21/2026Pending sale$199,900$138/sqft
    Source: LMLS #366027 Report a problem
    5/15/2026Listed for sale$199,900$138/sqft
    Source: LMLS #366027 Report a problem
    4/27/2026Pending sale$199,900$138/sqft
    Source: LMLS #366027 Report a problem
    4/24/2026Listed for sale$199,900$138/sqft
    Source: LMLS #366027 Report a problem

    Public tax history

    YearProperty taxesTax assessment
    2025-- $80,300
    2024$329 $80,300
    2023$329 +6.7%$80,300 +30.1%
    2022$309 $61,700
    2021$309 $61,700
    2020$309 -3.8%$61,700
    2019$321 -0.8%$61,700 -0.8%
    2018$323 $62,200
    2017$323 $62,200
    2016$323 $62,200
    2015$323 $62,200
    2014$323 +4%$62,200
    2013$311 $62,200
    2012$311 $62,200
    2011$311 -16.5%$62,200 -16.5%
    2010$373 $74,500
    2009$373 $74,500
    2008$373 $74,500
    2007$373 -5.3%$74,500 +23.1%
    2006$393 $60,500
    2005$393 $60,500
    2004$393 $60,500
    Find assessor info on the county website

    Neighborhood: 24523

    Nearby schools

    GreatSchools rating