Move-in ready with plenty of space and recent updates! This 5-bedroom, 2.5 bathroom home offers a functional layout with room to spread out, a fully fenced yard, and two covered carport spaces.
Recent improvements include new exterior paint, new carpet, fresh interior paint, a recently installed A/C, new water heater, newer oven/range, and an updated downstairs bathroom with a new tub/shower and toilet. The roof was replaced in 2017, offering even more peace of mind. Refrigerator is included!
The HOA takes care of many of the big exterior expenses, including the roof, exterior building insurance and maintenance, common area maintenance, sewer, water, and partial yard maintenance, making homeownership that much easier.
Conveniently located in St. George near schools, shopping, restaurants, parks, trails, and everyday amenities, with easy access to everything the area has to offer.
With 5 bedrooms, a fully fenced yard, numerous recent updates, covered parking, and an HOA that handles many exterior maintenance items, this home offers a great combination of space, convenience, and value!
For sale
$342,000
1840 W 1100 N APT 6, Saint George, UT 84770
5beds
3baths
1,674sqft
Single Family Residence
Built in 1984
871 Square Feet Lot
$335,400 Zestimate®
$204/sqft
$163/mo HOA
What's special
Fully fenced yardCovered parkingFresh interior paintNew carpetNew exterior paintNew water heaterTwo covered carport spaces
- 13 days
- 595
- 42
Zillow last checked:
Listing updated:
Listed by:
HEIDI KAPCSOS,
EXP REALTY LLC (So Utah)
Source: WCBR,MLS#: 26-275896
Facts & features
Interior
Bedrooms & bathrooms
- Bedrooms: 5
- Bathrooms: 3
Primary bedroom
- Level: Main
Bedroom 2
- Level: Main
Bedroom 3
- Level: Basement
Bedroom 4
- Level: Basement
Bedroom 5
- Level: Basement
Bathroom
- Level: Main
Bathroom
- Level: Basement
Bathroom
- Level: Main
Dining room
- Level: Main
Family room
- Level: Basement
Kitchen
- Level: Main
Laundry
- Level: Basement
Living room
- Level: Main
Heating
- Heat Pump
Cooling
- Central Air
Interior area
- Total structure area: 1,674
- Total interior livable area: 1,674 sqft
- Finished area above ground: 833
Video & virtual tour
Property
Parking
- Total spaces: 2
- Parking features: See Remarks
- Carport spaces: 2
Features
- Stories: 2
- Has view: Yes
- View description: Mountain(s)
Lot
- Size: 871 Square Feet
- Features: Curbs & Gutters, Level
Details
- Parcel number: SGDSVA6
- Zoning description: Residential
Construction
Type & style
- Home type: SingleFamily
- Property subtype: Single Family Residence
Materials
- Wood Siding, Masonite
- Roof: Asphalt
Condition
- Built & Standing
- Year built: 1984
Utilities & green energy
- Water: Culinary
- Utilities for property: Electricity Connected, Natural Gas Connected
Community & HOA
Community
- Features: Sidewalks
- Subdivision: DIXIE SUNSHINE VILLAGE
HOA
- Has HOA: Yes
- Services included: Common Area Maintenance, Water, Sewer, Roof, Exterior Bldg Ins
- HOA fee: $163 monthly
Location
- Region: Saint George
Financial & listing details
- Price per square foot: $204/sqft
- Tax assessed value: $254,500
- Annual tax amount: $874
- Date on market: 9/8/2026
- Cumulative days on market: 15 days
- Listing terms: FHA,Conventional,Cash,1031 Exchange
- Inclusions: Window Coverings, Refrigerator, Microwave, Landscaped, Partial, Fenced, Full, Disposal, Dishwasher, Ceiling Fan(s)
- Electric utility on property: Yes
Estimated market value
$335,400
$319,000 - $352,000
$1,667/mo
Price history
| Date | Event | Price |
|---|---|---|
| 9/8/2026 | Listed for sale | $342,000$204/sqft |
Source: WCBR #26-275896 Report a problem | ||
Public tax history
| Year | Property taxes | Tax assessment |
|---|---|---|
| 2025 | $922 -3.2% | $139,975 -0.1% |
| 2024 | $952 -5% | $140,140 -6.5% |
| 2023 | $1,003 -3.1% | $149,820 +3% |
| 2022 | $1,035 +24.5% | $145,475 +51.8% |
| 2021 | $831 +1.3% | $95,810 +7.6% |
| 2020 | $820 +4.7% | $89,045 +7.2% |
| 2019 | $783 -5% | $83,050 +4.2% |
| 2018 | $825 +17.3% | $79,695 +17.3% |
| 2017 | $703 | $67,925 +9.6% |
| 2016 | $703 -1.2% | $61,985 -44.1% |
| 2015 | $711 | $110,900 +97.3% |
| 2014 | $711 +35.6% | $56,210 +31.2% |
| 2013 | $525 +46.1% | $42,845 +57.1% |
| 2012 | $359 +0.5% | $27,280 +0.8% |
| 2011 | $357 -25.3% | $27,060 -29.2% |
| 2010 | $479 -11.1% | $38,210 -36.7% |
| 2009 | $539 -22.6% | $60,350 -22.6% |
| 2008 | $696 | $78,015 +2.9% |
| 2006 | -- | $75,785 |
| 2005 | -- | -- |
Find assessor info on the county website
Monthly payment
Est. payment
Payment breakdown
Explore the cost of this home by adjusting the details. Changes won't be saved.Climate risks
Neighborhood: 84770
Nearby schools
Schools provided by the listing agent
- Elementary: Paradise Canyon Elementary
- Middle: Snow Canyon Middle
- High: Snow Canyon High
Source: WCBR. This data may not be complete. We recommend contacting the local school district to confirm school assignments for this home.
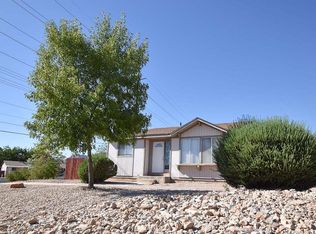
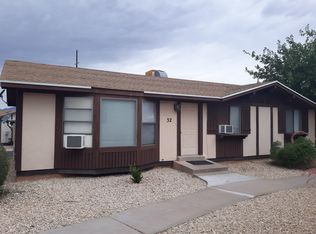
Similar homes
- $337,9004 bd2 ba1.6k sqft1840 W 1100 N APT 21, Saint George, UT 84770For Sale
 MLS ID #26-272353, VENDLA "MOLLY" MAURER, ELEMENT REAL ESTATE BROKERS LLC. WCBR
 - $325,0004 bd2 ba1.6k sqft1840 W 1100 N APT 11, Saint George, UT 84770For Sale
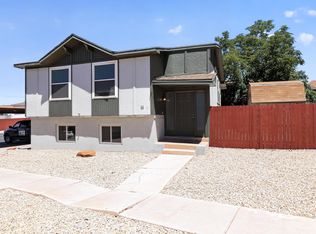 MLS ID #26-274041, Justin Jeremy Webb, Exit Realty Legacy (Excellence). WCBR
 - $389,9005 bd3 ba1.7k sqft585 N Westridge Dr APT 16, Saint George, UT 84770For Sale
 MLS ID #26-274172, David E Araque, RED ROCK REAL ESTATE. WCBR
 - $400,0004 bd3 ba2.3k sqft1975 W 1425 N, Saint George, UT 84770For Sale
 MLS ID #26-274690, MARK K HASEK, Omada Real Estate (Team Plus Realty). WCBR
 - $499,9994 bd3 ba1.9k sqft193 N 1280 W, Saint George, UT 84770For Sale
 MLS ID #2186654, Bryan Burnett, Century 21 Everest (St George). UtahRealEstate.com
 - $250,0003 bd2 ba1.8k sqft1526 N North Dixie Down Rd #63, Saint George, UT 84770For SaleMLS ID #2186300, Cheri Kane, Berkshire Hathaway HomeServices Utah Properties (St George). UtahRealEstate.com
