Skip main navigation
Pending
  • Listed by: Richard Dignum Realty • Richard Dignum
    Price cut: $10K (5/14)
    $419,000

    1840 W 11th Avenue, Kennewick, WA 99337

    5beds
    2,060sqft
    : 
    Loading
    Get pre-qualified
    Single Family Residence
    Built in 1972
    10,280 Square Feet Lot
    $416,400 Zestimate®
    $203/sqft
    $-- HOA

    What's special

    Private separate entranceAttached two-car garagePlenty of natural lightFunctional single-story layout
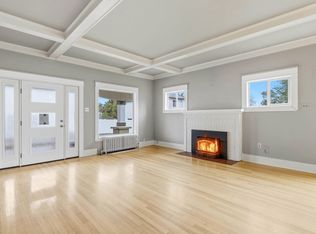
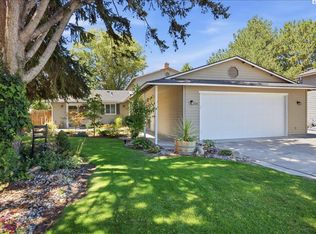
    Endless Potential & Unbeatable Versatility in Rainier Heights! Welcome home to 1840 W 11th Ave, a fantastic property nestled in the desirable Rainier Heights neighborhood of Kennewick. Sitting on a generous quarter-acre lot (10,280 sq ft), this classic 1972-built gem offers over 2,000 square feet of total space, perfectly blending comfortable living with incredible future potential. Step inside to a bright and inviting main floor that boasts a functional, single-story layout with plenty of natural light. With up to 5 bedrooms and 2 full bathrooms across both levels, there is abundant space for hosting guests or setting up the ultimate home office. The Standout Feature: Head downstairs to discover a massive, 1,030 sq. ft. basement that expands your living space exponentially. The basement now features all-new exterior access! This private, separate entrance opens up a world of possibilities—making it the absolute perfect setup for a mother-in-law suite, a private guest quarter, a potential income-generating ADU, or an easily accessible home gym and entertainment hub. 2,060 total square feet (1,030 sq ft main level + 1,030 sq ft basement). A spacious 0.24-acre lot with plenty of room for summer barbecues, gardening, or letting pets roam. An attached two-car garage provides secure parking and extra room for your tools and toys .Tucked away in a quiet neighborhood, yet just minutes from local schools.
    109 days
    |
    278
    |
    18
    |

    Zillow last checked:

    Listing updated:

    Listed by:

    Richard Dignum,

    Richard Dignum Realty

    Source: NWMLS as distributed by MLS GRID,MLS#: 2498504MLS Logo

      Facts & features

      Interior

      Bedrooms & bathrooms
      • Bedrooms: 5
      • Bathrooms: 2
      • Full bathrooms: 2
      • Main level bathrooms: 1
      • Main level bedrooms: 3
      Primary bedroom
      • Level: Main
      Bedroom
      • Level: Lower
      Bedroom
      • Level: Lower
      Bedroom
      • Level: Main
      Bedroom
      • Level: Main
      Bathroom full
      • Level: Lower
      Bathroom full
      • Level: Main
      Entry hall
      • Level: Main
      Family room
      • Level: Lower
      Kitchen with eating space
      • Level: Main
      Living room
      • Level: Main
      Utility room
      • Level: Lower
      Heating
      • Heat Pump, Electric
      Cooling
      • Has cooling: Yes
      Appliances
      • Included: Dishwasher, Disposal, Microwave, Refrigerator, Stove(s)/Range(s), Dishwasher(s), Garbage Disposal, Microwave(s), Refrigerator(s)
      Features
      • Flooring: Laminate
      • Has fireplace: No
      Interior area
      • Total structure area: 2,060
      • Total interior livable area: 2,060 sqft

      Property

      Parking
      • Total spaces: 5
      • Parking features: Attached Garage
      • Has attached garage: Yes
      • Covered spaces: 1
      • Uncovered spaces: 4
      Features
      • Levels: One
      • Stories: 1
      • Entry location: Main
      • Patio & porch: Second Primary Bedroom
      • Has view: Yes
      • View description: Territorial
      Lot
      • Size: 10,280 Square Feet
      • Features: Corner Lot, Paved, Fenced-Partially, Outbuildings
      • Topography: Level
      • Residential vegetation: Fruit Trees, Garden Space
      Details
      • Parcel number: 111891050001012
      • Special conditions: Standard

      Construction

      Type & style
      • Home type: SingleFamily
      • Architectural style: 1 Story w/Bsmnt.
      • Property subtype: Single Family Residence
      Materials
      • Wood Products
      • Foundation: Poured Concrete
      • Roof: Composition
      Condition
      • Year built: 1972

      Utilities & green energy

      • Sewer: Sewer Connected
      • Water: Public

      Community & HOA

      Community
      • Subdivision: Kennewick
      Location
      • Region: Kennewick

      Financial & listing details

      • Price per square foot: $203/sqft
      • Tax assessed value: $319,530
      • Annual tax amount: $2,578
      • Date on market: 4/4/2026
      • Cumulative days on market: 103 days
      • Listing terms: Conventional,FHA,VA Loan
      • Inclusions: Dishwasher(s), Garbage Disposal, Microwave(s), Refrigerator(s), Stove(s)/Range(s)

        Estimated market value

        $416,400

        $396,000 - $437,000

        $2,614/mo

        Price history

        DateEventPrice
        6/22/2026Pending sale$419,000$203/sqft
        Source: NWMLS as distributed by MLS GRID #2498504 Report a problem
        5/14/2026Price change$419,000-2.3%$203/sqft
        Source: NWMLS as distributed by MLS GRID #2498504 Report a problem
        4/30/2026Listed for sale$429,000$208/sqft
        Source: NWMLS as distributed by MLS GRID #2498504 Report a problem
        4/23/2026Pending sale$429,000$208/sqft
        Source: NWMLS as distributed by MLS GRID #2498504 Report a problem
        3/28/2026Listed for sale$429,000+7.5%$208/sqft
        Source: NWMLS as distributed by MLS GRID #2498504 Report a problem
        11/28/2024Listing removed$399,000$194/sqft
        Source: PACMLS #278747 Report a problem
        9/6/2024Listed for sale$399,000-2%$194/sqft
        Source: PACMLS #278747 Report a problem
        7/22/2024Listing removed--
        Source: PACMLS #276717 Report a problem
        6/14/2024Listed for sale$407,000-2.9%$198/sqft
        Source: PACMLS #276717 Report a problem
        5/13/2024Listing removed--
        Source: PACMLS #274575 Report a problem
        3/21/2024Listed for sale$419,000+5%$203/sqft
        Source: PACMLS #274575 Report a problem
        10/3/2023Listing removed--
        Source: PACMLS #270358 Report a problem
        9/13/2023Price change$399,000-2.4%$194/sqft
        Source: PACMLS #270358 Report a problem
        8/25/2023Price change$409,000-2.4%$199/sqft
        Source: PACMLS #270358 Report a problem
        8/4/2023Listed for sale$419,000+329.7%$203/sqft
        Source: PACMLS #270358 Report a problem
        4/1/1998Sold$97,500$47/sqft
        Source: Agent Provided Report a problem

        Public tax history

        YearProperty taxesTax assessment
        2024$2,578 +5.9%$319,530 +5.5%
        2023$2,434 +43.7%$302,890 +28.2%
        2022$1,693 -13.2%$236,350 +19.3%
        2021$1,951 +5.2%$198,130 +8.5%
        2020$1,855 -13.7%$182,670 +6.3%
        2019$2,149 +11.1%$171,770 +10.5%
        2018$1,933 -3.7%$155,410 +16.1%
        2017$2,007 +6.7%$133,860
        2016$1,881 $133,860 -1.2%
        2015$1,881 -0.2%$135,520
        2014$1,885 $135,520
        2013$1,885 $135,520
        2012-- $135,520
        2011-- $135,520
        2010-- $135,520 +21.2%
        2009-- $111,800
        2008-- --
        2007-- --
        2006-- --
        Find assessor info on the county website

        Monthly payment

        Est. payment

        Payment breakdown

        Explore the cost of this home by adjusting the details. Changes won't be saved.
        All calculations are estimates and provided by Zillow, Inc. for informational purposes only. Actual amounts may vary.
        HOA fees may include property taxes on listings classified as Co-Ops. Contact the listing agent and/or owner for fee details.
        Mortgage interest rates are dependent on a number of factors, including credit score, down payment, and repayment length. Interest rate data provided by Zillow Group Marketplace, Inc. as of 1/1/1970 from various mortgage lenders with which we have lead or other similar arrangements; the Estimated Payment is an average of those rates.
        See how much you could borrow to make a competitive offer.

        Climate risks

        Neighborhood: 99337

        Getting around

        33 / 100
        Car-Dependent
        35 / 100
        Some Transit
        30 / 100
        Somewhat Bikeable

        Nearby schools

        GreatSchools rating

        A local agent can set up tours, give advice and negotiate with sellers.

        A local lender can help you make sure your offer is ready when you are.

        Browse local experts

        Similar homes