NO BOND! ~ ROOF 2025 ~ HVAC 2025 ~ HOT WATER TANK 2025 ~ BEAUTIFULLY UPDATED ~TURNKEY~ 2 bed/ 2 bath manufactured home in the HISTORIC Village of Orange Blossom—just minutes to Spanish Springs! Welcome to this tastefully updated home offering comfort, style, and convenience in one of the most desirable areas of The Villages. Situated on a spacious lot with mature landscaping, this home delivers the charm of the historic side with modern upgrades throughout. Step inside to find a bright and inviting layout featuring LUXURY VINYL PLANK flooring in the main living areas and FRESH CARPET in the bedrooms for added comfort. The beautifully renovated kitchen showcases WHITE QUARTZ countertops, WHITE CABINETRY, and a STYLISH TILE BACKSPLASH, creating a fresh and modern space perfect for cooking and entertaining. The guest bathroom adds a fun pop of personality with its CHEERFUL COASTAL BLUE design, complete with a tub/shower combo, GRANITE countertops, and TILE BACKSPLASH. The spacious primary suite features DOUBLE DOOR entry, CEILING FAN, and a private en-suite bath with an UPDATED WALK-IN SHOWER, GRANITE countertops, and TILE BACKSPLASH. Enjoy the best of Florida living with a versatile FLORIDA ROOM that seamlessly connects to both the living room and the lanai through GLASS SLIDERS, creating the perfect flow for relaxing or entertaining year-round. Additional features include fresh interior and exterior paint, a DOUBLE CAR CARPORT, GOLF CART GARAGE, and a convenient laundry and storage area—ideal for everyday ease and extra functionality. Located just a short golf cart ride to Spanish Springs Town Square, you’ll enjoy nightly entertainment, shopping, dining, and close proximity to Orange Blossom Hills Country Club, Hilltop Pool, and nearby golf courses and recreation centers. This home offers the perfect combination of UPDATED STYLE, PRIME LOCATION, and NO BOND, and OPTIONAL TURNKEY PACKAGE —making it an excellent choice for full-time living, a seasonal retreat, or investment opportunity. Be sure to watch the VIRTUAL TOUR and book your showing to see this beautiful move-in ready home today!!!
Sold for $223,000
$223,000
1840 W Schwartz Blvd, Lady Lake, FL 32159
2beds
1,277sqft
Manufactured Home, Single Family Residence
Built in 1986
8,513 Square Feet Lot
$-- Zestimate®
$175/sqft
$1,892 Estimated rent
Home value
Not available
Estimated sales range
Not available
$1,892/mo
Zestimate® history
Owner options
List your home for rent
$1,892/mo
Rent Zestimate®
Find your next renter with Zillow Rental Manager. Plus, with online applications, you can quickly screen prospective tenants – for free.
$1,892/mo
Rent Zestimate®
Refinance and save
$1,812/mo
Est. payment
Refinancing to a lower rate could help reduce your monthly payments and save thousands over the life of the loan.
$1,812/mo
Est. payment
Explore your selling options
Work with a Zillow partner agent
Leverage their expertise and Zillow's premium Showcase listings to get your home seen by more buyers.
Get startedList with your own agent
Get your home in front of millions of buyers by listing it on Zillow.
Learn how to do itSell it yourself
Take full control of how buyers see your home on Zillow by listing For Sale by Owner (FSBO).
List your homeWhat's special
Beautifully renovated kitchenWhite quartz countertopsVersatile florida roomBright and inviting layoutSpacious primary suiteGolf cart garageDouble car carport
Zillow last checked:
Listing updated:
Listed by:
Joanie Snaith 352-659-4573,
REALTY EXECUTIVES IN THE VILLAGES 352-753-7500,
Kaleb Snaith 352-659-4576,
REALTY EXECUTIVES IN THE VILLAGES
Bought with:
Michael Pogozelec, 3455078
MVP PREMIER REALTY, LLC
Source: Stellar MLS,MLS#: G5108529 Originating MLS: Ocala - Marion
Originating MLS: Ocala - Marion
Facts & features
Interior
Bedrooms & bathrooms
- Bedrooms: 2
- Bathrooms: 2
- Full bathrooms: 2
Rooms
- Room types: Florida Room
Primary bedroom
- Features: Ceiling Fan(s), Walk-In Closet(s)
- Level: First
- Area: 195.3 Square Feet
- Dimensions: 12.6x15.5
Bedroom 2
- Features: Ceiling Fan(s), Walk-In Closet(s)
- Level: First
- Area: 121.94 Square Feet
- Dimensions: 9.1x13.4
Primary bathroom
- Features: Granite Counters, Other
- Level: First
- Area: 123.22 Square Feet
- Dimensions: 12.2x10.1
Bathroom 2
- Features: Granite Counters, Multiple Shower Heads
- Level: First
- Area: 50.7 Square Feet
- Dimensions: 7.8x6.5
Dining room
- Level: First
- Area: 127.53 Square Feet
- Dimensions: 10.9x11.7
Kitchen
- Features: Other
- Level: First
- Area: 84.36 Square Feet
- Dimensions: 7.6x11.1
Living room
- Features: Ceiling Fan(s)
- Level: First
- Area: 226.57 Square Feet
- Dimensions: 16.3x13.9
Heating
- Electric
Cooling
- Central Air
Appliances
- Included: Convection Oven, Dishwasher, Disposal, Dryer, Microwave, Range Hood, Refrigerator, Washer
- Laundry: In Garage
Features
- Ceiling Fan(s), High Ceilings, Living Room/Dining Room Combo, Open Floorplan
- Flooring: Carpet, Luxury Vinyl
- Windows: Blinds
- Has fireplace: No
Interior area
- Total structure area: 2,136
- Total interior livable area: 1,277 sqft
Property
Parking
- Total spaces: 2
- Parking features: Golf Cart Garage
- Carport spaces: 2
Features
- Levels: One
- Stories: 1
- Exterior features: Irrigation System
- Has view: Yes
- View description: Garden
Lot
- Size: 8,513 Square Feet
- Dimensions: 73 x 108
- Features: Landscaped, Near Golf Course
Details
- Parcel number: 061824039000018730
- Zoning: MX-8
- Special conditions: None
Construction
Type & style
- Home type: MobileManufactured
- Property subtype: Manufactured Home, Single Family Residence
Materials
- Vinyl Siding
- Foundation: Crawlspace
- Roof: Metal,Shingle
Condition
- New construction: No
- Year built: 1986
Utilities & green energy
- Sewer: Public Sewer
- Water: Public
- Utilities for property: Electricity Connected, Public, Water Connected
Community & HOA
Community
- Features: Dog Park, Gated Community - Guard, Golf Carts OK, Golf, Pool, Racquetball, Tennis Court(s)
- Pet fee: $0 monthly
- Senior community: Yes
- Subdivision: LADY LAKE ORANGE BLOSSOM GARDENS UNIT 08
HOA
- Has HOA: No
- Amenities included: Gated, Golf Course, Pickleball Court(s), Pool, Recreation Facilities, Shuffleboard Court, Storage, Tennis Court(s), Trail(s)
- Services included: Community Pool
- HOA fee: $204 monthly
Location
- Region: Lady Lake
Financial & listing details
- Price per square foot: $175/sqft
- Tax assessed value: $173,517
- Annual tax amount: $3,353
- Date on market: 3/24/2026
- Cumulative days on market: 35 days
- Listing terms: Cash,Conventional,FHA,VA Loan
- Ownership: Fee Simple
- Total actual rent: 0
- Electric utility on property: Yes
- Road surface type: Asphalt
- Body type: Double Wide
Price history
| Date | Event | Price |
|---|---|---|
| 6/23/2026 | Sold | $223,000-3%$175/sqft |
Source:  Stellar MLS #G5108529 Report a problem Stellar MLS #G5108529 Report a problem | ||
| 4/28/2026 | Pending sale | $230,000$180/sqft |
Source: Stellar MLS #G5108529 Report a problem | ||
| 3/24/2026 | Listed for sale | $230,000+2.2%$180/sqft |
Source: Stellar MLS #G5108529 Report a problem | ||
| 8/10/2025 | Listing removed | -- |
Source: Owner Report a problem | ||
| 5/5/2025 | Listed for sale | $224,999+57.3%$176/sqft |
Source: Owner Report a problem | ||
| 7/15/2024 | Sold | $143,000-4.6%$112/sqft |
Source: Stellar MLS #O6134103 Report a problem | ||
| 6/24/2024 | Pending sale | $149,900$117/sqft |
Source: Stellar MLS #O6134103 Report a problem | ||
| 5/7/2024 | Price change | $149,900-6.3%$117/sqft |
Source: Stellar MLS #O6134103 Report a problem | ||
| 4/1/2024 | Price change | $159,900-5.9%$125/sqft |
Source: Stellar MLS #O6134103 Report a problem | ||
| 1/9/2024 | Price change | $169,900-2.9%$133/sqft |
Source: Stellar MLS #O6134103 Report a problem | ||
| 12/7/2023 | Price change | $174,900-5.4%$137/sqft |
Source: Stellar MLS #O6134103 Report a problem | ||
| 11/1/2023 | Price change | $184,900-2.6%$145/sqft |
Source: Stellar MLS #O6134103 Report a problem | ||
| 9/14/2023 | Price change | $189,900-5%$149/sqft |
Source: Stellar MLS #O6134103 Report a problem | ||
| 8/14/2023 | Listed for sale | $199,900+41.8%$157/sqft |
Source: Stellar MLS #O6134103 Report a problem | ||
| 6/26/2023 | Sold | $141,000+125.6%$110/sqft |
Source: Public Record Report a problem | ||
| 10/13/1994 | Sold | $62,500$49/sqft |
Source: Public Record Report a problem | ||
Public tax history
| Year | Property taxes | Tax assessment |
|---|---|---|
| 2025 | $3,353 +7.2% | $173,517 |
| 2024 | $3,128 +10.3% | $173,517 +13.5% |
| 2023 | $2,835 +8.9% | $152,820 +10% |
| 2022 | $2,604 +12% | $138,930 +10% |
| 2021 | $2,324 -5.3% | $126,304 |
| 2020 | $2,454 +3.1% | $126,304 +5.4% |
| 2019 | $2,381 +250.8% | $119,878 +48.5% |
| 2018 | $679 | $80,716 +2.1% |
| 2017 | $679 +1.7% | $79,056 +2.1% |
| 2016 | $667 +0.6% | $77,430 +0.7% |
| 2015 | $663 +30.6% | $76,892 +0.8% |
| 2014 | $508 +27% | $76,282 +1.5% |
| 2013 | $400 +13.3% | $75,155 +1.7% |
| 2012 | $353 +3.8% | $73,899 +3% |
| 2011 | $340 +0.3% | $71,747 +1.5% |
| 2010 | $339 +4.4% | $70,687 +2.7% |
| 2009 | $325 +0.3% | $68,829 +0.1% |
| 2008 | $324 -16% | $68,761 +3% |
| 2007 | $386 -10.3% | $66,759 +2.5% |
| 2006 | $430 +5.3% | $65,131 +3% |
| 2005 | $408 -29.2% | $63,234 +3% |
| 2004 | $577 +55.7% | $61,393 -0.5% |
| 2003 | $370 -2.9% | $61,694 +9.6% |
| 2002 | $382 -10.5% | $56,293 +1.6% |
| 2001 | $426 -25% | $55,407 |
| 2000 | $568 | $55,407 |
Find assessor info on the county website
Neighborhood: 32159
Nearby homes
- $178,4002 bd2 ba1.1k sqft1838 W Schwartz Blvd, Lady Lake, FL 32159Off Market
- $184,7002 bd2 ba1.2k sqft1842 W Schwartz Blvd, Lady Lake, FL 32159Off Market

- $191,2002 bd2 ba1.2k sqft905 Rose Ln, Lady Lake, FL 32159Off Market
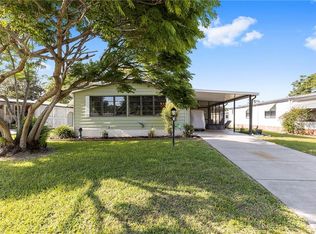
- $186,0002 bd2 ba1.1k sqft907 Rose Ln, Lady Lake, FL 32159Sold

- $220,0002 bd2 ba1.1k sqft903 Rose Ln, Lady Lake, FL 32159Sold
- $157,1002 bd2 ba1k sqft1844 W Schwartz Blvd, Lady Lake, FL 32159Off Market
- $190,6003 bd2 ba1.2k sqft1836 W Schwartz Blvd, Lady Lake, FL 32159Off Market
- $171,4002 bd2 ba1.3k sqft1839 W Schwartz Blvd, Lady Lake, FL 32159Off Market
Nearby schools
GreatSchools rating
- 7/10The Villages Elementary Of Lady Lake SchoolGrades: PK-5Distance: 2.1 mi
- 3/10Carver Middle SchoolGrades: 6-8Distance: 9.6 mi
- 2/10Leesburg High SchoolGrades: 9-12Distance: 10.9 mi
- Florida
- Lake County
- The Villages
- 32159
- 1840 W Schwartz Blvd
Nearby cities
Nearby zip codes
Other The Villages Topics
