Playground in your oversized backyard - Jungle-gym included!
You will enjoy the beautiful curb appeal and mid-century charm of this well taken care of 3 Bedroom, 1.75 Bath home which features both Living and Family Rooms, Dining Room, eating area in the kitchen, dual pane windows and sliders, separate laundry room with sink, updated heating and air conditioning system, 200 amp electric panel, water lines have been re-piped, and more!
You will love the original refinished hardwood floors in Living Room, all 3 Bedrooms, and hallway. The Family Room had Hardwood flooring installed to match the original floor.
The large private yard has a producing lemon tree and no home behind it.
2 car detached garage with a long driveway can fit multiple cars.
Just one block from incredible restaurants including Tacos Los Cholos, The Sushi by Jin, BWON Shabu and Koren BBQ, Mo Ran Gak Korean BBQ, Salt and Pepper, Star Noodle Vietnamese, and Paris Baguette. Close to Downtown Fullerton, CSUF, Fullerton Junior College, Fullerton Metrocenter, Orangefair Marketplace, Disneyland, Knott’s Berry Farm, just to name a few.
Refer to the links to the Video and Matterport three-dimensional interactive floorplan.
Sold for $920,000
Listed by: Crane Real Estate • Thomas Santoro • Contact: 714-871-8100
Bought with: Circa Properties, Inc.
$920,000
1840 W Southgate Ave, Fullerton, CA 92833
3beds
1,377sqft
Single Family Residence
Built in 1956
6,840 Square Feet Lot
$1,059,000 Zestimate®
$668/sqft
$3,936 Estimated rent
Home value
$1,059,000
$1.01M - $1.11M
$3,936/mo
Zestimate® history
Owner options
List your home for rent
$3,936/mo
Rent Zestimate®
Find your next renter with Zillow Rental Manager. Plus, with online applications, you can quickly screen prospective tenants – for free.
$3,936/mo
Rent Zestimate®
Refinance and save
$5,804/mo
Est. payment
Refinancing to a lower rate could help reduce your monthly payments and save thousands over the life of the loan.
$5,804/mo
Est. payment
Explore your selling options
Work with a Zillow partner agent
Leverage their expertise and Zillow's premium Showcase listings to get your home seen by more buyers.
Get startedList with your own agent
Get your home in front of millions of buyers by listing it on Zillow.
Learn how to do itSell it yourself
Take full control of how buyers see your home on Zillow by listing For Sale by Owner (FSBO).
List your homeWhat's special
Zillow last checked:
Listing updated:
Listed by:
Thomas Santoro DRE #00794403 714-457-3436,
Crane Real Estate,
Nathan Allen DRE #01874648,
Crane Real Estate
Bought with:
Peter An, DRE #02125876
Circa Properties, Inc.
Source: CRMLS,MLS#: PW25108681 Originating MLS: California Regional MLS
Originating MLS: California Regional MLSFacts & features
Interior
Bedrooms & bathrooms
- Bedrooms: 3
- Bathrooms: 2
- Full bathrooms: 1
- 3/4 bathrooms: 1
- Main level bathrooms: 2
- Main level bedrooms: 3
Rooms
- Room types: Attic, Bedroom, Entry/Foyer, Family Room, Kitchen, Library, Primary Bathroom, Primary Bedroom, Dining Room
Primary bedroom
- Features: Main Level Primary
Bedroom
- Features: Bedroom on Main Level
Bathroom
- Features: Bathtub, Full Bath on Main Level, Stone Counters, Tub Shower, Walk-In Shower
Family room
- Features: Separate Family Room
Kitchen
- Features: Self-closing Cabinet Doors
Heating
- Forced Air, Natural Gas
Cooling
- Central Air, Electric
Appliances
- Included: Exhaust Fan, Free-Standing Range, Disposal, Gas Oven, Gas Range, Gas Water Heater, Microwave, Refrigerator
- Laundry: Washer Hookup, Electric Dryer Hookup, Gas Dryer Hookup, Inside, Laundry Room
Features
- Ceiling Fan(s), Separate/Formal Dining Room, Unfurnished, Attic, Bedroom on Main Level, Main Level Primary
- Flooring: Tile, Wood
- Windows: Blinds, Double Pane Windows
- Has fireplace: Yes
- Fireplace features: Masonry, Wood Burning
- Common walls with other units/homes: No Common Walls
Interior area
- Total interior livable area: 1,377 sqft
Property
Parking
- Total spaces: 4
- Parking features: Concrete, Driveway Level, Door-Single, Driveway, Garage
- Garage spaces: 2
- Uncovered spaces: 2
Accessibility
- Accessibility features: Accessible Doors
Features
- Levels: One
- Stories: 1
- Entry location: with 3 steps
- Patio & porch: Concrete, Patio
- Pool features: None
- Spa features: None
- Fencing: Block,Chain Link,Good Condition
- Has view: Yes
- View description: None
Lot
- Size: 6,840 Square Feet
- Dimensions: 114 x 60
- Features: Back Yard, Front Yard, Sprinklers In Rear, Sprinklers In Front, Lawn, Level, Near Park, Near Public Transit, Rectangular Lot, Sprinklers Timer, Sprinkler System, Street Level, Yard
Details
- Additional structures: Shed(s)
- Parcel number: 07119311
- Special conditions: Standard,Trust
Construction
Type & style
- Home type: SingleFamily
- Architectural style: Traditional
- Property subtype: Single Family Residence
Materials
- Stucco, Copper Plumbing
- Foundation: Combination, Raised, Slab
- Roof: Composition
Condition
- Turnkey
- New construction: No
- Year built: 1956
Utilities & green energy
- Electric: Electricity - On Property, 220 Volts in Laundry
- Sewer: Public Sewer, Sewer Tap Paid
- Water: Public
- Utilities for property: Cable Available, Natural Gas Available, Phone Available, Sewer Connected, Water Connected, Overhead Utilities
Community & HOA
Community
- Features: Street Lights, Suburban, Park
- Security: Carbon Monoxide Detector(s), Smoke Detector(s)
- Subdivision: Other
Location
- Region: Fullerton
Financial & listing details
- Price per square foot: $668/sqft
- Tax assessed value: $208,612
- Annual tax amount: $2,676
- Date on market: 5/23/2025
- Cumulative days on market: 4 days
- Listing terms: Cash,Cash to New Loan,Conventional,Fannie Mae,Freddie Mac,Government Loan,Trust Deed,VA Loan
- Inclusions: Jungle-gym and refrigerator
- Exclusions: None
- Road surface type: Paved
Price history
| Date | Event | Price |
|---|---|---|
| 7/9/2025 | Listing removed | $4,000$3/sqft |
Source: Zillow Rentals Report a problem | ||
| 7/1/2025 | Listed for rent | $4,000+50.9%$3/sqft |
Source: Zillow Rentals Report a problem | ||
| 6/26/2025 | Sold | $920,000-1.1%$668/sqft |
Source:  CRMLS #PW25108681 Report a problem CRMLS #PW25108681 Report a problem | ||
| 6/19/2025 | Pending sale | $930,000$675/sqft |
Source: CRMLS #PW25108681 Report a problem | ||
| 5/28/2025 | Contingent | $930,000$675/sqft |
Source: CRMLS #PW25108681 Report a problem | ||
| 5/27/2025 | Price change | $930,000+3.3%$675/sqft |
Source: CRMLS #PW25108681 Report a problem | ||
| 5/23/2025 | Listed for sale | $899,900$654/sqft |
Source: CRMLS #PW25108681 Report a problem | ||
| 3/1/2017 | Listing removed | $2,650+6%$2/sqft |
Source: Nease Property Management Report a problem | ||
| 12/21/2015 | Listing removed | $2,500$2/sqft |
Source: Nease Property Management Report a problem | ||
| 10/23/2015 | Price change | $2,500-3.8%$2/sqft |
Source: Nease Property Management Report a problem | ||
| 10/12/2015 | Listed for rent | $2,600$2/sqft |
Source: Nease Property Management Report a problem | ||
Public tax history
| Year | Property taxes | Tax assessment |
|---|---|---|
| 2025 | $2,676 +4% | $208,612 +2% |
| 2024 | $2,572 +2.5% | $204,522 +2% |
| 2023 | $2,509 +0.9% | $200,512 +2% |
| 2022 | $2,487 +1.7% | $196,581 +2% |
| 2021 | $2,446 +0.6% | $192,727 +1% |
| 2020 | $2,431 | $190,751 +2% |
| 2019 | $2,431 +2.4% | $187,011 +2% |
| 2018 | $2,374 +3.2% | $183,345 +2% |
| 2017 | $2,301 | $179,750 +2% |
| 2016 | $2,301 +2% | $176,226 +1.5% |
| 2015 | $2,255 +5.7% | $173,579 +2% |
| 2014 | $2,134 | $170,179 +0.5% |
| 2013 | -- | $169,410 +2% |
| 2012 | -- | $166,089 +2% |
| 2011 | -- | $162,833 +0.8% |
| 2010 | -- | $161,617 -0.2% |
| 2009 | -- | $162,002 +2% |
| 2008 | -- | $158,826 +2% |
| 2007 | -- | $155,712 +2% |
| 2006 | -- | $152,659 +2% |
| 2005 | -- | $149,666 +2% |
| 2004 | -- | $146,732 +1.9% |
| 2003 | -- | $144,043 +2% |
| 2002 | -- | $141,219 +2% |
| 2001 | $1,488 +1.9% | $138,450 +2% |
| 2000 | $1,460 | $135,736 |
Find assessor info on the county website
Neighborhood: 92833
Nearby homes
- $64,1973 bd2 ba1.2k sqft1844 W Southgate Ave, Fullerton, CA 92833Off Market

- $1,050,0005 bd2 ba1.7k sqft1836 W Southgate Ave, Fullerton, CA 92833Sold
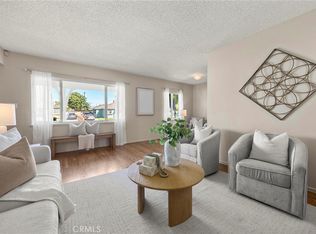
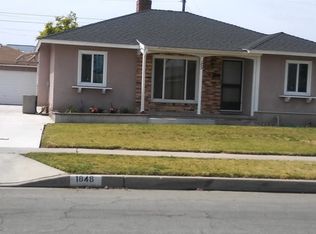
- $931,7003 bd2 ba1.2k sqft1848 W Southgate Ave, Fullerton, CA 92833Off Market
- $883,1003 bd2 ba1.2k sqft1832 W Southgate Ave, Fullerton, CA 92833Off Market

- $1,086,2003 bd2 ba2k sqft1835 W Southgate Ave, Fullerton, CA 92833Off Market
- $914,2003 bd2 ba1.2k sqft1839 W Southgate Ave, Fullerton, CA 92833Off Market
- $893,6003 bd2 ba1.2k sqft1828 W Southgate Ave, Fullerton, CA 92833Off Market
- $1,033,4003 bd2 ba1.5k sqft1852 W Southgate Ave, Fullerton, CA 92833Off Market
Nearby schools
GreatSchools rating
- 6/10Pacific Drive Elementary SchoolGrades: K-6Distance: 0.6 mi
- 5/10Nicolas Junior High SchoolGrades: 7-8Distance: 1 mi
- 6/10Buena Park High SchoolGrades: 9-12Distance: 1 mi
Schools provided by the listing agent
- Elementary: Pacific Drive
- Middle: Nicolas
- High: Buena Park
Source: CRMLS. This data may not be complete. We recommend contacting the local school district to confirm school assignments for this home.
Get a cash offer in 3 minutes
Find out how much your home could sell for in as little as 3 minutes with a no-obligation cash offer.
Estimated market value
$1,059,000
Get a cash offer in 3 minutes
Find out how much your home could sell for in as little as 3 minutes with a no-obligation cash offer.
Estimated market value
$1,059,000
- California
- Orange County
- Fullerton
- 92833
- 1840 W Southgate Ave
Nearby cities
Nearby neighborhoods
Nearby zip codes
Other Fullerton Topics
