Welcome to unit 403 at 1840 Washington. Built in 2012, this spacious, bright 1-bedroom apartment offers all the conveniences for living well in SF! The location is exceptional for walking or commuting - 1.5 blocks to Lafayette Park and Polk Street, ~1 Mile to the waterfront, and 3/4 of a mile to the heart of Fillmore Street. Upon entering the unit, you're greeted with a private foyer. The wide hallway provides an office nook and a hidden laundry closet. The living room and kitchen are bathed in light from the floor-to-ceiling windows that span the entire south side of the unit. The kitchen is well equipped with a gas range and dishwasher. A generously sized balcony, ideal for morning coffee or soaking up sun, anchors the living room. The bedroom, with en-suite access to the bathroom, features a large walk-in closet. The property is complete with a shared roof deck with views, 1-car parking, and a very convenient storage unit next to the front door.
Pending
$1,050,000
1840 Washington St APT 403, San Francisco, CA 94109
1beds
837sqft
Condominium
Built in 2012
-- sqft lot
$1,083,600 Zestimate®
$1,254/sqft
$859/mo HOA
What's special
Wide hallwayOffice nookLarge walk-in closetHidden laundry closetPrivate foyer
- 31 days
- 544
- 20
Likely to sell faster than
Zillow last checked:
Listing updated:
Listed by:
Adam Benjamin Gothelf DRE #01888146 415-509-5336,
Sotheby's International Realty 415-901-1700
Source: SFAR,MLS#: 426152823 Originating MLS: San Francisco Association of REALTORS
Originating MLS: San Francisco Association of REALTORSFacts & features
Interior
Bedrooms & bathrooms
- Bedrooms: 1
- Bathrooms: 1
- Full bathrooms: 1
Primary bedroom
- Area: 0
- Dimensions: 0 x 0
Bedroom 1
- Area: 0
- Dimensions: 0 x 0
Bedroom 2
- Area: 0
- Dimensions: 0 x 0
Bedroom 3
- Area: 0
- Dimensions: 0 x 0
Bedroom 4
- Area: 0
- Dimensions: 0 x 0
Dining room
- Area: 0
- Dimensions: 0 x 0
Family room
- Area: 0
- Dimensions: 0 x 0
Kitchen
- Features: Breakfast Area
- Area: 0
- Dimensions: 0 x 0
Living room
- Area: 0
- Dimensions: 0 x 0
Appliances
- Included: Dishwasher
- Laundry: Laundry Closet
Features
- Flooring: Carpet, Wood
- Has fireplace: No
Interior area
- Total structure area: 837
- Total interior livable area: 837 sqft
Property
Parking
- Total spaces: 1
- Parking features: Attached, Garage Faces Front, Independent, On Site
- Attached garage spaces: 1
Accessibility
- Accessibility features: Parking
Features
- Exterior features: Balcony
Lot
- Size: 7,023 Square Feet
Details
- Parcel number: 0599291
- Special conditions: Standard
Construction
Type & style
- Home type: Condo
- Property subtype: Condominium
- Attached to another structure: Yes
Condition
- Original
- Year built: 2012
Community & HOA
HOA
- Has HOA: Yes
- HOA fee: $859 monthly
Location
- Region: San Francisco
- Elevation: 0
Financial & listing details
- Price per square foot: $1,254/sqft
- Tax assessed value: $1,218,610
- Annual tax amount: $11,027
- Price range: $1.1M - $1.1M
- Date on market: 8/7/2026
- Cumulative days on market: 31 days
- Total actual rent: 0
Estimated market value
$1,083,600
$1.03M - $1.14M
$5,541/mo
Price history
| Date | Event | Price |
|---|---|---|
| 9/1/2026 | Pending sale | $1,050,000$1,254/sqft |
Source:  SFAR #426152823 Report a problem SFAR #426152823 Report a problem | ||
| 8/19/2026 | Contingent | $1,050,000$1,254/sqft |
Source: SFAR #426152823 Report a problem | ||
| 8/7/2026 | Listed for sale | $1,050,000$1,254/sqft |
Source: SFAR #426152823 Report a problem | ||
| 12/25/2016 | Listing removed | $3,700-19.6%$4/sqft |
Source: Zillow Rental Network Report a problem | ||
| 12/23/2016 | Sold | $1,050,000+34.8%$1,254/sqft |
Source: SFAR #452803 Report a problem | ||
| 9/29/2013 | Listing removed | $4,600$5/sqft |
Source: Sotheby's International Realty Report a problem | ||
| 9/17/2013 | Price change | $4,600-4.2%$5/sqft |
Source: Sotheby's International Realty Report a problem | ||
| 8/19/2013 | Price change | $4,800-5.9%$6/sqft |
Source: Sothebys International Realty Report a problem | ||
| 7/6/2013 | Listed for rent | $5,100$6/sqft |
Source: Sotheby's International Realty Report a problem | ||
| 3/21/2012 | Sold | $779,000$931/sqft |
Source: SFAR #394756 Report a problem | ||
Public tax history
| Year | Property taxes | Tax assessment |
|---|---|---|
| 2025 | $11,027 +0.7% | $1,218,610 +30.8% |
| 2024 | $10,947 -20.8% | $932,000 -20.4% |
| 2023 | $13,823 +1.8% | $1,171,292 +2% |
| 2022 | $13,576 +12.3% | $1,148,326 +12.6% |
| 2021 | $12,090 -9.7% | $1,020,000 -8.5% |
| 2020 | $13,381 +3.6% | $1,114,268 +2% |
| 2019 | $12,920 +3.5% | $1,092,420 +2% |
| 2018 | $12,485 +1.2% | $1,071,000 +2% |
| 2017 | $12,338 +23.2% | $1,050,000 +27% |
| 2016 | $10,016 +1.3% | $826,546 +1.5% |
| 2015 | $9,890 +2.7% | $814,132 +2% |
| 2014 | $9,629 | $798,186 +0.5% |
| 2013 | -- | $794,580 |
Find assessor info on the county website
Monthly payment
Est. payment
Payment breakdown
Explore the cost of this home by adjusting the details. Changes won't be saved.Climate risks
Neighborhood: Pacific Heights
- $1,028,0001 bd1 ba837 sqft1840 Washington St APT 703, San Francisco, CA 94109Sold

- $1,410,0002 bd2 ba985 sqft1840 Washington St APT 702, San Francisco, CA 94109Sold

- $1,220,0002 bd2 ba1k sqft1840 Washington St APT 501, San Francisco, CA 94109Sold

- $1,288,0002 bd2 ba955 sqft1840 Washington St APT 504, San Francisco, CA 94109Sold
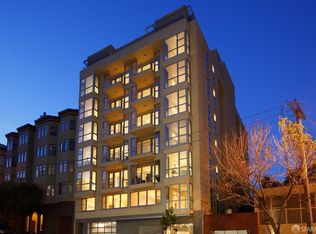
Similar homes
- $1,095,0002 bd2 ba985 sqft2315 Van Ness Ave APT 3, San Francisco, CA 94109For Sale
 MLS ID #426154007, Michael R. Keane-Stack DRE #01932280, Vanguard Properties. SFAR
 - $950,0002 bd2 ba1.1k sqft1 Daniel Burnham Ct APT 912, San Francisco, CA 94109For Sale
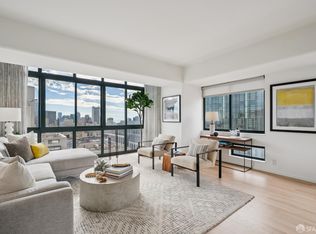 MLS ID #426148590, Christopher V. Sharpe DRE #01507349, Corcoran Icon Properties. SFAR
 - $950,0001 bd1 ba952 sqft2040 Franklin St APT 1004, San Francisco, CA 94109For Sale
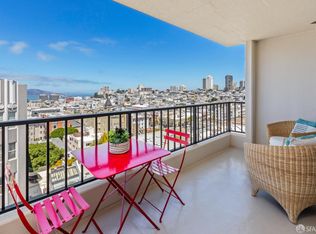 MLS ID #426149032, Shawn Kunkler DRE #01991440, Compass. SFAR
 - $1,079,0001 bd2 ba823 sqft219 Brannan St Unit 5H, San Francisco, CA 94107For Sale
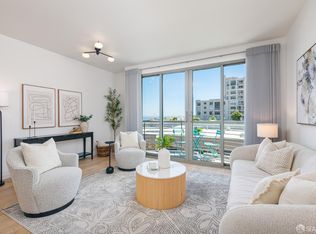 MLS ID #426152846, Michelle L. Balog DRE #01353918, Christie's Int'l Real Estate. SFAR
Local buyer's agents are ready to help
