Skip main navigation
Sold for $419,990
  • $419,990

    1840 Whites Ferry Pl, Crofton, MD 21114

    2beds
    2,098sqft
    Townhouse
    Built in 1990
    2,772 Square Feet Lot
    $469,400 Zestimate®
    $200/sqft
    $2,810 Estimated rent

    Home value

    $469,400

    $446,000 - $493,000

    $2,810/mo

    Zestimate® history
    Loading
    Loading...

    Owner options

    List your home for rent

    $2,810/mo

    Rent Zestimate®

    Find your next renter with Zillow Rental Manager. Plus, with online applications, you can quickly screen prospective tenants – for free.

    Learn more

    $2,810/mo

    Rent Zestimate®

    Refinance and save

    $2,621/mo

    Est. payment

    Refinancing to a lower rate could help reduce your monthly payments and save thousands over the life of the loan.

    See today's rates

    $2,621/mo

    Est. payment

    Explore your selling options

    Work with a Zillow partner agent

    Leverage their expertise and Zillow's premium Showcase listings to get your home seen by more buyers.

    Get started

    List with your own agent

    Get your home in front of millions of buyers by listing it on Zillow.

    Learn how to do it

    Sell it yourself

    Take full control of how buyers see your home on Zillow by listing For Sale by Owner (FSBO).

    List your home

    What's special


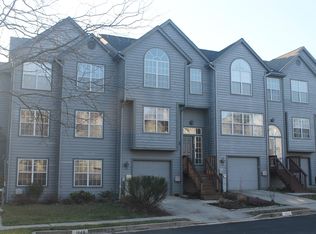
    Tucked within the vibrant community of Crofton, Maryland, there stood a charming blue cedar-sided townhome that beckoned with promises of modern elegance and serene living. Hidden away behind the newly constructed Crofton High School, this home held a secret passage to tranquility—a picturesque journey along Underwood Road, where the world felt open and inviting. Driving down Underwood Road felt like embarking on a journey through a storybook landscape. On one side, vast plots of land stretched as far as the eye could see, while on the other, bustling communities hummed with life. But it was the tree-covered drive that truly stole the show, offering a glimpse of the hidden gem that lay beyond. As you arrived at the home, the sight of its welcoming facade greeted you with warmth and charm. Stepping inside, you are immediately struck by its unique layout—a departure from the ordinary. Instead of conforming to the norm, this home dared to soar with 20-foot ceilings, a loft area that whispered of cozy evenings spent lost in a good book or in your built-in office off the kitchen—a sanctuary for productivity and inspiration. Venturing further, you discovered not one, but two primary suites, each adorned with spacious walk-in closets—a haven for rest and relaxation. And let's not forget the basement, where the allure of new flooring and a fireplace add a touch of contemporary elegance to the space, inviting you to make it your own. Beyond the confines of its walls, this home was a gateway to the best of Crofton living. Close to everything the community had to offer, yet conveniently positioned for commutes to DC, Baltimore, or Annapolis, it promised a lifestyle of ease and opportunity. As you stand in the heart of this enchanting property, surrounded by its beauty and potential, you can't help but feel a sense of excitement and wonder. For here, amidst the tranquil streets of Crofton, a new chapter of your story was waiting to unfold—a chapter filled with warmth, laughter, and endless possibilities. Welcome Home.

    Zillow last checked:

    Listing updated:

    Listed by:

    Phil Gerdes 443-775-3906,

    Real Broker, LLC - Annapolis,

    Listing Team: The Gerdes Team

    Bought with:

    Nilou Jones, 644660

    RE/MAX Leading Edge

    Source: Bright MLS,MLS#: MDAA2083010MLS Logo

    Facts & features

    Interior

    Bedrooms & bathrooms
    • Bedrooms: 2
    • Bathrooms: 4
    • Full bathrooms: 2
    • 1/2 bathrooms: 2
    • Main level bathrooms: 1
    Basement
    • Area: 0
    Heating
    • Heat Pump, Electric
    Cooling
    • Heat Pump, Central Air, Electric
    Appliances
    • Included: Microwave, Cooktop, Dishwasher, Disposal, Dryer, Exhaust Fan, Extra Refrigerator/Freezer, Oven/Range - Electric, Refrigerator, Washer, Water Heater, Electric Water Heater
    • Laundry: In Basement, Dryer In Unit, Washer In Unit
    Features
    • Attic, Breakfast Area, Built-in Features, Cedar Closet(s), Ceiling Fan(s), Crown Molding, Open Floorplan, Eat-in Kitchen, Recessed Lighting, Soaking Tub, Walk-In Closet(s), Other, 9'+ Ceilings, Vaulted Ceiling(s)
    • Flooring: Engineered Wood, Hardwood, Carpet, Wood
    • Basement: Full,Finished,Garage Access,Heated,Improved,Interior Entry,Exterior Entry,Rear Entrance,Walk-Out Access,Windows
    • Number of fireplaces: 1
    • Fireplace features: Wood Burning, Glass Doors, Mantel(s)
    Interior area
    • Total structure area: 2,098
    • Total interior livable area: 2,098 sqft
    • Finished area above ground: 2,098
    • Finished area below ground: 0

    Property

    Parking
    • Total spaces: 4
    • Parking features: Garage Door Opener, Garage Faces Front, Built In, Basement, Inside Entrance, Driveway, Public, Assigned, Attached, Off Street
    • Attached garage spaces: 1
    • Uncovered spaces: 1
    • Details: Assigned Parking, Assigned Space #: 1840
    Accessibility
    • Accessibility features: None
    Features
    • Levels: Three and One Half
    • Stories: 3
    • Patio & porch: Patio
    • Exterior features: Extensive Hardscape, Flood Lights, Rain Gutters
    • Pool features: None
    • Fencing: Wood,Full
    Lot
    • Size: 2,772 sqft
    Details
    • Additional structures: Above Grade, Below Grade
    • Parcel number: 020207390064920
    • Zoning: R5
    • Special conditions: Standard
    • Other equipment: None

    Construction

    Type & style
    • Home type: Townhouse
    • Architectural style: Colonial
    • Property subtype: Townhouse
    Materials
    • Frame, Cedar, Wood Siding
    • Foundation: Slab
    • Roof: Asphalt
    Condition
    • Good
    • New construction: No
    • Year built: 1990

    Utilities & green energy

    • Sewer: Public Sewer
    • Water: Public
    • Utilities for property: Cable Available, Electricity Available, Sewer Available, Water Available

    Community & neighborhood

    Security
    • Security features: Main Entrance Lock
    Location
    • Region: Crofton
    • Subdivision: Blue Ridge

    HOA & financial

    HOA
    • Has HOA: Yes
    • HOA fee: $70 monthly
    • Association name: BLUE RIDGE HOA/CROFTON MEADOWS HOA

    Other

    Other facts
    • Listing agreement: Exclusive Right To Sell
    • Listing terms: FHA,VA Loan,FHA 203(k),Cash,Conventional,FNMA,FMHA,Private Financing Available
    • Ownership: Fee Simple

    Price history

    DateEventPrice
    7/19/2024Sold$419,990$200/sqft
    Source: Bright MLS #MDAA2083010 Report a problem
    7/1/2024Pending sale$419,990$200/sqft
    Source: Bright MLS #MDAA2083010 Report a problem
    6/28/2024Price change$419,990-2.3%$200/sqft
    Source: Bright MLS #MDAA2083010 Report a problem
    5/18/2024Pending sale$429,990$205/sqft
    Source: Bright MLS #MDAA2083010 Report a problem
    5/2/2024Listed for sale$429,990+32.3%$205/sqft
    Source: Bright MLS #MDAA2083010 Report a problem
    5/7/2019Sold$325,000$155/sqft
    Source: Public Record Report a problem
    3/11/2019Pending sale$325,000$155/sqft
    Source: Coldwell Banker Residential Brokerage - Annapolis Church #MDAA376578 Report a problem
    3/7/2019Listed for sale$325,000+4.2%$155/sqft
    Source: Coldwell Banker Residential Brokerage - Annapolis Church #MDAA376578 Report a problem
    8/15/2013Sold$312,000-2.5%$149/sqft
    Source: Public Record Report a problem
    7/23/2013Pending sale$320,000$153/sqft
    Source: Champion Realty #AA8112203 Report a problem
    6/20/2013Listed for sale$320,000+3.9%$153/sqft
    Source: Champion Realty #AA8112203 Report a problem
    4/13/2010Sold$307,900+58.1%$147/sqft
    Source: Public Record Report a problem
    12/9/2002Sold$194,800$93/sqft
    Source: Public Record Report a problem

    Public tax history

    YearProperty taxesTax assessment
    2025$4,761 +17%$394,500 +6.2%
    2024$4,069 +6.9%$371,600 +6.6%
    2023$3,808 +4.5%$348,700
    2022$3,644 $348,700
    2021$3,644 -0.5%$348,700 -0.4%
    2020$3,661 +3.3%$350,000
    2019$3,542 +6.9%$350,000 +7.1%
    2018$3,312 +3.2%$326,667 +3.7%
    2017$3,211 $315,000 +4.3%
    2016-- $301,967 +4.5%
    2015-- $288,933 +4.7%
    2014-- $275,900
    2013-- $275,900
    2012-- $275,900 -12.6%
    2011-- $315,630 +0.1%
    2010-- $315,360 +0.1%
    2009-- $315,090 +0.1%
    2008-- $314,820 +15.2%
    2007-- $273,346 +17.9%
    2006-- $231,873 +21.8%
    2005-- $190,400 +9.4%
    2004-- $174,016 +10.4%
    2003-- $157,633 +11.6%
    2002-- $141,250
    2001-- $141,250

    Find assessor info on the county website

    Neighborhood: 21114

    Nearby schools

    GreatSchools rating
    Schools provided by the listing agent
    • High: Crofton
    • District: Anne Arundel County Public Schools

    Source: Bright MLS. This data may not be complete. We recommend contacting the local school district to confirm school assignments for this home.

    Get a cash offer in 3 minutes
    Find out how much your home could sell for in as little as 3 minutes with a no-obligation cash offer.
    Estimated market value
    $469,400
    Get a cash offer in 3 minutes
    Find out how much your home could sell for in as little as 3 minutes with a no-obligation cash offer.
    Estimated market value
    $469,400