Built in 2023, this beautiful Helena floor plan offers 4 bedrooms, 2 bathrooms, and a one-car garage, all situated on a spacious half-acre corner lot. Nestled within a small, tight-knit community, this home provides the perfect balance of peaceful living and everyday convenience, located just 15 minutes from Shaw AFB. Designed with both comfort and functionality in mind, the open-concept layout seamlessly connects the kitchen, dining area, and living room, creating an inviting space for entertaining and gathering with family and friends. The kitchen overlooks the main living areas, while the split-bedroom floor plan provides added privacy by separating the primary suite from the secondary bedrooms. The spacious owner's suite features a private en-suite bath and generous closet space. Three additional bedrooms offer flexibility for guests, a home office, or growing families. Outside, you'll find one of the property's standout features—a fully fenced backyard with a 6-foot wooden privacy fence, providing plenty of room for pets, play, and outdoor entertaining. The half-acre lot offers space that is increasingly difficult to find in newer construction, while the corner lot location enhances privacy and curb appeal. Combining modern construction, a desirable floor plan, a large fenced yard, and a welcoming community atmosphere, this move-in-ready home is an exceptional opportunity for anyone seeking space, comfort, and convenience near Shaw AFB.
For sale
Price cut: $2K (8/9)
$255,000
1840 Wildhorse Dr, Sumter, SC 29153
4beds
1,482sqft
Single Family Residence
Built in 2023
0.5 Acres Lot
$-- Zestimate®
$172/sqft
$30/mo HOA
What's special
One-car garagePrivate en-suite bathSpacious half-acre corner lotSplit-bedroom floor planOpen-concept layoutLarge fenced yardGenerous closet space
- 75 days
- 300
- 17
Zillow last checked:
Listing updated:
Listed by:
Ian Raysor 941-243-0369,
eXp Realty Columbia
Source: Sumter BOR,MLS#: 203033
Facts & features
Interior
Bedrooms & bathrooms
- Bedrooms: 4
- Bathrooms: 2
- Full bathrooms: 2
Heating
- Heat Pump
Cooling
- Central Air
Appliances
- Included: Dishwasher, Disposal, Dryer, Exhaust Fan, Microwave, Oven, Range, Refrigerator, Washer
- Laundry: Electric Dryer Hookup, Washer Hookup
Features
- Flooring: Carpet, Luxury Vinyl
- Windows: Blinds
- Has basement: No
- Has fireplace: No
Interior area
- Total structure area: 1,482
- Total interior livable area: 1,482 sqft
Property
Parking
- Total spaces: 1
- Parking features: Garage
- Garage spaces: 1
Features
- Levels: One
- Patio & porch: Rear Patio
- Fencing: Wood
- Has view: Yes
- View description: Rural
Lot
- Size: 0.5 Acres
Details
- Additional structures: None
- Parcel number: 1990601018
- Special conditions: Deeded
Construction
Type & style
- Home type: SingleFamily
- Architectural style: Ranch
- Property subtype: Single Family Residence
Materials
- Vinyl Siding
- Foundation: Slab
Condition
- New construction: No
- Year built: 2023
Utilities & green energy
- Sewer: Septic Tank
- Water: Public
Community & HOA
Community
- Security: Carbon Monoxide Detector(s), Security System, Smoke Detector(s)
HOA
- Has HOA: Yes
- Services included: Maintenance Grounds
- HOA fee: $360 annually
Location
- Region: Sumter
Financial & listing details
- Price per square foot: $172/sqft
- Tax assessed value: $218,233
- Annual tax amount: $1,385
- Date on market: 6/22/2026
- Listing terms: Cash,Conventional,FHA,USDA Loan,VA Loan
- Road surface type: Paved
Estimated market value
Not available
Estimated sales range
Not available
Not available
Price history
| Date | Event | Price |
|---|---|---|
| 8/9/2026 | Price change | $255,000-0.8%$172/sqft |
Source:  Sumter BOR #203033 Report a problem Sumter BOR #203033 Report a problem | ||
| 6/22/2026 | Listed for sale | $257,000+7.9%$173/sqft |
Source: Sumter BOR #203033 Report a problem | ||
| 11/21/2023 | Sold | $238,290$161/sqft |
Source: Sumter BOR #157785 Report a problem | ||
| 9/18/2023 | Pending sale | $238,290$161/sqft |
Source: Sumter BOR #157785 Report a problem | ||
| 8/11/2023 | Listed for sale | $238,290$161/sqft |
Source: Sumter BOR #157785 Report a problem | ||
Public tax history
| Year | Property taxes | Tax assessment |
|---|---|---|
| 2025 | $1,385 +4.6% | $8,730 |
| 2024 | $1,325 | $8,730 |
Find assessor info on the county website
Monthly payment
Est. payment
Payment breakdown
Explore the cost of this home by adjusting the details. Changes won't be saved.Climate risks
Neighborhood: 29153
Nearby schools
Schools provided by the listing agent
- Elementary: High Hills/Shaw
- Middle: Ebenezer
- High: Crestwood
Source: Sumter BOR. This data may not be complete. We recommend contacting the local school district to confirm school assignments for this home.


Similar homes
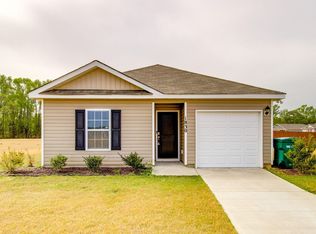
- $269,0004 bd3 ba2k sqft1861 Wildhorse Dr, Sumter, SC 29153For Sale
 MLS ID #203354, Kodee Weipert, Re/Max Summit. Sumter BOR
 - $247,9003 bd2 ba1.3k sqft4915 Ridge St, Dalzell, SC 29040For Sale
 MLS ID #203170, Tina Richardson, Advantage Realty Group, INC. Sumter BOR
 - $240,0003 bd2 ba1.4k sqft605 Bell Rd, Sumter, SC 29153For Sale
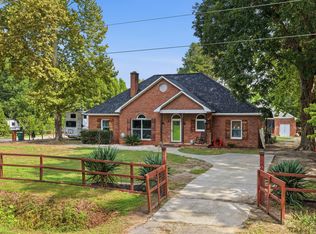 MLS ID #203710, Kelsey Oxendine, Advantage Realty Group, INC. Sumter BOR
 - $250,0003 bd2 ba1.7k sqft2385 Autumn Ter, Dalzell, SC 29040For Sale
 MLS ID #203334, Penny R. Stone, ERA-Wilder Realty-Sumter. Sumter BOR
