Don't miss this chance to own a Spruce Creek Fly-In home with a hangar and pool below appraisal! This property features an air conditioned 50x40' hangar with a 46x14' door. The 3757 sq. ft. living area includes 4 bedrooms, a flex room, 3 full baths, 2 half baths, and a great room with an oak floor, beamed vaulted ceiling, and wet bar. The expansive primary suite with a 10x12' walk-in closet and flex room (which could be a study, exercise or craft room), large kitchen, formal dining room, and great room are on the main level, while the upper level offers privacy for family or guests. The spacious 2nd bedroom suite is ideal for an in-law suite. The large screened, heated pool was resurfaced & includes a cabana bath. This well-maintained home retains its original finishes but is ready for a remodel. Most furnishings and equity membership to the Spruce Creek Country Club may be included. 2025 & 2020 HVAC units, newer kitchen appliances, oversized garage & desirable 1856 sq. ft. hangar (minus rear 12x12 cut out area) and short taxi distance to runway. The Spruce Creek Property Owners Assn annual assessment of 1850 for 2025 covers 24/7 security, roving patrols, maintenance of private streets, parks, taxiways & common areas.
Closed
$1,191,501
1840 Wiley Post Trl, Port Orange, FL 32128
4beds
3,757sqft
Single Family Residence, Residential
Built in 1984
0.41 Acres Lot
$1,483,000 Zestimate®
$317/sqft
$4,340 Estimated rent
Home value
$1,483,000
$1.31M - $1.69M
$4,340/mo
Zestimate® history
Owner options
List your home for rent
$4,340/mo
Rent Zestimate®
Find your next renter with Zillow Rental Manager. Plus, with online applications, you can quickly screen prospective tenants – for free.
$4,340/mo
Rent Zestimate®
Refinance and save
$10,639/mo
Est. payment
Refinancing to a lower rate could help reduce your monthly payments and save thousands over the life of the loan.
$10,639/mo
Est. payment
Explore your selling options
Work with a Zillow partner agent
Leverage their expertise and Zillow's premium Showcase listings to get your home seen by more buyers.
Get startedList with your own agent
Get your home in front of millions of buyers by listing it on Zillow.
Learn how to do itSell it yourself
Take full control of how buyers see your home on Zillow by listing For Sale by Owner (FSBO).
List your homeWhat's special
Large screened heated poolFlex roomExpansive primary suiteWet barFormal dining roomBeamed vaulted ceilingCabana bath
Zillow last checked:
Listing updated:
Listed by:
Anne Busse Gandt 386-679-1965,
CENTURY 21 Sundance Realty
Bought with:
Donna Kearfott, 3367133
Adams, Cameron & Co., Realtors
Source: DBAMLS,MLS#: 1210680
Facts & features
Interior
Bedrooms & bathrooms
- Bedrooms: 4
- Bathrooms: 5
- Full bathrooms: 3
- 1/2 bathrooms: 2
Bedroom 1
- Description: includes large ensuite bath & 12x10 Closet
- Level: Main
- Area: 684 Square Feet
- Dimensions: 36.00 x 19.00
Bedroom 2
- Description: includes ensuite bath (In-Law Suite)
- Level: Upper
- Area: 616 Square Feet
- Dimensions: 22.00 x 28.00
Bedroom 3
- Level: Upper
- Area: 143 Square Feet
- Dimensions: 11.00 x 13.00
Bedroom 4
- Description: with walk-in closet
- Level: Upper
- Area: 180 Square Feet
- Dimensions: 10.00 x 18.00
Bonus room
- Description: Thru BR #1, could be Study, Exercise or Craft Rm
- Level: Main
- Area: 180 Square Feet
- Dimensions: 10.00 x 18.00
Dining room
- Level: Main
- Area: 234 Square Feet
- Dimensions: 13.00 x 18.00
Great room
- Level: Main
- Area: 594 Square Feet
- Dimensions: 22.00 x 27.00
Kitchen
- Description: includes casual dining area
- Level: Main
- Area: 459 Square Feet
- Dimensions: 17.00 x 27.00
Heating
- Central, Heat Pump, Zoned
Cooling
- Attic Fan, Central Air, Zoned
Appliances
- Included: Washer, Refrigerator, Microwave, Electric Water Heater, Electric Oven, Electric Cooktop, Dryer, Disposal, Dishwasher
- Laundry: Electric Dryer Hookup, Lower Level, Sink, Washer Hookup
Features
- Built-in Features, Ceiling Fan(s), Central Vacuum, Eat-in Kitchen, Entrance Foyer, Guest Suite, In-Law Floorplan, Pantry, Primary Bathroom -Tub with Separate Shower, Primary Downstairs, Split Bedrooms, Vaulted Ceiling(s), Wet Bar
- Flooring: Carpet, Tile, Wood
- Windows: Skylight(s)
- Number of fireplaces: 1
- Fireplace features: Wood Burning, Other
Interior area
- Total structure area: 5,895
- Total interior livable area: 3,757 sqft
Property
Parking
- Total spaces: 2
- Parking features: Attached, Garage, Garage Door Opener
- Attached garage spaces: 2
Features
- Levels: Two
- Stories: 2
- Patio & porch: Covered, Rear Porch, Screened
- Exterior features: Outdoor Shower
- Pool features: In Ground, Gas Heat, Heated, Screen Enclosure
- Has view: Yes
- View description: Other
Lot
- Size: 0.41 Acres
- Dimensions: 95 x 156 x 132 x 176
- Features: Sprinklers In Front, Sprinklers In Rear
Details
- Additional structures: Airplane Hangar
- Parcel number: 633001001700
- Zoning description: PUD
Construction
Type & style
- Home type: SingleFamily
- Architectural style: Multi Generational,Traditional
- Property subtype: Single Family Residence, Residential
Materials
- Frame, Stone Veneer
- Foundation: Slab
- Roof: Shingle
Condition
- New construction: No
- Year built: 1984
Utilities & green energy
- Sewer: Public Sewer
- Water: Public
- Utilities for property: Cable Connected, Electricity Connected, Sewer Connected, Water Connected
Community & HOA
Community
- Features: Airport/Runway
- Security: 24 Hour Security, Gated with Guard, Security Gate
- Subdivision: Spruce Creek Fly In
HOA
- Has HOA: Yes
- Amenities included: Airport/Runway, Dog Park, Gated, Jogging Path, Park, Playground, Security
- Services included: Security
- HOA fee: $1,850 annually
- HOA name: Spruce Creek Property Owners Assn
- HOA phone: 386-760-5884
Location
- Region: Port Orange
Financial & listing details
- Price per square foot: $317/sqft
- Tax assessed value: $1,006,254
- Annual tax amount: $7,628
- Date on market: 3/13/2025
- Listing terms: Cash,Conventional,FHA,VA Loan
- Electric utility on property: Yes
- Road surface type: Paved
Price history
| Date | Event | Price |
|---|---|---|
| 4/21/2025 | Sold | $1,191,501+0.1%$317/sqft |
Source:  DBAMLS #1210680 Report a problem DBAMLS #1210680 Report a problem | ||
| 3/27/2025 | Pending sale | $1,190,000$317/sqft |
Source: DBAMLS #1210680 Report a problem | ||
| 3/18/2025 | Contingent | $1,190,000$317/sqft |
Source: DBAMLS #1210680 Report a problem | ||
| 3/17/2025 | Pending sale | $1,190,000$317/sqft |
Source: DBAMLS #1210680 Report a problem | ||
| 3/13/2025 | Listed for sale | $1,190,000$317/sqft |
Source: DBAMLS #1210680 Report a problem | ||
Public tax history
| Year | Property taxes | Tax assessment |
|---|---|---|
| 2025 | $17,406 +128.2% | $1,006,254 +119.2% |
| 2024 | $7,628 +2% | $458,980 +3% |
| 2023 | $7,480 +0.2% | $445,612 +3% |
| 2022 | $7,465 | $432,633 +3% |
| 2021 | -- | $420,032 +1.4% |
| 2020 | $7,601 | $414,233 +2.3% |
| 2019 | $7,601 -2.4% | $404,920 +1.9% |
| 2018 | $7,787 +0.3% | $397,370 +2.1% |
| 2017 | $7,767 -0.7% | $389,197 +2.1% |
| 2016 | $7,825 -3.7% | $381,192 +0.7% |
| 2015 | $8,124 -1.2% | $378,542 +0.8% |
| 2014 | $8,224 | $375,538 +1.5% |
| 2013 | -- | $369,988 +1.7% |
| 2012 | -- | $363,803 +3% |
| 2011 | -- | $353,207 -5.3% |
| 2010 | -- | $373,044 -1.8% |
| 2009 | -- | $379,860 +3.1% |
| 2007 | -- | $368,428 -0.5% |
| 2006 | -- | $370,225 +6.1% |
| 2005 | -- | $348,973 +3% |
| 2004 | -- | $338,809 +1.9% |
| 2003 | -- | $332,492 +2.4% |
| 2002 | -- | $324,699 +1.6% |
| 2001 | -- | $319,586 +3% |
| 2000 | -- | $310,278 |
Find assessor info on the county website
Neighborhood: Spruce Creek
Nearby homes
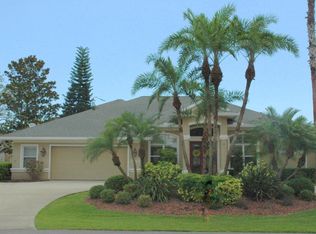
- $1,367,5003 bd3 ba4.7k sqft1844 Wiley Post Trl, Port Orange, FL 32128Off Market
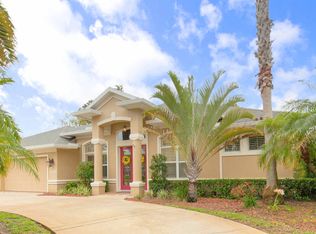
- $412,9001 bd1 ba-- sqft1844 Wiley Post Trl, Pt Orange, FL 32128Off Market
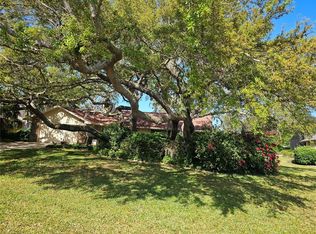
- $875,0003 bd4 ba1.4k sqft1836 Wiley Post Trl, Port Orange, FL 32128Sold
- $1,898,6004 bd5 ba7.4k sqft1833 Wiley Post Trl, Port Orange, FL 32128Off Market
- $2,328,0003 bd3 ba5.6k sqft2669 E Spruce Creek Blvd, Port Orange, FL 32128Off Market
- $1,412,6004 bd4 ba2.7k sqft1832 Wiley Post Trl, Port Orange, FL 32128Off Market
- $1,911,3004 bd4 ba6.6k sqft2677 E Spruce Creek Blvd, Port Orange, FL 32128Off Market
- $765,9004 bd4 ba2.8k sqft2677 Spruce Creek Blvd, Pt Orange, FL 32128Off Market
Nearby schools
GreatSchools rating
- 7/10Cypress Creek Elementary SchoolGrades: PK-5Distance: 0.7 mi
- 8/10Creekside Middle SchoolGrades: 6-8Distance: 0.9 mi
- 6/10Spruce Creek High SchoolGrades: 9-12Distance: 2.5 mi
Schools provided by the listing agent
- Elementary: Cypress Creek
- Middle: Creekside
- High: Spruce Creek
Source: DBAMLS. This data may not be complete. We recommend contacting the local school district to confirm school assignments for this home.
Get a cash offer in 3 minutes
Find out how much your home could sell for in as little as 3 minutes with a no-obligation cash offer.
Estimated market value
$1,483,000
Get a cash offer in 3 minutes
Find out how much your home could sell for in as little as 3 minutes with a no-obligation cash offer.
Estimated market value
$1,483,000
- Florida
- Volusia County
- Port Orange
- 32128
- Spruce Creek
- 1840 Wiley Post Trl
