Experience the epitome of single-level living in the heart of Applewood. Nestled on a generous 15,130 square foot lot, this exceptional 3-bed, 3 ½ bath residence was completely redesigned and remodeled down to the studs in late 2016, showcasing enduring, top-tier craftsmanship. The open concept floor plan welcomes you with an abundance of natural light, original wood flooring, and vertical fir wood finishes throughout. The kitchen boasts a modern aesthetic with stainless steel appliances and custom cherry wood cabinets. It connects to the dining area and living room with a cozy gas fireplace. The primary bedroom suite features two walk-in closets, a private deck, and large 5-piece bathroom. The second bedroom on the main level has its own ensuite ¾ bathroom, complete with a walk-in shower thoughtfully designed for unforeseen mobility issues. On the main level, also find a convenient laundry area with its own utility sink, while a second washer dryer hookup available in the basement. Descend downstairs to discover a separate in-law suite/living area complete with a full kitchen, dishwasher, and walk-out private patio with natural gas access point. A lavish bathroom with a large steam shower adds a touch of indulgence. Additional upgrades in 2016/2017 include new roof, Anderson windows, electrical, HVAC, gutters, downspouts and plumbing. In 2023, a new sprinkler system and Halo5 whole house water filtration and conditioning system were installed for added peace of mind. All TVs with wall mounts, Sonos speaker, and Xfinity security system with sensors are included in the sale. Ideally located within walking distance to Stobur Elementary and Maple Grove Reservoir. Minutes away from downtown Golden, i-70 and future sites for SCL Health Lutheran Medical Center and Life Time Denver West. For more pictures, floor plans etc. please visit: https://clients.architecturalstorytelling.com/1840-Willow-Ln.
Sold for $985,000
$985,000
1840 Willow Lane, Lakewood, CO 80215
3beds
2,203sqft
Single Family Residence
Built in 1955
0.35 Acres Lot
$1,014,800 Zestimate®
$447/sqft
$3,490 Estimated rent
Home value
$1,014,800
$964,000 - $1.08M
$3,490/mo
Zestimate® history
Owner options
List your home for rent
$3,490/mo
Rent Zestimate®
Find your next renter with Zillow Rental Manager. Plus, with online applications, you can quickly screen prospective tenants – for free.
$3,490/mo
Rent Zestimate®
Refinance and save
$5,698/mo
Est. payment
Refinancing to a lower rate could help reduce your monthly payments and save thousands over the life of the loan.
$5,698/mo
Est. payment
Explore your selling options
Work with a Zillow partner agent
Leverage their expertise and Zillow's premium Showcase listings to get your home seen by more buyers.
Get startedList with your own agent
Get your home in front of millions of buyers by listing it on Zillow.
Learn how to do itSell it yourself
Take full control of how buyers see your home on Zillow by listing For Sale by Owner (FSBO).
List your homeWhat's special
Utility sinkPrivate deckPrimary bedroom suiteNew roofStainless steel appliancesNatural gas access pointCustom cherry wood cabinets
Zillow last checked:
Listing updated:
Listed by:
Preston Gaspar 720-231-1399 preston.gaspar@coloradohomes.com,
Coldwell Banker Global Luxury Denver
Bought with:
Roberta Walker, 100085602
Keller Williams DTC
Source: REcolorado as distributed by MLS GRID,MLS#: 3859895
Facts & features
Interior
Bedrooms & bathrooms
- Bedrooms: 3
- Bathrooms: 4
- Full bathrooms: 1
- 3/4 bathrooms: 2
- 1/2 bathrooms: 1
- Main level bathrooms: 3
- Main level bedrooms: 2
Primary bedroom
- Description: With 2 Walk-In Closets, Private Patio, Built-In Shelving, Tv Included
- Level: Main
- Area: 238 Square Feet
- Dimensions: 17 x 14
Bedroom
- Description: With Walk-In Closet, Ensuite 3/4 Bathroom
- Level: Main
- Area: 120 Square Feet
- Dimensions: 12 x 10
Bedroom
- Description: Walk-Out Studio With Full Kitchen, Walk-In Closet, Private Patio With Gas Line For Bbq, Tv Included
- Level: Basement
- Area: 273 Square Feet
- Dimensions: 13 x 21
Primary bathroom
- Description: Large 5-Piece Bathroom Which Once Was A Bedroom Before Renovation
- Level: Main
- Area: 121 Square Feet
- Dimensions: 11 x 11
Bathroom
- Description: Guest Powder Room Off Of The Foyer
- Level: Main
- Area: 25 Square Feet
- Dimensions: 5 x 5
Bathroom
- Description: With Large Walk-In Shower
- Level: Main
- Area: 84 Square Feet
- Dimensions: 12 x 7
Bathroom
- Description: With Large Walk-In Steam Shower
- Level: Basement
- Area: 143 Square Feet
- Dimensions: 11 x 13
Dining room
- Description: Open Concept Floorplan Between Kitchen And Living Room Areas
- Level: Main
- Area: 195 Square Feet
- Dimensions: 15 x 13
Kitchen
- Description: With Granite & Quartz Countertops, Custom Cherry Wood Cabinets
- Level: Main
- Area: 195.52 Square Feet
- Dimensions: 20.8 x 9.4
Laundry
- Description: With Large Stacked Washer & Dryer, Utility Sink, Custom Cherry Wood Cabinets
- Level: Main
- Area: 75.2 Square Feet
- Dimensions: 8 x 9.4
Living room
- Description: With Gas Fireplace, Tv & Sonos Speaker Included
- Level: Main
- Area: 277.5 Square Feet
- Dimensions: 18.5 x 15
Utility room
- Description: With Second Washer Dryer Hookup
- Level: Basement
- Area: 108 Square Feet
- Dimensions: 12 x 9
Heating
- Forced Air, Natural Gas
Cooling
- Central Air
Appliances
- Included: Dishwasher, Disposal, Dryer, Gas Water Heater, Microwave, Oven, Refrigerator, Washer, Water Purifier, Water Softener
Features
- Built-in Features, Eat-in Kitchen, Five Piece Bath, Granite Counters, Kitchen Island, Open Floorplan, Primary Suite, Quartz Counters, Smoke Free, Walk-In Closet(s)
- Flooring: Tile, Wood
- Windows: Double Pane Windows, Skylight(s)
- Basement: Finished,Walk-Out Access
- Number of fireplaces: 1
- Fireplace features: Gas, Living Room
- Common walls with other units/homes: No Common Walls
Interior area
- Total structure area: 2,203
- Total interior livable area: 2,203 sqft
- Finished area above ground: 1,582
- Finished area below ground: 600
Property
Parking
- Total spaces: 2
- Parking features: Garage - Attached
- Attached garage spaces: 2
Features
- Levels: One
- Stories: 1
- Patio & porch: Deck, Patio
- Exterior features: Balcony, Garden, Gas Valve, Rain Gutters
- Spa features: Steam Room
- Fencing: Partial
Lot
- Size: 0.35 Acres
- Features: Irrigated, Landscaped, Sloped, Sprinklers In Front, Sprinklers In Rear
Details
- Parcel number: 031474
- Special conditions: Standard
Construction
Type & style
- Home type: SingleFamily
- Architectural style: Bungalow,Mid-Century Modern
- Property subtype: Single Family Residence
Materials
- Brick, Frame
- Foundation: Slab
Condition
- Updated/Remodeled
- Year built: 1955
Utilities & green energy
- Electric: 110V, 220 Volts, 220 Volts in Garage
- Sewer: Public Sewer
- Water: Public
- Utilities for property: Cable Available, Electricity Connected, Internet Access (Wired), Natural Gas Connected
Community & HOA
Community
- Security: Carbon Monoxide Detector(s), Security System, Smoke Detector(s)
- Subdivision: Applewood
HOA
- Has HOA: No
Location
- Region: Lakewood
Financial & listing details
- Price per square foot: $447/sqft
- Tax assessed value: $977,483
- Annual tax amount: $4,827
- Date on market: 3/1/2024
- Listing terms: Cash,Conventional,FHA,VA Loan
- Exclusions: Staging Items
- Ownership: Individual
- Electric utility on property: Yes
- Road surface type: Paved
Price history
| Date | Event | Price |
|---|---|---|
| 3/20/2024 | Sold | $985,000+1%$447/sqft |
Source:  REcolorado as distributed by MLS GRID #3859895 Report a problem REcolorado as distributed by MLS GRID #3859895 Report a problem | ||
| 3/3/2024 | Pending sale | $975,000$443/sqft |
Source: REcolorado as distributed by MLS GRID #3859895 Report a problem | ||
| 2/29/2024 | Listed for sale | $975,000+140.4%$443/sqft |
Source: REcolorado as distributed by MLS GRID #3859895 Report a problem | ||
| 12/1/2015 | Sold | $405,500$184/sqft |
Source: Public Record Report a problem | ||
Public tax history
| Year | Property taxes | Tax assessment |
|---|---|---|
| 2025 | $5,664 +0.7% | $61,092 +4.1% |
| 2024 | $5,624 +16.5% | $58,663 |
| 2023 | $4,827 -0.8% | $58,663 +19.8% |
| 2022 | $4,867 +8% | $48,967 -2.8% |
| 2021 | $4,506 | $50,377 +8% |
| 2020 | $4,506 +1.3% | $46,649 |
| 2019 | $4,449 +13.1% | $46,649 +16% |
| 2018 | $3,934 | $40,198 |
| 2017 | $3,934 +92.9% | $40,198 +36.4% |
| 2016 | $2,040 | $29,481 |
| 2015 | $2,040 +19.9% | $29,481 +20.2% |
| 2014 | $1,702 +5.1% | $24,525 |
| 2013 | $1,620 -32.2% | $24,525 +2.6% |
| 2012 | $2,388 +0.3% | $23,894 |
| 2011 | $2,382 +0.4% | $23,894 -0.3% |
| 2010 | $2,372 +37.1% | $23,970 |
| 2009 | $1,730 +0.3% | $23,970 -5.4% |
| 2008 | $1,725 +11.5% | $25,350 |
| 2007 | $1,547 -32.5% | $25,350 +8.2% |
| 2006 | $2,293 -1.3% | $23,430 +0.8% |
| 2005 | $2,324 +8.7% | $23,250 |
| 2004 | $2,138 +59% | $23,250 -8.4% |
| 2003 | $1,344 -37.3% | $25,390 +7.5% |
| 2002 | $2,145 +9.1% | $23,620 +19.6% |
| 2001 | $1,967 -0.7% | $19,750 |
| 2000 | $1,982 | $19,750 |
Find assessor info on the county website
Neighborhood: Applewood Valley
Nearby homes
- $1,108,7004 bd3 ba3.2k sqft1820 Willow Ln, Lakewood, CO 80215Off Market
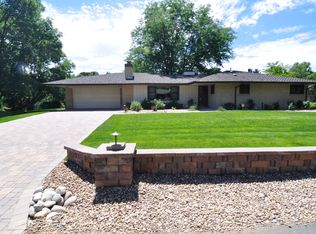
- $728,8003 bd3 ba1.5k sqft1860 Willow Ln, Lakewood, CO 80215Off Market
- $883,8004 bd3 ba2.4k sqft1865 Willow Ln, Lakewood, CO 80215Off Market
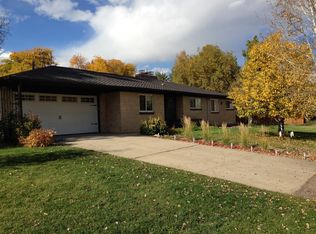
- $1,093,6005 bd3 ba2.5k sqft1849 Winfield Dr, Lakewood, CO 80215Off Market
- $1,034,7003 bd3 ba2.5k sqft1845 Winfield Dr, Lakewood, CO 80215Off Market
- $820,4003 bd3 ba1.8k sqft1825 Willow Ln, Lakewood, CO 80215Off Market
- $948,5004 bd3 ba2.8k sqft1825 Winfield Dr, Lakewood, CO 80215Off Market
- $830,0003 bd2 ba1.9k sqft1880 Willow Ln, Lakewood, CO 80215Off Market
Nearby schools
GreatSchools rating
- 9/10Stober Elementary SchoolGrades: K-5Distance: 0.5 mi
- 5/10Everitt Middle SchoolGrades: 6-8Distance: 2.4 mi
- 7/10Wheat Ridge High SchoolGrades: 9-12Distance: 2.2 mi
Schools provided by the listing agent
- Elementary: Stober
- Middle: Everitt
- High: Wheat Ridge
- District: Jefferson County R-1
Source: REcolorado as distributed by MLS GRID. This data may not be complete. We recommend contacting the local school district to confirm school assignments for this home.
Get a cash offer in 3 minutes
Find out how much your home could sell for in as little as 3 minutes with a no-obligation cash offer.
Estimated market value
$1,014,800
Get a cash offer in 3 minutes
Find out how much your home could sell for in as little as 3 minutes with a no-obligation cash offer.
Estimated market value
$1,014,800
- Colorado
- Jefferson County
- Lakewood
- 80215
- Applewood Valley
- 1840 Willow Lane
Nearby cities
Nearby neighborhoods
Nearby zip codes
Other Lakewood Topics
