Exquisitely renovated and fully permitted, this stunning residence occupies an enviable position on one of Applewood's most charming streets. Spanning over 3,300 square feet of thoughtfully designed living space, this 4-bedroom, 3-bathroom residence is a true standout. Upon entry, be captivated by the soaring vaulted ceilings, bathed in natural light from skylights and oversized windows, complemented by a grand 72” fireplace and custom built-in shelving with lighting. The open-concept living area seamlessly transitions to the dining space and chef's kitchen, boasting an expansive island, Sub Zero fridge, double oven, gas cooktop with custom range hood, and ample storage. The generously sized primary suite offers a luxurious escape with vaulted ceilings, a spa-style bathroom featuring heated floors, a luxurious custom shower, and a spacious walk-in closet. Additional highlights include a basement entertainment haven complete with a wet bar, cozy seating area, and a 120” fixed frame projector screen. The basement also features a versatile bonus room perfect for a fitness area, playroom, or office, along with two additional large bedrooms and a full bathroom. Outside, the lush front and backyards are beautifully landscaped with mature trees, offering ample space for customization. Entertain effortlessly outdoors on the new oversized patio, covered porch, and under the retractable awning, all enclosed by a privacy fence for added seclusion. Located just a half-mile from Stober Elementary within the acclaimed Jeffco public school district, this property presents a unique opportunity to indulge in the best of Applewood living.
Sold for $1,650,000
$1,650,000
1840 Winfield Drive, Lakewood, CO 80215
4beds
3,356sqft
Single Family Residence
Built in 1959
0.29 Acres Lot
$1,494,400 Zestimate®
$492/sqft
$3,544 Estimated rent
Home value
$1,494,400
$1.39M - $1.57M
$3,544/mo
Zestimate® history
Owner options
List your home for rent
$3,544/mo
Rent Zestimate®
Find your next renter with Zillow Rental Manager. Plus, with online applications, you can quickly screen prospective tenants – for free.
$3,544/mo
Rent Zestimate®
Refinance and save
$9,599/mo
Est. payment
Refinancing to a lower rate could help reduce your monthly payments and save thousands over the life of the loan.
$9,599/mo
Est. payment
Explore your selling options
Work with a Zillow partner agent
Leverage their expertise and Zillow's premium Showcase listings to get your home seen by more buyers.
Get startedList with your own agent
Get your home in front of millions of buyers by listing it on Zillow.
Learn how to do itSell it yourself
Take full control of how buyers see your home on Zillow by listing For Sale by Owner (FSBO).
List your homeWhat's special
Mature treesPrivacy fenceBasement entertainment havenCovered porchAmple storageLuxurious custom showerCustom range hood
Zillow last checked:
Listing updated:
Listed by:
Allison Deberry 918-619-2584,
Vibe Realty & Investments LLC
Bought with:
Joe Chang, 100047077
Corcoran Perry & Co.
Source: REcolorado as distributed by MLS GRID,MLS#: 9104726
Facts & features
Interior
Bedrooms & bathrooms
- Bedrooms: 4
- Bathrooms: 3
- Full bathrooms: 1
- 3/4 bathrooms: 2
- Main level bathrooms: 2
- Main level bedrooms: 2
Primary bedroom
- Level: Main
Bedroom
- Level: Main
Bedroom
- Level: Basement
Bedroom
- Level: Basement
Primary bathroom
- Level: Main
Bathroom
- Level: Main
Bathroom
- Level: Basement
Family room
- Level: Basement
Kitchen
- Level: Main
Living room
- Level: Main
Media room
- Level: Basement
Heating
- Forced Air, Natural Gas
Cooling
- Central Air
Appliances
- Included: Cooktop, Dishwasher, Disposal, Double Oven, Gas Water Heater, Microwave, Range Hood, Refrigerator, Self Cleaning Oven
- Laundry: In Unit
Features
- Eat-in Kitchen, High Ceilings, Kitchen Island, Open Floorplan, Primary Suite, Quartz Counters, Vaulted Ceiling(s), Walk-In Closet(s), Wet Bar
- Flooring: Carpet, Tile, Vinyl
- Windows: Double Pane Windows, Skylight(s)
- Basement: Finished
- Number of fireplaces: 1
- Fireplace features: Electric, Living Room
- Common walls with other units/homes: No Common Walls
Interior area
- Total structure area: 3,356
- Total interior livable area: 3,356 sqft
- Finished area above ground: 1,678
- Finished area below ground: 1,678
Property
Parking
- Total spaces: 4
- Parking features: Concrete, Lighted, Storage
- Attached garage spaces: 2
- Details: Off Street Spaces: 2
Features
- Levels: Two
- Stories: 2
- Patio & porch: Covered, Front Porch, Patio
- Exterior features: Gas Valve, Lighting, Private Yard, Rain Gutters
- Fencing: Full
Lot
- Size: 0.29 Acres
- Features: Irrigated, Landscaped, Level, Sprinklers In Front, Sprinklers In Rear
Details
- Parcel number: 031500
- Special conditions: Standard
- Other equipment: Home Theater
Construction
Type & style
- Home type: SingleFamily
- Architectural style: Mid-Century Modern
- Property subtype: Single Family Residence
Materials
- Brick, Wood Siding
Condition
- Updated/Remodeled
- Year built: 1959
Utilities & green energy
- Sewer: Public Sewer
- Water: Public
Community & HOA
Community
- Security: Carbon Monoxide Detector(s), Smoke Detector(s)
- Subdivision: Applewood
HOA
- Has HOA: No
Location
- Region: Lakewood
Financial & listing details
- Price per square foot: $492/sqft
- Tax assessed value: $1,010,350
- Annual tax amount: $6,137
- Date on market: 5/4/2024
- Listing terms: Cash,Conventional
- Exclusions: Staging
- Ownership: Corporation/Trust
- Road surface type: Paved
Price history
| Date | Event | Price |
|---|---|---|
| 5/23/2024 | Sold | $1,650,000+6%$492/sqft |
Source:  REcolorado as distributed by MLS GRID #9104726 Report a problem REcolorado as distributed by MLS GRID #9104726 Report a problem | ||
| 5/6/2024 | Pending sale | $1,557,000$464/sqft |
Source: REcolorado as distributed by MLS GRID #9104726 Report a problem | ||
| 5/4/2024 | Listed for sale | $1,557,000+72%$464/sqft |
Source: REcolorado as distributed by MLS GRID #9104726 Report a problem | ||
| 6/20/2022 | Sold | $905,000$270/sqft |
Source: Public Record Report a problem | ||
Public tax history
| Year | Property taxes | Tax assessment |
|---|---|---|
| 2025 | $5,598 +0.7% | $63,147 +8.9% |
| 2024 | $5,559 +54.1% | $57,984 |
| 2023 | $3,608 -0.8% | $57,984 +33.1% |
| 2022 | $3,638 +6.9% | $43,554 -2.8% |
| 2021 | $3,403 | $44,807 +5.7% |
| 2020 | $3,403 +1.3% | $42,381 |
| 2019 | $3,360 +7.3% | $42,381 +8.1% |
| 2018 | $3,132 | $39,207 |
| 2017 | $3,132 +32.6% | $39,207 +19.2% |
| 2016 | $2,362 | $32,881 |
| 2015 | $2,362 +18.7% | $32,881 +20.3% |
| 2014 | $1,989 +1.5% | $27,327 |
| 2013 | $1,960 -28% | $27,327 +0.3% |
| 2012 | $2,723 -3.1% | $27,240 |
| 2011 | $2,810 +0.4% | $27,240 -3.6% |
| 2010 | $2,798 +30.9% | $28,270 |
| 2009 | $2,138 +0.3% | $28,270 -4% |
| 2008 | $2,131 +16.8% | $29,450 |
| 2007 | $1,825 -28.9% | $29,450 +12.4% |
| 2006 | $2,565 -10.7% | $26,210 -8.8% |
| 2005 | $2,873 +8.7% | $28,740 |
| 2004 | $2,643 +62.2% | $28,740 |
| 2003 | $1,630 -32.8% | $28,740 +7.7% |
| 2002 | $2,424 +10.6% | $26,690 +21.3% |
| 2001 | $2,192 -0.7% | $22,010 |
| 2000 | $2,208 | $22,010 |
Find assessor info on the county website
Neighborhood: Applewood Valley
Nearby homes
- $1,259,4004 bd4 ba4.8k sqft1844 Winfield Dr, Lakewood, CO 80215Off Market
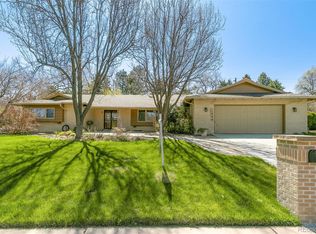
- $982,3005 bd3 ba3.2k sqft1830 Winfield Dr, Lakewood, CO 80215Off Market
- $1,053,0005 bd3 ba2.7k sqft1835 Union Dr, Lakewood, CO 80215Off Market
- $777,9004 bd3 ba1.4k sqft1815 Union Dr, Lakewood, CO 80215Off Market
- $1,108,1005 bd3 ba3.4k sqft1853 Winfield Dr, Lakewood, CO 80215Off Market
- $951,1004 bd3 ba3.9k sqft1847 Winfield Dr, Lakewood, CO 80215Off Market
- $965,9004 bd3 ba1.8k sqft1845 Union Dr, Lakewood, CO 80215Off Market
- $774,3003 bd2 ba1.8k sqft1850 Winfield Dr, Lakewood, CO 80215Off Market
Nearby schools
GreatSchools rating
- 9/10Stober Elementary SchoolGrades: K-5Distance: 0.5 mi
- 4/10Everitt Middle SchoolGrades: 6-8Distance: 2.4 mi
- 6/10Wheat Ridge High SchoolGrades: 9-12Distance: 2.2 mi
Schools provided by the listing agent
- Elementary: Stober
- Middle: Everitt
- High: Wheat Ridge
- District: Jefferson County R-1
Source: REcolorado as distributed by MLS GRID. This data may not be complete. We recommend contacting the local school district to confirm school assignments for this home.
Get a cash offer in 3 minutes
Find out how much your home could sell for in as little as 3 minutes with a no-obligation cash offer.
Estimated market value
$1,494,400
Get a cash offer in 3 minutes
Find out how much your home could sell for in as little as 3 minutes with a no-obligation cash offer.
Estimated market value
$1,494,400
- Colorado
- Jefferson County
- Lakewood
- 80215
- Applewood Valley
- 1840 Winfield Drive
Nearby cities
Nearby neighborhoods
Nearby zip codes
Other Lakewood Topics
