Skip main navigation
Sold for $900,000
  • $900,000

    18400 Bright Plume Ter, Boyds, MD 20841

    4beds
    2,810sqft
    Single Family Residence
    Built in 2003
    9,314 Square Feet Lot
    $916,000 Zestimate®
    $320/sqft
    $3,808 Estimated rent

    Home value

    $916,000

    $870,000 - $962,000

    $3,808/mo

    Zestimate® history
    Loading
    Loading...

    Owner options

    List your home for rent

    $3,808/mo

    Rent Zestimate®

    Find your next renter with Zillow Rental Manager. Plus, with online applications, you can quickly screen prospective tenants – for free.

    Learn more

    $3,808/mo

    Rent Zestimate®

    Refinance and save

    $5,553/mo

    Est. payment

    Refinancing to a lower rate could help reduce your monthly payments and save thousands over the life of the loan.

    See today's rates

    $5,553/mo

    Est. payment

    Explore your selling options

    Work with a Zillow partner agent

    Leverage their expertise and Zillow's premium Showcase listings to get your home seen by more buyers.

    Get started

    List with your own agent

    Get your home in front of millions of buyers by listing it on Zillow.

    Learn how to do it

    Sell it yourself

    Take full control of how buyers see your home on Zillow by listing For Sale by Owner (FSBO).

    List your home

    What's special

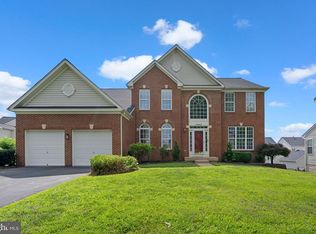
    *****Offers Due by Tues 6/25/24 12:00 Noon. Sellers Reserve the Right to accept an offer at anytime****** Welcome To your New Home! The 2-story foyer and gleaming hardwoods set the stage for this exquisite home! Gourmet kitchen with stainless steel appliances, 5 burner stove, granite countertops and backsplash make it a chef's delight to create your favorite dishes! Seasonal room and deck offer tons of sunlight and a relaxing place to chill with family and guests! Office/Study offers the right spot for the Work From Home Warrior! 4 Spacious bedrooms give you plenty of space to grow! The Luxurious Primary Bath provides you with a Spa-like experience and getaway! The finished lower level has tons of storage, room for workout area, game table, and man/woman cave! French doors lead to a stone patio and sitting area. This home is waiting for YOU!

    Zillow last checked:

    Listing updated:

    Listed by:

    Stan Der 301-523-5562,

    Maven Real Estate

    Bought with:

    Jeremy Lee, 610312

    BMI REALTORS INC.

    Source: Bright MLS,MLS#: MDMC2135862MLS Logo

    Facts & features

    Interior

    Bedrooms & bathrooms
    • Bedrooms: 4
    • Bathrooms: 4
    • Full bathrooms: 2
    • 1/2 bathrooms: 2
    • Main level bathrooms: 1
    Rooms
    • Room types: Living Room, Dining Room, Primary Bedroom, Sitting Room, Bedroom 2, Bedroom 3, Bedroom 4, Kitchen, Family Room, Den, Laundry, Other, Attic
    Heating
    • Forced Air, Natural Gas
    Cooling
    • Central Air, Electric
    Appliances
    • Included: Microwave, Dishwasher, Disposal, Dryer, Exhaust Fan, Oven/Range - Gas, Refrigerator, Stainless Steel Appliance(s), Washer, Water Heater, Gas Water Heater
    • Laundry: Dryer In Unit, Has Laundry, Main Level, Washer In Unit, Laundry Room
    Features
    • Breakfast Area, Kitchen - Country, Dining Area, Primary Bath(s), Open Floorplan, 2 Story Ceilings, 9'+ Ceilings, Dry Wall, High Ceilings
    • Flooring: Carpet, Ceramic Tile, Concrete, Hardwood, Luxury Vinyl, Rough-In, Other, Wood
    • Doors: Insulated, Six Panel, Sliding Glass
    • Windows: Bay/Bow, Double Pane Windows, Screens
    • Basement: Exterior Entry,Rear Entrance,Full,Walk-Out Access
    • Number of fireplaces: 1
    • Fireplace features: Glass Doors, Gas/Propane, Mantel(s), Marble
    Interior area
    • Total structure area: 2,810
    • Total interior livable area: 2,810 sqft
    • Finished area above ground: 2,810

    Property

    Parking
    • Total spaces: 2
    • Parking features: Garage Faces Side, Garage Door Opener, Inside Entrance, Oversized, Asphalt, Driveway, Paved, Private, Surface, Attached
    • Attached garage spaces: 2
    • Has uncovered spaces: Yes
    Accessibility
    • Accessibility features: Doors - Swing In, Accessible Entrance
    Features
    • Levels: Three
    • Stories: 3
    • Patio & porch: Deck, Patio, Screened
    • Exterior features: Storage
    • Pool features: Community
    Lot
    • Size: 9,314 Square Feet
    Details
    • Additional structures: Above Grade
    • Parcel number: 160603360402
    • Zoning: .
    • Special conditions: Standard

    Construction

    Type & style
    • Home type: SingleFamily
    • Architectural style: Colonial
    • Property subtype: Single Family Residence
    Materials
    • Brick, Vinyl Siding
    • Foundation: Slab
    • Roof: Composition
    Condition
    • Excellent
    • New construction: No
    • Year built: 2003

    Utilities & green energy

    • Sewer: Public Sewer
    • Water: Public
    • Utilities for property: Cable Available, Multiple Phone Lines

    Community & HOA

    Community
    • Features: Pool
    • Security: Carbon Monoxide Detector(s), Main Entrance Lock, Security System, Smoke Detector(s)
    • Subdivision: The Vistas At Woodcliffe Park
    HOA
    • Has HOA: Yes
    • Amenities included: Bike Trail, Clubhouse, Common Grounds, Pool, Tot Lots/Playground
    • Services included: Common Area Maintenance, Management, Pool(s), Snow Removal, Trash
    • HOA fee: $73 monthly
    Location
    • Region: Boyds

    Financial & listing details

    • Price per square foot: $320/sqft
    • Tax assessed value: $80,000
    • Annual tax amount: $884
    • Date on market: 6/20/2024
    • Listing agreement: Exclusive Right To Sell
    • Ownership: Fee Simple

    Price history

    DateEventPrice
    8/5/2024Sold$900,000+5.3%$320/sqft
    Source: Bright MLS #MDMC2135862 Report a problem
    6/26/2024Pending sale$855,000$304/sqft
    Source: Bright MLS #MDMC2135862 Report a problem
    6/20/2024Listed for sale$855,000+77%$304/sqft
    Source: Bright MLS #MDMC2135862 Report a problem
    5/27/2003Sold$483,000+12.3%$172/sqft
    Source: Public Record Report a problem
    2/21/2003Sold$429,930$153/sqft
    Source: Public Record Report a problem

    Public tax history

    YearProperty taxesTax assessment
    2025$8,911 +2.3%$708,933 +4.1%
    2024$8,715 +6.7%$681,300 +7.2%
    2023$8,170 +10.6%$635,733 +7.7%
    2022$7,386 +7.8%$590,167 +8.4%
    2021$6,854 +0.1%$544,600
    2020$6,847 -4.2%$544,600 -4.3%
    2019$7,144 -0.4%$568,900
    2018$7,172 -0.8%$568,900 +2%
    2017$7,232 +19.4%$557,767 +2%
    2016$6,059 $546,633 +2.1%
    2015$6,059 $535,500 +0.8%
    2014$6,059 $531,400 +0.8%
    2013-- $527,300 +0.8%
    2012-- $523,200
    2011-- $523,200
    2010-- $523,200 -18.8%
    2009-- $644,580 +12.5%
    2008-- $573,120 +14.2%
    2007-- $501,660 +16.6%
    2006-- $430,200 +6.1%
    2005-- $405,630 +6.4%
    2004-- $381,060 +6.9%
    2003-- $356,490 +635.3%
    2002-- $48,482
    Find assessor info on the county website

    Neighborhood: 20841

    Nearby schools

    GreatSchools rating
    Schools provided by the listing agent
    • Elementary: Spark M. Matsunaga
    • Middle: Kingsview
    • High: Northwest
    • District: Montgomery County Public Schools

    Source: Bright MLS. This data may not be complete. We recommend contacting the local school district to confirm school assignments for this home.

    Get a cash offer in 3 minutes
    Find out how much your home could sell for in as little as 3 minutes with a no-obligation cash offer.
    Estimated market value
    $916,000
    Get a cash offer in 3 minutes
    Find out how much your home could sell for in as little as 3 minutes with a no-obligation cash offer.
    Estimated market value
    $916,000