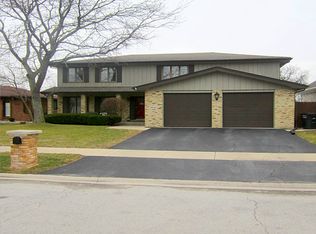
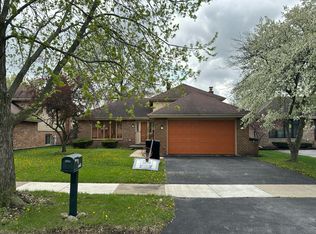
TIME (2) MOVE - PRICE REDUCED - DO NOT HESITATE TO MAKE AN OFFER!!! THIS IS A TRI-LEVEL HOME; LOVELY LANDSCAPE AND GARDEN, LOCATED IN COUNTRY CORNERS SUBDIVISION - CLOSE TO EXPRESSWAY AND PUBLIC TRANSPORTATION. ROOF WAS REPLACED IN 2022 AND HOT ROOF HEATER IS ABOUT SEVEN YEARS. THIS PROPERTY HAS A LARGE LIVING ROOM, DINING ROOM, COZY FIREPLACE IN FAMILY ROOM AND A EAT-IN KITCHEN, PLUS (3) NICE SIZED BEDROOMS - WITH (2) BATHROOMS. ALL APPLIANCE ARE STAYING WITH THE PROPERTY - THEY ARE IN AS-IS CONDITION, PLUS PATIO SET AND ALL GARDENING TOOLS. - THIS PROPERTY IS SOLD AS-IS. DO EXCUSE BOXES.
Active
Price cut: $35K (8/15)
$275,000
18400 Carriage Ln, Lansing, IL 60438
3beds
1,500sqft
Single Family Residence
Built in 1979
7,800 Square Feet Lot
$273,900 Zestimate®
$183/sqft
$-- HOA
What's special
Nice sized bedroomsLovely landscape and gardenEat-in kitchenDining roomPatio set
- 116 days
- 238
- 8
Zillow last checked:
Listing updated:
Listed by:
Ramona Turner 312-914-4734,
Ramona Turner
Source: MRED as distributed by MLS GRID,MLS#: 12690356
Facts & features
Interior
Bedrooms & bathrooms
- Bedrooms: 3
- Bathrooms: 2
- Full bathrooms: 2
Rooms
- Room types: Family Room
Primary bedroom
- Features: Flooring (Carpet)
- Level: Second
- Area: 195 Square Feet
- Dimensions: 13X15
Bedroom 2
- Features: Flooring (Carpet)
- Level: Second
- Area: 168 Square Feet
- Dimensions: 12X14
Bedroom 3
- Features: Flooring (Carpet)
- Level: Second
- Area: 130 Square Feet
- Dimensions: 10X13
Dining room
- Features: Flooring (Carpet)
- Level: Main
- Area: 120 Square Feet
- Dimensions: 10X12
Family room
- Features: Flooring (Carpet)
- Level: Lower
- Area: 238 Square Feet
- Dimensions: 14X17
Other
- Level: Basement
- Area: 238 Square Feet
- Dimensions: 14X17
Kitchen
- Features: Kitchen (Eating Area-Table Space), Flooring (Ceramic Tile)
- Level: Main
- Area: 192 Square Feet
- Dimensions: 12X16
Laundry
- Features: Flooring (Vinyl)
- Level: Lower
- Area: 192 Square Feet
- Dimensions: 12X16
Living room
- Features: Flooring (Carpet)
- Level: Main
- Area: 228 Square Feet
- Dimensions: 12X19
Heating
- Natural Gas, Forced Air
Cooling
- Central Air
Appliances
- Included: Range, Microwave, Dishwasher, Refrigerator, Washer, Dryer
Features
- Basement: Finished,Partial
- Attic: Unfinished
- Number of fireplaces: 1
- Fireplace features: Wood Burning, Gas Starter, Family Room
Interior area
- Total structure area: 0
- Total interior livable area: 1,500 sqft
Property
Parking
- Total spaces: 2
- Parking features: Asphalt, Garage Door Opener, Yes, Garage Owned, Attached, Garage
- Attached garage spaces: 2
- Has uncovered spaces: Yes
Accessibility
- Accessibility features: No Disability Access
Features
- Levels: Tri-Level
- Patio & porch: Patio
Lot
- Size: 7,800 Square Feet
- Dimensions: 60X130
Details
- Parcel number: 29364170190000
- Special conditions: Short Sale
- Other equipment: TV-Cable, Ceiling Fan(s), Sump Pump
Construction
Type & style
- Home type: SingleFamily
- Property subtype: Single Family Residence
Materials
- Brick, Cedar
- Foundation: Concrete Perimeter
- Roof: Asphalt
Condition
- New construction: No
- Year built: 1979
Utilities & green energy
- Electric: Circuit Breakers
- Sewer: Public Sewer
- Water: Lake Michigan, Public
Community & HOA
Community
- Features: Curbs, Sidewalks, Street Lights, Street Paved
- Subdivision: Country Corners
HOA
- Services included: None
Location
- Region: Lansing
Financial & listing details
- Price per square foot: $183/sqft
- Tax assessed value: $230,000
- Annual tax amount: $4,290
- Date on market: 6/28/2026
- Ownership: Fee Simple
Estimated market value
$273,900
$260,000 - $288,000
$2,532/mo
Price history
| Date | Event | Price |
|---|---|---|
| 8/15/2026 | Price change | $275,000-11.3%$183/sqft |
Source:  MRED as distributed by MLS GRID #12690356 Report a problem MRED as distributed by MLS GRID #12690356 Report a problem | ||
| 6/28/2026 | Listed for sale | $310,000+196.7%$207/sqft |
Source: MRED as distributed by MLS GRID #12690356 Report a problem | ||
| 6/21/2012 | Listing removed | $104,500$70/sqft |
Source: Coldwell Banker Residential Brokerage - Schererville #07642233 Report a problem | ||
| 6/13/2012 | Price change | $104,500-0.5%$70/sqft |
Source: Coldwell Banker Residential Brokerage - Schererville #07642233 Report a problem | ||
| 6/8/2012 | Price change | $105,000-1.9%$70/sqft |
Source: Coldwell Banker Residential Brokerage - Schererville #07642233 Report a problem | ||
| 6/5/2012 | Price change | $107,000-0.9%$71/sqft |
Source: Coldwell Banker Residential Brokerage - Schererville #07642233 Report a problem | ||
| 5/25/2012 | Price change | $108,000-0.9%$72/sqft |
Source: Coldwell Banker Residential Brokerage - Schererville #07642233 Report a problem | ||
| 5/7/2012 | Price change | $109,000-0.8%$73/sqft |
Source: Coldwell Banker Residential Brokerage - Schererville #07642233 Report a problem | ||
| 3/29/2012 | Listed for sale | $109,900$73/sqft |
Source: Coldwell Banker Residential Brokerage - Schererville #07642233 Report a problem | ||
| 2/5/2012 | Listing removed | $109,900$73/sqft |
Source: Coldwell Banker Residential Brokerage - Schererville #07642233 Report a problem | ||
| 1/23/2012 | Price change | $109,900-5.2%$73/sqft |
Source: Coldwell Banker Residential Brokerage - Schererville #07642233 Report a problem | ||
| 12/11/2011 | Price change | $115,900-0.9%$77/sqft |
Source: Coldwell Banker Residential Brokerage - Schererville #07642233 Report a problem | ||
| 12/4/2011 | Price change | $116,900-1.7%$78/sqft |
Source: Coldwell Banker Residential Brokerage - Schererville #07642233 Report a problem | ||
| 11/17/2011 | Price change | $118,900-0.8%$79/sqft |
Source: Coldwell Banker Residential Brokerage - Schererville #07642233 Report a problem | ||
| 11/9/2011 | Listed for sale | $119,900-14.3%$80/sqft |
Source: Coldwell Banker Residential Brokerage - Schererville #07642233 Report a problem | ||
| 8/12/2011 | Listing removed | $139,900$93/sqft |
Source: Coldwell Banker Residential Brokerage - Southeast #07642233 Report a problem | ||
| 7/17/2011 | Listed for sale | $139,900-3.5%$93/sqft |
Source: Coldwell Banker Residential Brokerage - Southeast #07642233 Report a problem | ||
| 9/26/2010 | Listed for sale | $145,000-19.4%$97/sqft |
Source: NRT Chicago #07642233 Report a problem | ||
| 12/29/2003 | Sold | $180,000$120/sqft |
Source: Public Record Report a problem | ||
Public tax history
| Year | Property taxes | Tax assessment |
|---|---|---|
| 2024 | $7,801 -5.3% | $23,000 |
| 2023 | $8,241 +7.6% | $23,000 +51.3% |
| 2022 | $7,659 +2% | $15,205 |
| 2021 | $7,507 +5.7% | $15,205 |
| 2020 | $7,101 +10% | $15,205 +3% |
| 2019 | $6,455 +1.9% | $14,768 |
| 2018 | $6,332 -1.5% | $14,768 |
| 2017 | $6,428 +9.6% | $14,768 +11.7% |
| 2016 | $5,863 +8.9% | $13,219 |
| 2015 | $5,383 +0.9% | $13,219 |
| 2014 | $5,336 +3.3% | $13,219 -6.3% |
| 2013 | $5,167 +6.3% | $14,105 |
| 2012 | $4,860 +2.8% | $14,105 |
| 2011 | $4,729 -29.6% | $14,105 -27.3% |
| 2010 | $6,718 +2.2% | $19,409 |
| 2009 | $6,572 +10.5% | $19,409 -5% |
| 2008 | $5,946 +6.6% | $20,431 +6.9% |
| 2007 | $5,576 -4.1% | $19,108 |
| 2006 | $5,814 +35.3% | $19,108 |
| 2005 | $4,298 +0.2% | $19,108 +18% |
| 2004 | $4,287 +7% | $16,189 |
| 2003 | $4,006 +17.9% | $16,189 |
| 2002 | $3,397 +11.9% | $16,189 +8.6% |
| 2001 | $3,034 +1.1% | $14,912 |
| 2000 | $3,001 +4.3% | $14,912 |
| 1999 | $2,878 | $14,912 |
Find assessor info on the county website
Monthly payment
Est. payment
Payment breakdown
Explore the cost of this home by adjusting the details. Changes won't be saved.Climate risks
Neighborhood: 60438
Nearby schools
Schools provided by the listing agent
- High: Thornton Fractnl So High School
- District: 158
Source: MRED as distributed by MLS GRID. This data may not be complete. We recommend contacting the local school district to confirm school assignments for this home.