Skip main navigation
Closed
  • $168,900

    18400 Cherry Creek Dr APT 401, Homewood, IL 60430

    2beds
    1,200sqft
    Condominium, Single Family Residence
    Built in 1973
    -- sqft lot
    $168,900 Zestimate®
    $141/sqft
    $2,078 Estimated rent

    Home value

    $168,900

    $157,000 - $181,000

    $2,078/mo

    Zestimate® history
    Loading
    Loading...

    Owner options

    List your home for rent

    $2,078/mo

    Rent Zestimate®

    Find your next renter with Zillow Rental Manager. Plus, with online applications, you can quickly screen prospective tenants – for free.

    Learn more

    $2,078/mo

    Rent Zestimate®

    Refinance and save

    $1,674/mo

    Est. payment

    Refinancing to a lower rate could help reduce your monthly payments and save thousands over the life of the loan.

    See today's rates

    $1,674/mo

    Est. payment

    Explore your selling options

    Work with a Zillow partner agent

    Leverage their expertise and Zillow's premium Showcase listings to get your home seen by more buyers.

    Get started

    List with your own agent

    Get your home in front of millions of buyers by listing it on Zillow.

    Learn how to do it

    Sell it yourself

    Take full control of how buyers see your home on Zillow by listing For Sale by Owner (FSBO).

    List your home

    What's special

    White shaker cabinetryNew windowsExtra large master suiteGrocery storesBrand new eat-in kitchenLaundry roomWarm travertine stone

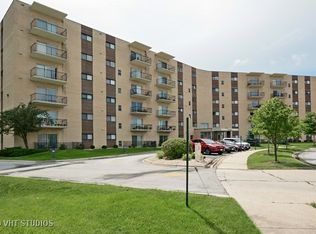
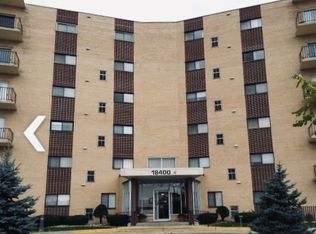
    This just completely renovated 2 bedroom 2 full bath condo available now! Remodeled from top to bottom with new windows, trims, doors and beautiful water resistant new flooring expand throughout. Brand new eat-in kitchen with white shaker cabinetry and iced white quartz countertop with deep sink, loaded with all stainless steel appliances too. One of the few available EXTRA large master suite features a bathroom with a shower and walk-in closet. Both bathrooms are updated to the new standards: warm travertine stone or cool slick blues. Unit has plenty of storage: 6 closets, a cage in the basement and garage. Condo located in a meticulously maintained mid-rise building with elevator and laundry room on every floor. Superb location as South Suburban Hospital and grocery stores, Homewood or Flossmoor downtown and Metra, highways and golf courses ALL within 5 minutes drive. This is all ready for your enjoyment and happiness!

    This property is off market, which means it's not currently listed for sale or rent on Zillow. This may be different from what's available on other websites or public sources.

    Zillow last checked:

    Listing updated:

    Listed by:

    Inga Aleksonis, ABR,AHWD 708-250-4373,

    Keller Williams Preferred Rlty

    Bought with:

    Kristina Hamilton

    Keller Williams Infinity

    Source: MRED as distributed by MLS GRID,MLS#: 11806837MLS Logo

    Facts & features

    Interior

    Bedrooms & bathrooms
    • Bedrooms: 2
    • Bathrooms: 2
    • Full bathrooms: 2
    Rooms
    • Room types: Storage, Walk In Closet
    Primary bedroom
    • Features: Flooring (Carpet), Bathroom (Full, Shower Only)
    • Level: Main
    • Area: 323 Square Feet
    • Dimensions: 19X17
    Bedroom 2
    • Features: Flooring (Carpet)
    • Level: Main
    • Area: 182 Square Feet
    • Dimensions: 13X14
    Dining room
    • Features: Flooring (Wood Laminate)
    • Level: Main
    • Area: 120 Square Feet
    • Dimensions: 10X12
    Kitchen
    • Features: Kitchen (Eating Area-Table Space, Granite Counters, Updated Kitchen), Flooring (Ceramic Tile)
    • Level: Main
    • Area: 110 Square Feet
    • Dimensions: 10X11
    Living room
    • Features: Flooring (Wood Laminate)
    • Level: Main
    • Area: 252 Square Feet
    • Dimensions: 12X21
    Storage
    • Features: Flooring (Slate)
    • Level: Lower
    • Area: 25 Square Feet
    • Dimensions: 05X05
    Walk in closet
    • Features: Flooring (Carpet)
    • Level: Main
    • Area: 30 Square Feet
    • Dimensions: 05X06
    Heating
    • Electric
    Cooling
    • Central Air, Electric
    Appliances
    • Included: Range, Microwave, Dishwasher, Refrigerator, High End Refrigerator, Stainless Steel Appliance(s), Electric Oven
    • Laundry: Common Area, Multiple Locations, Sink
    Features
    • Elevator, Storage, Walk-In Closet(s), Lobby
    • Flooring: Laminate, Carpet
    • Windows: Screens
    • Basement: Partially Finished,Storage Space,Full
    Interior area
    • Total structure area: 0
    • Total interior livable area: 1,200 sqft

    Property

    Parking
    • Total spaces: 1
    • Parking features: Asphalt, Garage Door Opener, Garage, On Site, Garage Owned, Detached
    • Garage spaces: 1
    • Has uncovered spaces: Yes
    Accessibility
    • Accessibility features: Two or More Access Exits, No Interior Steps, Wheelchair Adaptable, Disability Access
    Features
    • Exterior features: Balcony
    • Has view: Yes
    • View description: Water
    • Has water view: Yes
    • Water view: Water
    • Waterfront features: Stream
    Lot
    • Features: Common Grounds, Landscaped, Backs to Public GRND
    Details
    • Additional structures: Garage(s)
    • Parcel number: 31012240111037
    • Special conditions: None
    • Other equipment: Intercom, Ceiling Fan(s)

    Construction

    Type & style
    • Home type: Condo
    • Property subtype: Condominium, Single Family Residence
    Materials
    • Brick
    • Foundation: Concrete Perimeter
    • Roof: Asphalt
    Condition
    • New construction: No
    • Year built: 1973
    • Major remodel year: 2023

    Utilities & green energy

    • Electric: Circuit Breakers, 100 Amp Service
    • Sewer: Public Sewer
    • Water: Lake Michigan

    Community & HOA

    Community
    • Features: Sidewalks, Street Lights
    • Subdivision: Cherry Creek Towers
    HOA
    • Has HOA: Yes
    • Amenities included: Coin Laundry, Elevator(s), Storage, On Site Manager/Engineer, Party Room, Security Door Lock(s), Ceiling Fan, Intercom
    • Services included: Water, Parking, Insurance, Security, Exterior Maintenance, Lawn Care, Scavenger, Snow Removal
    • HOA fee: $411 monthly
    Location
    • Region: Homewood

    Financial & listing details

    • Price per square foot: $141/sqft
    • Tax assessed value: $107,280
    • Annual tax amount: $1,973
    • Date on market: 6/13/2023
    • Listing terms: Conventional
    • Ownership: Condo

    Price history

    DateEventPrice
    7/26/2023Sold$144,979$121/sqft
    Source: MRED as distributed by MLS GRID #11806837 Report a problem
    6/19/2023Contingent$144,979$121/sqft
    Source: MRED as distributed by MLS GRID #11806837 Report a problem
    6/13/2023Listed for sale$144,979+52.6%$121/sqft
    Source: MRED as distributed by MLS GRID #11806837 Report a problem
    5/10/2018Sold$95,000$79/sqft
    Source: Agent Provided Report a problem
    6/25/2010Sold$95,000+13.1%$79/sqft
    Source: MRED as distributed by MLS GRID #07513661 Report a problem
    10/17/1996Sold$84,000$70/sqft
    Source: Public Record Report a problem

    Public tax history

    YearProperty taxesTax assessment
    2024$1,675 -8.2%$10,728
    2023$1,824 -5.5%$10,728 +45.9%
    2022$1,930 -2.2%$7,352
    2021$1,974 -1.3%$7,352
    2020$2,000 +83%$7,352 +30.2%
    2019$1,093 -39.9%$5,646 -21.9%
    2018$1,820 +0.3%$7,226
    2017$1,816 +5.8%$7,226 +20.1%
    2016$1,716 +32.8%$6,015
    2015$1,293 -55.2%$6,015
    2014$2,883 -26.2%$6,015 -32.4%
    2013$3,908 +2.5%$8,901
    2012$3,812 +6.5%$8,901
    2011$3,578 -4.4%$8,901 -15.1%
    2010$3,741 +60.4%$10,488
    2009$2,333 +6.7%$10,488 -5%
    2008$2,187 +142.2%$11,041 +19.6%
    2007$903 -61.8%$9,234
    2006$2,362 +1.5%$9,234
    2005$2,327 -0.2%$9,234 +1.2%
    2004$2,331 -1%$9,121
    2003$2,354 +20.8%$9,121
    2002$1,948 +23.6%$9,121 +9.8%
    2001$1,577 +22.7%$8,310
    2000$1,285 -4.8%$8,310
    1999$1,350 $8,310
    Find assessor info on the county website

    Neighborhood: 60430

    Nearby schools

    GreatSchools rating
    Schools provided by the listing agent
    • Elementary: Western Avenue Elementary School
    • Middle: Parker Junior High School
    • High: Homewood-Flossmoor High School
    • District: 161

    Source: MRED as distributed by MLS GRID. This data may not be complete. We recommend contacting the local school district to confirm school assignments for this home.

    Get a cash offer in 3 minutes
    Find out how much your home could sell for in as little as 3 minutes with a no-obligation cash offer.
    Estimated market value
    $168,900
    Get a cash offer in 3 minutes
    Find out how much your home could sell for in as little as 3 minutes with a no-obligation cash offer.
    Estimated market value
    $168,900