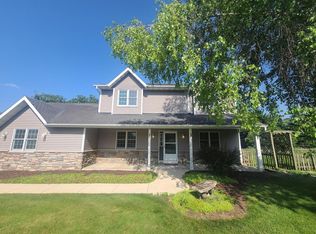
Gorgeous 4BR, 3BA colonial in the highly desirable Elmbrook School District! Set on a 0.58-acre lot with 2,500+ sq ft, this home features a new roof and Hardie plank siding (2024), an updated 2nd-floor bath (2026), and newer windows throughout. The kitchen, 1st-floor bath, and mudroom were remodeled in 2017. The main floor offers a stunning traditional kitchen, hardwood and tile floors, a formal dining room, and 1st-floor laundry. The finished basement adds extra living space. Entertain in the backyard retreat with a 24-ft pool and a 1,400 sq ft fenced stamped concrete patio. 3-car garage. A rare Brookfield gem!
Pending
Price cut: $50K (9/25)
$749,900
18400 Chevy Chase, Brookfield, WI 53045
4beds
3,281sqft
Single Family Residence
Built in 1965
0.58 Acres Lot
$742,400 Zestimate®
$229/sqft
$-- HOA
What's special
Stunning traditional kitchenNewer windows throughoutHardwood and tile floorsBackyard retreatFormal dining room
- 58 days
- 685
- 35
Zillow last checked:
Listing updated:
Listed by:
Massimo Rovella 262-818-2351,
Southport Realty
Source: WIREX MLS,MLS#: 1975588 Originating MLS: Metro MLS
Originating MLS: Metro MLSFacts & features
Interior
Bedrooms & bathrooms
- Bedrooms: 4
- Bathrooms: 3
- Full bathrooms: 3
Primary bedroom
- Level: Upper
- Area: 216
- Dimensions: 18 x 12
Bedroom 2
- Level: Upper
- Area: 154
- Dimensions: 14 x 11
Bedroom 3
- Level: Upper
- Area: 140
- Dimensions: 14 x 10
Bedroom 4
- Level: Upper
- Area: 120
- Dimensions: 12 x 10
Bathroom
- Features: Tub Only, Ceramic Tile, Master Bedroom Bath, Shower Over Tub
Dining room
- Level: Main
- Area: 144
- Dimensions: 12 x 12
Family room
- Level: Main
- Area: 240
- Dimensions: 20 x 12
Kitchen
- Level: Main
- Area: 220
- Dimensions: 20 x 11
Living room
- Level: Main
- Area: 240
- Dimensions: 20 x 12
Heating
- Natural Gas, Forced Air
Cooling
- Central Air
Appliances
- Included: Dishwasher, Disposal, Dryer, Microwave, Other, Oven, Range, Refrigerator, Washer
Features
- Pantry, Walk-In Closet(s), Kitchen Island
- Flooring: Wood
- Basement: Finished,Full
Interior area
- Total structure area: 3,281
- Total interior livable area: 3,281 sqft
- Finished area above ground: 2,506
- Finished area below ground: 775
Property
Parking
- Total spaces: 3
- Parking features: Garage Door Opener, Attached, 3 Car
- Attached garage spaces: 3
Features
- Levels: Two
- Stories: 2
- Patio & porch: Patio
- Pool features: Above Ground
- Fencing: Fenced Yard
Lot
- Size: 0.58 Acres
Details
- Parcel number: BRC1090033
- Zoning: Res
Construction
Type & style
- Home type: SingleFamily
- Architectural style: Colonial
- Property subtype: Single Family Residence
Materials
- Fiber Cement
Condition
- 21+ Years
- New construction: No
- Year built: 1965
Utilities & green energy
- Sewer: Public Sewer
- Water: Public
- Utilities for property: Cable Available
Community & HOA
Location
- Region: Brookfield
- Municipality: Brookfield
Financial & listing details
- Price per square foot: $229/sqft
- Tax assessed value: $504,800
- Annual tax amount: $5,602
- Date on market: 8/11/2026
- Inclusions: Oven/Range, Refrigerator, Dishwasher, Washer, Dryer. Dining Room Set & Rug. Patio Furniture. Basement Fridge & Large Safe.
- Exclusions: Seller's Personal Property. Microwave, Electric Fireplace In Living Room, Coat Hanger In Den (Fastened Into Wall Currently), Kitchen Tv & Decor, Piano, Two Smaller Safes.
Estimated market value
$742,400
$705,000 - $780,000
$3,948/mo
Price history
| Date | Event | Price |
|---|---|---|
| 9/27/2026 | Pending sale | $749,900$229/sqft |
Source:  WIREX MLS #1975588 Report a problem WIREX MLS #1975588 Report a problem | ||
| 9/25/2026 | Price change | $749,900-6.3%$229/sqft |
Source: WIREX MLS #1975588 Report a problem | ||
| 9/12/2026 | Price change | $799,900-5.9%$244/sqft |
Source: WIREX MLS #1975588 Report a problem | ||
| 8/14/2026 | Price change | $849,900-5.6%$259/sqft |
Source: WIREX MLS #1975588 Report a problem | ||
| 8/11/2026 | Listed for sale | $899,900+140%$274/sqft |
Source: WIREX MLS #1975588 Report a problem | ||
| 3/29/2015 | Listing removed | $375,000$114/sqft |
Source: Victory Realty Elite #eps-1376166562-1426817083 Report a problem | ||
| 3/21/2015 | Listed for sale | $375,000$114/sqft |
Source: Victory Realty Elite #eps-1376166562-1426817083 Report a problem | ||
| 10/31/2014 | Sold | $375,000-1.1%$114/sqft |
Source: Public Record Report a problem | ||
| 8/22/2014 | Listed for sale | $379,000+64.9%$116/sqft |
Source: Lower Rate Real Estate #1383327 Report a problem | ||
| 2/16/1998 | Sold | $229,900$70/sqft |
Source: Public Record Report a problem | ||
Public tax history
| Year | Property taxes | Tax assessment |
|---|---|---|
| 2024 | $5,295 0% | $475,000 |
| 2023 | $5,297 -5% | $475,000 +21.7% |
| 2022 | $5,575 -5.6% | $390,400 |
| 2021 | $5,905 -4.1% | $390,400 |
| 2020 | $6,159 +4.1% | $390,400 |
| 2019 | $5,917 -5.1% | $390,400 +12.8% |
| 2018 | $6,235 +0.7% | $346,000 |
| 2017 | $6,191 +14% | $346,000 |
| 2015 | $5,428 -0.1% | $346,000 |
| 2014 | $5,436 -3.5% | $346,000 |
| 2013 | $5,631 | $346,000 |
| 2012 | -- | $346,000 |
| 2011 | -- | $346,000 |
| 2010 | $5,687 | $346,000 |
| 2009 | -- | $346,000 |
| 2008 | -- | $346,000 |
| 2006 | -- | $346,000 +34.7% |
| 2005 | -- | $256,900 |
| 2004 | -- | $256,900 |
| 2003 | -- | $256,900 |
| 2002 | -- | $256,900 +27.7% |
| 2001 | -- | $201,200 |
| 2000 | -- | $201,200 |
Find assessor info on the county website
Monthly payment
Est. payment
Payment breakdown
Explore the cost of this home by adjusting the details. Changes won't be saved.Climate risks
Neighborhood: 53045
Nearby schools
Schools provided by the listing agent
- District: Elmbrook
Source: WIREX MLS. This data may not be complete. We recommend contacting the local school district to confirm school assignments for this home.
Similar homes
- $449,9004 bd2 ba2.1k sqft21825 Oakmont LANE, Brookfield, WI 53045Active
 MLS ID #1983200, Keith Prudlow. WIREX MLS
 - $585,0004 bd4 ba2.4k sqft3035 Pilgrim ROAD, Brookfield, WI 53005Active
 MLS ID #1982983, Pat Bitterberg. WIREX MLS
 - $749,9004 bd3 ba3.2k sqftW328N3834 Range Woods DRIVE, Nashotah, WI 53058Active
 MLS ID #1983609, Lisa Pfaff. WIREX MLS
 - $749,0003 bd3 ba2.2k sqftW220S3864 Crestview DRIVE, Waukesha, WI 53189Active
 MLS ID #1975264, Kathleen Bak. WIREX MLS
