Skip main navigation
Sold for $901,000
Street View
  • $901,000

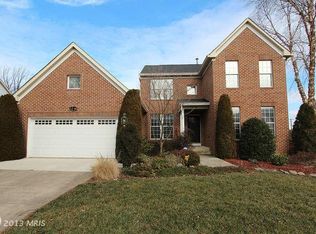
    18400 Forest Crossing Ct, Olney, MD 20832

    4beds
    3,484sqft
    Single Family Residence
    Built in 2011
    0.29 Acres Lot
    $914,000 Zestimate®
    $259/sqft
    $4,519 Estimated rent

    Home value

    $914,000

    $841,000 - $996,000

    $4,519/mo

    Zestimate® history
    Loading
    Loading...

    Owner options

    List your home for rent

    $4,519/mo

    Rent Zestimate®

    Find your next renter with Zillow Rental Manager. Plus, with online applications, you can quickly screen prospective tenants – for free.

    Learn more

    $4,519/mo

    Rent Zestimate®

    Refinance and save

    $5,523/mo

    Est. payment

    Refinancing to a lower rate could help reduce your monthly payments and save thousands over the life of the loan.

    See today's rates

    $5,523/mo

    Est. payment

    Explore your selling options

    Work with a Zillow partner agent

    Leverage their expertise and Zillow's premium Showcase listings to get your home seen by more buyers.

    Get started

    List with your own agent

    Get your home in front of millions of buyers by listing it on Zillow.

    Learn how to do it

    Sell it yourself

    Take full control of how buyers see your home on Zillow by listing For Sale by Owner (FSBO).

    List your home

    What's special

    Cozy gas fireplacePark-like backyardHuge walk-in closetWalk-up to the backyardTwo-story family roomDual sink vanityGuest accommodations
    Spacious Single-Family Home in Sought-After Olney! Welcome to this stunning home offering over 5,100 square feet of space across three levels. Featuring 4 bedrooms, 3.5 bathrooms, and an attached 2-car garage, this property blends comfort and convenience in one of Olney’s most desirable communities. Step inside to a grand main level with formal living and dining rooms accented by gleaming hardwood floors throughout. The impressive two-story family room showcases 2 story ceilings, atrium windows, and a cozy gas fireplace. The gourmet eat-in kitchen boasts a large center island, granite countertops, stainless steel appliances including a gas cooktop and wall oven, and seamless flow into the bright sunroom. Enjoy wall-to-wall windows that flood the space with natural light and open to a spacious deck overlooking the park-like backyard. A private office, powder room, and laundry room complete the main level. Upstairs, the expansive primary suite has vaulted ceilings, a huge walk-in closet, and a luxurious ensuite bath featuring a dual sink vanity, soaking tub, and a walk-in shower. Three additional bedrooms include two with a shared Jack and Jill bath, plus another with access to a full hallway bathroom. The lower level offers an incredible opportunity to customize with ample space for recreation, a home gym, or guest accommodations, and includes a walk-up to the backyard. Ideally located just minutes from major commuter routes, the ICC, transit options, shopping, dining, parks, and schools. Schedule your showing today!

    Zillow last checked:

    Listing updated:

    Listed by:

    Nathan Dart 301-977-2800,

    RE/MAX Realty Group,

    Listing Team: Dart Homes Team

    Bought with:

    Kiros Asmamaw, 0225098666

    Heymann Realty, LLC

    Source: Bright MLS,MLS#: MDMC2200068MLS Logo

    Facts & features

    Interior

    Bedrooms & bathrooms
    • Bedrooms: 4
    • Bathrooms: 4
    • Full bathrooms: 3
    • 1/2 bathrooms: 1
    • Main level bathrooms: 1
    Basement
    • Area: 1672
    Heating
    • Forced Air, Natural Gas
    Cooling
    • Central Air, Electric
    Appliances
    • Included: Cooktop, Oven, Microwave, Dishwasher, Disposal, Washer, Dryer, Gas Water Heater
    • Laundry: Main Level
    Features
    • Attic, Bathroom - Stall Shower, Bathroom - Tub Shower, Bathroom - Walk-In Shower, Combination Kitchen/Dining, Crown Molding, Family Room Off Kitchen, Floor Plan - Traditional, Formal/Separate Dining Room, Eat-in Kitchen, Kitchen Island, Kitchen - Table Space, Kitchen - Gourmet, Recessed Lighting, Upgraded Countertops, Walk-In Closet(s), Dry Wall, High Ceilings, Vaulted Ceiling(s)
    • Flooring: Wood, Carpet, Ceramic Tile
    • Doors: French Doors
    • Windows: Double Pane Windows, Atrium, Window Treatments
    • Basement: Unfinished,Walk-Out Access
    • Number of fireplaces: 1
    • Fireplace features: Gas/Propane
    Interior area
    • Total structure area: 5,156
    • Total interior livable area: 3,484 sqft
    • Finished area above ground: 3,484
    • Finished area below ground: 0

    Property

    Parking
    • Total spaces: 2
    • Parking features: Garage Faces Front, Asphalt, Attached, Driveway
    • Attached garage spaces: 2
    • Has uncovered spaces: Yes
    Accessibility
    • Accessibility features: None
    Features
    • Levels: Three
    • Stories: 3
    • Patio & porch: Deck
    • Exterior features: Lighting
    • Pool features: None
    • Has view: Yes
    • View description: Trees/Woods, Street
    Lot
    • Size: 0.29 Acres
    • Features: Backs to Trees
    Details
    • Additional structures: Above Grade, Below Grade
    • Parcel number: 160803582745
    • Zoning: RE2
    • Special conditions: Standard

    Construction

    Type & style
    • Home type: SingleFamily
    • Architectural style: Colonial
    • Property subtype: Single Family Residence
    Materials
    • Vinyl Siding
    • Foundation: Other
    • Roof: Asphalt,Shingle
    Condition
    • Very Good
    • New construction: No
    • Year built: 2011

    Utilities & green energy

    • Sewer: Public Sewer
    • Water: Public

    Community & HOA

    Community
    • Subdivision: James Creek
    HOA
    • Has HOA: Yes
    • Amenities included: Common Grounds
    • Services included: Common Area Maintenance
    • HOA fee: $66 monthly
    • HOA name: FOREST CROSSING HOA
    Location
    • Region: Olney

    Financial & listing details

    • Price per square foot: $259/sqft
    • Tax assessed value: $756,300
    • Annual tax amount: $8,745
    • Date on market: 9/24/2025
    • Listing agreement: Exclusive Right To Sell
    • Listing terms: Cash,Conventional
    • Ownership: Fee Simple

    Price history

    DateEventPrice
    10/17/2025Sold$901,000+8.6%$259/sqft
    Source: Bright MLS #MDMC2200068 Report a problem
    9/30/2025Pending sale$829,900$238/sqft
    Source: Bright MLS #MDMC2200068 Report a problem
    9/24/2025Listed for sale$829,900$238/sqft
    Source: Bright MLS #MDMC2200068 Report a problem
    11/21/2015Listing removed$3,250$1/sqft
    Source: Texas Broker License #9002442MLS MY HOME.com Report a problem
    10/13/2015Listed for rent$3,250$1/sqft
    Source: Texas Broker License #9002442MLS MY HOME.com Report a problem

    Public tax history

    YearProperty taxesTax assessment
    2025$9,241 +11.4%$756,300 +4.9%
    2024$8,298 +5.1%$720,800 +5.2%
    2023$7,896 +4.4%$685,300 +0%
    2022$7,562 +0.1%$685,267 +0%
    2021$7,555 -0.1%$685,233 +0%
    2020$7,559 +5.6%$685,200
    2019$7,157 -0.2%$685,200 +5.6%
    2018$7,170 +0.2%$649,000 +2.9%
    2017$7,157 +5.6%$630,900 +3.1%
    2016$6,780 $612,200 +3.2%
    2015$6,780 $593,500 +3.3%
    2014$6,780 $574,800
    2013-- $574,800
    2012-- $574,800 -6.1%
    2011-- $611,900 +103.7%
    2010-- $300,410
    2009-- $300,410 -5.3%
    2008-- $317,100
    2007-- --
    Find assessor info on the county website

    Neighborhood: 20832

    Nearby schools

    GreatSchools rating
    Schools provided by the listing agent
    • Elementary: Brooke Grove
    • Middle: William H. Farquhar
    • High: Sherwood
    • District: Montgomery County Public Schools

    Source: Bright MLS. This data may not be complete. We recommend contacting the local school district to confirm school assignments for this home.

    Get a cash offer in 3 minutes
    Find out how much your home could sell for in as little as 3 minutes with a no-obligation cash offer.
    Estimated market value
    $914,000
    Get a cash offer in 3 minutes
    Find out how much your home could sell for in as little as 3 minutes with a no-obligation cash offer.
    Estimated market value
    $914,000