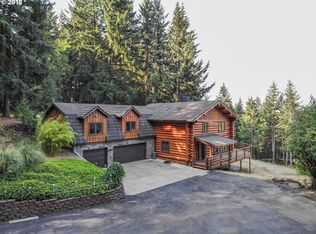
Sellers loan is assumable VA loan. Contact listing broker for details. Welcome to your dream shelter, an architectural masterpiece nestled in the heart of the tranquil hills of Oregon City. This newly listed, contemporary haven offers an unparalleled living experience with the 5 acres of usable property for you and your family to enjoy. As you approach the property, you are immediately captivated by its stunning facade. The grand entrance beckons you inside, promising an elegant and inviting living space beyond. Stepping through the front door, you are greeted by a breathtaking open-concept living area, where soaring ceilings and large windows invite an abundance of natural light. The designer kitchen is a culinary enthusiast's dream, equipped with top-of-the-line appliances including the Sub-Zero refer. The adjoining dining area offers a perfect setting for hosting elegant dinner parties or intimate gatherings with loved ones. The master suite is a sanctuary of relaxation, featuring a private balcony overlooking the lush backyard and an en-suite bathroom adorned with beautiful accents and a spacious walk-in shower. Each additional bedroom is a spacious retreat, offering ample closet space and large windows that provide a seamless connection to nature. Working from home is a pleasure in the thoughtfully designed home office, offering a quiet and inspiring space to focus and maximize productivity. The home also has a backup generator that can hook up directly to the home in the event of a power outage. Nothing like a good back up plan when mother nature throws us a curveball.
Sold
$995,000
18400 S Walker Rd, Oregon City, OR 97045
3beds
3,192sqft
Residential, Single Family Residence
Built in 1987
5.01 Acres Lot
$1,062,500 Zestimate®
$312/sqft
$4,655 Estimated rent
Home value
$1,062,500
$999,000 - $1.14M
$4,655/mo
Zestimate® history
Owner options
List your home for rent
$4,655/mo
Rent Zestimate®
Find your next renter with Zillow Rental Manager. Plus, with online applications, you can quickly screen prospective tenants – for free.
$4,655/mo
Rent Zestimate®
Refinance and save
$6,045/mo
Est. payment
Refinancing to a lower rate could help reduce your monthly payments and save thousands over the life of the loan.
$6,045/mo
Est. payment
Explore your selling options
Work with a Zillow partner agent
Leverage their expertise and Zillow's premium Showcase listings to get your home seen by more buyers.
Get startedList with your own agent
Get your home in front of millions of buyers by listing it on Zillow.
Learn how to do itSell it yourself
Take full control of how buyers see your home on Zillow by listing For Sale by Owner (FSBO).
List your homeWhat's special
Lush backyardContemporary havenSoaring ceilingsDesigner kitchenMaster suiteLarge windowsAmple closet space
Zillow last checked:
Listing updated:
Listed by:
Shane Schuster 503-382-7860,
eXp Realty LLC
Bought with:
Kristy Garrett
eXp Realty, LLC
Source: RMLS (OR),MLS#: 23595004
Facts & features
Interior
Bedrooms & bathrooms
- Bedrooms: 3
- Bathrooms: 3
- Full bathrooms: 3
- Main level bathrooms: 1
Rooms
- Room types: Office, Laundry, Bedroom 2, Bedroom 3, Dining Room, Family Room, Kitchen, Living Room, Primary Bedroom
Primary bedroom
- Features: Bathroom, Ceiling Fan, Deck, French Doors, Skylight, Walkin Closet, Walkin Shower, Wallto Wall Carpet
- Level: Upper
- Area: 286
- Dimensions: 22 x 13
Bedroom 2
- Features: Bathroom, Ceiling Fan, Wallto Wall Carpet
- Level: Upper
- Area: 120
- Dimensions: 10 x 12
Bedroom 3
- Features: Bathroom, Ceiling Fan, Wallto Wall Carpet
- Level: Upper
- Area: 120
- Dimensions: 10 x 12
Dining room
- Features: Hardwood Floors
- Level: Main
- Area: 156
- Dimensions: 13 x 12
Family room
- Features: Ceiling Fan, Hardwood Floors, Wood Stove
- Level: Main
- Area: 192
- Dimensions: 12 x 16
Kitchen
- Features: Builtin Range, Builtin Refrigerator, Dishwasher, Disposal, Hardwood Floors, Microwave, Builtin Oven
- Level: Main
- Area: 196
- Width: 14
Living room
- Features: Ceiling Fan, Hardwood Floors, Vaulted Ceiling
- Level: Main
- Area: 260
- Dimensions: 13 x 20
Office
- Features: Wallto Wall Carpet
- Level: Main
- Area: 176
- Dimensions: 11 x 16
Heating
- Forced Air
Cooling
- Heat Pump
Appliances
- Included: Built In Oven, Built-In Range, Built-In Refrigerator, Dishwasher, Disposal, Down Draft, Microwave, Plumbed For Ice Maker, Stainless Steel Appliance(s), Wine Cooler, Washer/Dryer, Electric Water Heater
- Laundry: Laundry Room
Features
- Ceiling Fan(s), High Ceilings, Solar Tube(s), Vaulted Ceiling(s), Bathroom, Walk-In Closet(s), Walkin Shower, Granite, Tile
- Flooring: Hardwood, Tile, Wall to Wall Carpet
- Doors: French Doors
- Windows: Double Pane Windows, Vinyl Frames, Skylight(s)
- Basement: Crawl Space
- Fireplace features: Pellet Stove, Wood Burning Stove
Interior area
- Total structure area: 3,192
- Total interior livable area: 3,192 sqft
Property
Parking
- Total spaces: 3
- Parking features: Driveway, RV Access/Parking, RV Boat Storage, Garage Door Opener, Attached, Extra Deep Garage
- Attached garage spaces: 3
- Has uncovered spaces: Yes
Accessibility
- Accessibility features: Garage On Main, Natural Lighting, Parking, Walkin Shower, Accessibility
Features
- Levels: Two
- Stories: 2
- Patio & porch: Deck, Patio, Porch
- Exterior features: Basketball Court, Dog Run, Fire Pit, Garden, RV Hookup, Water Feature, Yard
- Has spa: Yes
- Spa features: Free Standing Hot Tub
- Fencing: Fenced
- Has view: Yes
- View description: Mountain(s), Trees/Woods, Valley
Lot
- Size: 5.01 Acres
- Features: Gentle Sloping, Level, Trees, Wooded, Acres 5 to 7
Details
- Additional structures: RVHookup, RVBoatStorage, ToolShed, Workshop
- Parcel number: 00838437
- Zoning: RRFF5
Construction
Type & style
- Home type: SingleFamily
- Architectural style: Traditional
- Property subtype: Residential, Single Family Residence
Materials
- Cement Siding, Lap Siding
- Foundation: Concrete Perimeter
- Roof: Shingle
Condition
- Updated/Remodeled
- New construction: No
- Year built: 1987
Utilities & green energy
- Sewer: Septic Tank
- Water: Public, Well
- Utilities for property: Cable Connected, Satellite Internet Service
Green energy
- Energy generation: Solar Supplemental
Community & HOA
Community
- Security: Unknown
- Subdivision: Holcomb Outlook
HOA
- Has HOA: No
Location
- Region: Oregon City
Financial & listing details
- Price per square foot: $312/sqft
- Tax assessed value: $1,095,603
- Annual tax amount: $7,867
- Date on market: 7/20/2023
- Cumulative days on market: 177 days
- Listing terms: Cash,Conventional,VA Loan
- Road surface type: Paved
Price history
| Date | Event | Price |
|---|---|---|
| 1/26/2024 | Sold | $995,000-5.1%$312/sqft |
Source:  RMLS (OR) #23595004 Report a problem RMLS (OR) #23595004 Report a problem | ||
| 1/13/2024 | Pending sale | $1,049,000+37.1%$329/sqft |
Source: RMLS (OR) #23595004 Report a problem | ||
| 12/15/2020 | Sold | $765,000+2%$240/sqft |
Source: RMLS (OR) #20136322 Report a problem | ||
| 11/2/2020 | Pending sale | $750,000$235/sqft |
Source: Integrity Home Realty LLC #20136322 Report a problem | ||
| 10/30/2020 | Listed for sale | $750,000+51.5%$235/sqft |
Source: Integrity Home Realty LLC #20136322 Report a problem | ||
| 11/13/2014 | Sold | $495,000-1%$155/sqft |
Source: RMLS (OR) #14514418 Report a problem | ||
| 9/19/2014 | Listed for sale | $499,900$157/sqft |
Source: Homes By Clarity #14514418 Report a problem | ||
Public tax history
| Year | Property taxes | Tax assessment |
|---|---|---|
| 2025 | $9,898 +15% | $636,838 +5.8% |
| 2024 | $8,611 +2.4% | $601,803 +3% |
| 2023 | $8,412 +6.9% | $584,275 +3% |
| 2022 | $7,867 +4.6% | $567,258 +3% |
| 2021 | $7,521 +3.1% | $550,736 +3% |
| 2020 | $7,297 +2.4% | $534,696 +3% |
| 2019 | $7,123 +4.5% | $519,123 +3% |
| 2018 | $6,817 | $504,003 +3% |
| 2017 | $6,817 +4.2% | $489,323 +3% |
| 2016 | $6,541 | $475,071 +3% |
| 2015 | $6,541 +3.4% | $461,234 +3% |
| 2014 | $6,324 +13% | $447,800 +3% |
| 2013 | $5,597 -1% | $434,757 +1.4% |
| 2012 | $5,652 -0.7% | $428,613 +3% |
| 2011 | $5,692 +1% | $416,129 +3% |
| 2010 | $5,636 +2.4% | $404,009 +3% |
| 2009 | $5,502 +6.4% | $392,242 +3% |
| 2008 | $5,170 +2.4% | $380,817 +3% |
| 2007 | $5,049 +6% | $369,725 +3% |
| 2006 | $4,764 +4.6% | $358,956 +6.5% |
| 2005 | $4,555 +2.4% | $336,960 +3% |
| 2004 | $4,448 +1.8% | $327,146 +3% |
| 2003 | $4,371 +3.2% | $317,617 +3% |
| 2002 | $4,235 +12.6% | $308,366 +14.1% |
| 2001 | $3,762 +5.6% | $270,317 +3% |
| 2000 | $3,562 | $262,444 |
Find assessor info on the county website
Neighborhood: 97045
Nearby homes
- $1,150,7004 bd3 ba4k sqft18426 S Walker Rd, Oregon City, OR 97045Off Market
- $1,235,8004 bd4 ba3.9k sqft18454 S Walker Rd, Oregon City, OR 97045Off Market
- $836,0003 bd3 ba2.1k sqft18320 S Walker Rd, Oregon City, OR 97045Off Market
- $1,158,500-- bd-- ba4.1k sqft18474 S Walker Rd, Oregon City, OR 97045Off Market
- $1,025,8003 bd3 ba3.6k sqft18501 S Walker Rd, Oregon City, OR 97045Off Market
- $786,7004 bd2 ba2k sqft16084 S Maplelane Rd, Oregon City, OR 97045Off Market
- $1,050,3004 bd3 ba2.9k sqft18369 S Ferguson Rd, Oregon City, OR 97045Off Market
- $832,2005 bd2 ba2.9k sqft18478 S Walker Rd, Oregon City, OR 97045Off Market
Nearby schools
GreatSchools rating
- 3/10Redland Elementary SchoolGrades: K-5Distance: 2.1 mi
- 5/10Ogden Middle SchoolGrades: 6-8Distance: 2.3 mi
- 8/10Oregon City High SchoolGrades: 9-12Distance: 1.9 mi
Schools provided by the listing agent
- Elementary: Redland
- High: Oregon City
Source: RMLS (OR). This data may not be complete. We recommend contacting the local school district to confirm school assignments for this home.
Get a cash offer in 3 minutes
Find out how much your home could sell for in as little as 3 minutes with a no-obligation cash offer.
Estimated market value
$1,062,500
Get a cash offer in 3 minutes
Find out how much your home could sell for in as little as 3 minutes with a no-obligation cash offer.
Estimated market value
$1,062,500
- Oregon
- Clackamas County
- Oregon City
- 97045
- 18400 S Walker Rd
Nearby cities
Nearby neighborhoods
Nearby zip codes
Other Oregon City Topics
