Skip main navigation
Off market
  • $1,138,600

    18401 Azalea Dr, Derwood, MD 20855

    4beds
    4,552sqft
    SingleFamily
    Built in 1988
    1.73 Acres Lot
    $1,138,600 Zestimate®
    $250/sqft
    $5,905 Estimated rent

    Home value

    $1,138,600

    $1.07M - $1.22M

    $5,905/mo

    Zestimate® history
    Loading
    Loading...

    Owner options

    List your home for rent

    $5,905/mo

    Rent Zestimate®

    Find your next renter with Zillow Rental Manager. Plus, with online applications, you can quickly screen prospective tenants – for free.

    Learn more

    $5,905/mo

    Rent Zestimate®

    Refinance and save

    $6,854/mo

    Est. payment

    Refinancing to a lower rate could help reduce your monthly payments and save thousands over the life of the loan.

    See today's rates

    $6,854/mo

    Est. payment

    Explore your selling options

    Work with a Zillow partner agent

    Leverage their expertise and Zillow's premium Showcase listings to get your home seen by more buyers.

    Get started

    List with your own agent

    Get your home in front of millions of buyers by listing it on Zillow.

    Learn how to do it

    Sell it yourself

    Take full control of how buyers see your home on Zillow by listing For Sale by Owner (FSBO).

    List your home

    What's special

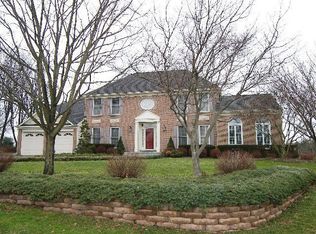
    Fantastic Colonial / Contemporary Home with 4 Bedrooms & 4.5 Bathrooms in Granby Woods in Derwood! Featuring your own backyard oasis w/ in-ground Anthony-built pool, patio & lovely porch that overlooks the grounds. The pool is now OPEN and ready for your summer swimming delight. Beautifully landscaped and treed Backyard gives you room for room on the 1.726 acre lot. Private 1st floor Office/Den allows you to work from home when the need arises. Entertain family and friends in your Formal Living Room with bay window and Formal Dining Room with crown moulding & chair rail. A Butler~s Pantry is adjacent to the Dining Room. Enjoy relaxing in the Brilliant Sunroom with, Palladium windows, 2 Skylights & doors to private deck. The dramatic 1st floor Family Rm w/ wood burning stove & vaulted ceiling opens to the charming Breakfast Area. You will love cooking in this gourmet Kitchen w/ granite counters & Center Island with stainless steel appliances featuring a Viking gas range. A 1st floor laundry room is just off the Kitchen and provides the exit to the 2 car garage. Please view all photos and the 3D video tour in this listing.The Upper Level has a Huge Master Bedroom and spacious Walk-in Closet. The Master Bathroom has been recently updated with heated floor, double sink vanity, separate shower stall w/ 2 shower heads and a separate toilet room. An open crossover bridge separates the other bedroom areas. Bedrooms 2 and 3 are nice size with double door closets & ceiling fans that share a Jack & Jill Bathroom. This J&J bathroom has also been recently updated with tile floor, double sink vanity, tub/shower w/ tile and toilet. The 4th Bedroom has 2 windows, double closet, ceiling fan and its own Private Bathroom!The Lower Level has a large Rec Room / Exercise Room that opens to a Kitchenette with range, sink and pantry. There is a Full Bathroom just of the hallway. Also, there is a private 2nd Office or Hobby Room with closet and direct assess to the Utility Room and a large

    This property is off market, which means it's not currently listed for sale or rent on Zillow. This may be different from what's available on other websites or public sources.

    Facts & features

    Interior

    Bedrooms & bathrooms
    • Bedrooms: 4
    • Bathrooms: 5
    • Full bathrooms: 4
    • 1/2 bathrooms: 1
    Heating
    • Heat pump, Stove, Electric
    Cooling
    • Central
    Appliances
    • Included: Dishwasher, Dryer, Garbage disposal, Microwave, Range / Oven, Refrigerator, Washer
    Features
    • Ceiling Fan(s), Kitchen Island, Window Treatments, Pantry, Recessed Lighting, Walk-In Closet(s), Built-Ins, Eat-in Kitchen, Soaking Tub, Crown Molding, Carpet, Open Floorplan, Skylight(s), Wood Stove, Wood Floors, Butlers Pantry, Master Bath(s), Breakfast Area, Upgraded Countertops, Kitchen - Gourmet, Family Room Off Kitchen, Chair Railings, Water Treat System, Stall Shower, Tub Shower
    • Flooring: Hardwood
    • Basement: Finished
    • Has fireplace: Yes
    Interior area
    • Total interior livable area: 4,552 sqft
    • Finished area below ground: 800

    Property

    Parking
    • Total spaces: 5
    • Parking features: Garage - Attached
    Features
    • Exterior features: Vinyl
    • Pool features: Private
    Lot
    • Size: 1.73 Acres
    Details
    • Parcel number: 0802616845
    • Special conditions: Standard

    Construction

    Type & style
    • Home type: SingleFamily
    • Architectural style: Conventional
    Materials
    • Roof: Shake / Shingle
    Condition
    • Year built: 1988

    Community & neighborhood

    Location
    • Region: Derwood

    Other

    Other facts
    • Appliances: Dishwasher, Refrigerator, Disposal, Built-in Microwave, Exhaust Fan, Water Heater, Dryer, Washer, Self Cleaning Oven, Stainless Steel Appliance(s), Bar Fridge, Oven/Range - Gas, Water Dispenser, Water Conditioner - Owned, Commercial Range
    • InteriorFeatures: Ceiling Fan(s), Kitchen Island, Window Treatments, Pantry, Recessed Lighting, Walk-In Closet(s), Built-Ins, Eat-in Kitchen, Soaking Tub, Crown Molding, Carpet, Open Floorplan, Skylight(s), Wood Stove, Wood Floors, Butlers Pantry, Master Bath(s), Breakfast Area, Upgraded Countertops, Kitchen - Gourmet, Family Room Off Kitchen, Chair Railings, Water Treat System, Stall Shower, Tub Shower
    • GarageYN: true
    • AttachedGarageYN: true
    • HeatingYN: true
    • CoolingYN: true
    • StructureType: Detached
    • Heating: Zoned, Heat Pump, Wood Stove, Heat Pump - Electric BackUp
    • ConstructionMaterials: Vinyl Siding
    • Cooling: Heat Pump, Zoned, Ceiling Fan(s)
    • StoriesTotal: 3
    • ArchitecturalStyle: Contemporary, Colonial
    • OpenParkingSpaces: 3
    • SpecialListingConditions: Standard
    • ParkingFeatures: Driveway, Storage, Attached Garage, Paved, Asphalt, Garage Faces Front
    • CoveredSpaces: 2
    • BelowGradeFinishedArea: 800
    • PoolFeatures: Private
    • Basement: Y
    • MlsStatus: Active

    Price history

    DateEventPrice
    9/17/2020Sold$855,000$188/sqft
    Source: Public Record Report a problem
    7/8/2020Sold$855,000+3%$188/sqft
    Source: Agent Provided Report a problem
    6/5/2020Pending sale$830,000$182/sqft
    Source: RE/MAX Pros #MDMC706970 Report a problem
    5/15/2020Listed for sale$830,000-9%$182/sqft
    Source: RE/MAX Pros #MDMC706970 Report a problem
    4/28/2006Sold$912,000+125.2%$200/sqft
    Source: Public Record Report a problem
    5/17/1996Sold$405,000$89/sqft
    Source: Public Record Report a problem

    Public tax history

    YearProperty taxesTax assessment
    2025$10,677 +3.7%$997,200 +11.5%
    2024$10,296 +12.9%$894,400 +13%
    2023$9,121 +20%$791,600 +14.9%
    2022$7,601 +0.4%$688,800 +0.3%
    2021$7,572 +0.2%$686,800 +0.3%
    2020$7,555 +3.1%$684,800 +0.3%
    2019$7,330 -0.2%$682,800 +2.7%
    2018$7,343 +0.1%$664,733 +2.8%
    2017$7,334 +28.7%$646,667 +2.9%
    2016$5,699 $628,600 +3.4%
    2015$5,699 $608,200 +3.5%
    2014$5,699 $587,800 +3.6%
    2013-- $567,400
    2012-- $567,400
    2011-- $567,400 -25.8%
    2010-- $764,200 -2.2%
    2009-- $781,382 +2.8%
    2008-- $760,350 +12.1%
    2007-- $678,190 +10.8%
    2006-- $612,062 +12.1%
    2005-- $545,936 +13.8%
    2004-- $479,810
    2003-- $479,810 +13%
    2002-- $424,430 +7%
    2001-- $396,740

    Find assessor info on the county website

    Neighborhood: 20855

    Nearby schools

    GreatSchools rating
    Schools provided by the listing agent
    • Elementary: SEQUOYAH
    • Middle: REDLAND
    • High: COL. ZADOK MAGRUDER
    • District: MONTGOMERY COUNTY PUBLIC SCHOOLS

    Source: The MLS. This data may not be complete. We recommend contacting the local school district to confirm school assignments for this home.

    Get a cash offer in 3 minutes
    Find out how much your home could sell for in as little as 3 minutes with a no-obligation cash offer.
    Estimated market value
    $1,138,600
    Get a cash offer in 3 minutes
    Find out how much your home could sell for in as little as 3 minutes with a no-obligation cash offer.
    Estimated market value
    $1,138,600