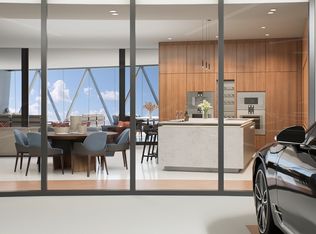
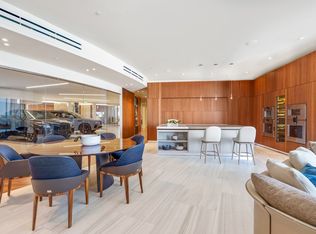
This Bentley residence's features are unlike any other building in Miami. Drive your car into the "Dezervator", a signature car elevator that will take your car directly into your private 4-car garage, located right by your residence. Start your morning by taking a dip in your private, in-residence sunken pool overlooking the ocean, located on your extra-large terrace. The terrace is a backyard-sized outdoor sanctuary, fully equipped with a summer kitchen for al-fresco dining by the ocean, with room for a large dining table and lounge chairs. The terrace is windproof with floor-to-ceiling glass panels, allowing you to enjoy the outdoors year-round while enjoying the ocean views from the top floor. The oversized master bathroom features a built-in sauna, smart mirror, freestanding tub, a double rain shower head, as well as direct access to a terrace with an outdoor shower overlooking the ocean. Kitchen features include signature Bentley Home fixtures, Gaggenau appliances, an Italian designer kitchen with motorized cabinetry and expandable island, and premium quality stone countertops and backsplashes.
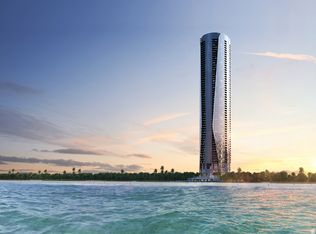
This is Bentley Motors' first-ever Bentley-branded residential tower - Bentley Residences, set to debut in Sunny Isles Beach in Miami, Florida. It is a 63-story, cylindrical tower, set to be the tallest ever built on a U.S. beachfront at 749 feet with 216 luxury residences.
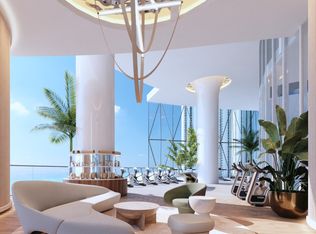
Bentley residents will enjoy a private beach, residents-only restaurant, private whiskey bar, indoor/outdoor fitness center, luxury spa, entertainment gaming areas, movie theater, coffee lounge, and many other high-end amenities.
Dubbed "The Riviera of South Florida", Sunny Isles is a beach town in Miami Beach, known for its alluring beachfront and vibrant atmosphere and famous for year-round tropical weather. It is located between the Atlantic Ocean and Intracoastal Waterway and offers a unique beach lifestyle combined with a full array of luxury shopping destinations and exciting options for dining, entertainment, sports, and cultural activities throughout the area.
Pricing is approximate, other floor plans are available as well.
For sale by owner
Street View
Price increase: $1M (5/23)
$10,000,000
18401 Collins Ave, Sunny Isles Beach, FL 33160
3beds
6,329sqft
:
Get pre-qualified$73,326/mo
Condo
Built in 2026
-- sqft lot
$-- Zestimate®
$1,580/sqft
$4,742/mo HOA
What's special
Extra-large terraceBuilt-in saunaFreestanding tubSmart mirrorBackyard-sized outdoor sanctuaryDouble rain shower headGaggenau appliances
- 86 days |
- 186 |
- 3 |
Listed by:
Property Owner (703) 656-0221
Facts & features
Interior
Bedrooms & bathrooms
- Bedrooms: 3
- Bathrooms: 4
- Full bathrooms: 3
- 1/2 bathrooms: 1
Heating
- Other
Cooling
- Central
Appliances
- Included: Dishwasher, Dryer, Freezer, Garbage disposal, Microwave, Range / Oven, Refrigerator, Trash compactor, Washer
Features
- Flooring: Tile, Concrete, Hardwood
- Basement: None
Interior area
- Total interior livable area: 6,329 sqft
Property
Parking
- Total spaces: 2
- Parking features: Carport, Garage - Attached
Features
- Exterior features: Other
- Has view: Yes
- View description: Water, City
- Has water view: Yes
- Water view: Water
Construction
Type & style
- Home type: Condo
Materials
- Roof: Built-up
Condition
- New construction: No
- Year built: 2026
Community & HOA
Community
- Features: Doorman, Fitness Center
HOA
- Has HOA: Yes
- HOA fee: $4,742 monthly
Location
- Region: Sunny Isles Beach
Financial & listing details
- Price per square foot: $1,580/sqft
- Date on market: 5/19/2026
Estimated market value
Not available
Estimated sales range
Not available
$7,562/mo
Price history
| Date | Event | Price |
|---|---|---|
| 5/23/2026 | Price change | $10,000,000+11.1%$1,580/sqft |
Source: Owner Report a problem | ||
| 5/19/2026 | Listed for sale | $9,000,000+28.6%$1,422/sqft |
Source: Owner Report a problem | ||
| 9/30/2022 | Listing removed | -- |
Source: Nest Seekers International Report a problem | ||
| 9/24/2022 | Listed for sale | $7,000,000$1,106/sqft |
Source: Nest Seekers International #2506923 Report a problem | ||
Public tax history
Tax history is unavailable.
Monthly payment
Est. payment
Payment breakdown
Explore the cost of this home by adjusting the details. Changes won't be saved.Climate risks
Neighborhood: 33160
Nearby schools
GreatSchools rating
- 8/10Norman S. Edelcup/Sunny Isles Beach K-8Grades: PK-8Distance: 0.2 mi
- 4/10Alonzo And Tracy Mourning Senior High Biscayne Bay CampusGrades: 9-12Distance: 2.7 mi
- 5/10Highland Oaks Middle SchoolGrades: 6-8Distance: 2.4 mi
- $--3 bd4 ba5.9k sqft18401 Collins Ave #3704, North Miami Beach, FL 33160Off Market
- $--3 bd4 ba5.9k sqft18401 Collins Ave #41, North Miami Beach, FL 33160Off Market
- $2,489,9003 bd4 ba3k sqft18401 Collins Ave #1, North Miami Beach, FL 33160Off Market
- $4,302,4003 bd4 ba5.2k sqft18401 Collins Ave #4001, North Miami Beach, FL 33160Off Market
- $8,850,0003 bd4 ba3k sqft18401 Collins Ave #4801, Sunny Isles Beach, FL 33160New Construction
- $5,800,0003 bd4 ba2.8k sqft18401 Collins Ave #1104, North Miami Beach, FL 33160New Construction
- from $5,800,0003 bd4 ba5.2k sqftBACALAR Plan, Bentley Residences, North Miami Beach, FL 33160New Construction
- $--4 bd4 ba3.6k sqft18500 Collins Ave #2704, North Miami Beach, FL 33160Off Market
A local agent can set up tours, give advice and negotiate with sellers.
A local lender can help you make sure your offer is ready when you are.
Similar homes
- $10,500,0004 bd6 ba3.8k sqftEstates At Acqualina, North Miami Beach, FL 33160For Sale

 MLS ID #A12069289, Jorge Moran, Inmobiliare Internationale, Inc.. MIAMI
 - $9,999,9994 bd6 ba4.1k sqftPorsche Design Tower, Sunny Isles Beach, FL 33160For Sale
 MLS ID #A11835066, Melissa Barragan, Dezer Platinum Realty LLC. MIAMI
 - $8,600,0003 bd4 ba6.3k sqft18501 Collins Ave Unit 2324, North Miami Beach, FL 33160For Sale
 Nest Seekers International
 - $7,500,0004 bd6 ba3.2k sqftTurnberry Ocean Club, Sunny Isles Beach, FL 33160For Sale
 MLS ID #A12070043, Adriana Vargas Hernandez, Acqualina Realty. MIAMI
 - $9,995,0004 bd6 ba4.3k sqftEstates At Acqualina, North Miami Beach, FL 33160For SaleMLS ID #A12016296, Bento Queiroz, Compass Florida, LLC. MIAMI
- $9,500,0004 bd4 ba3.4k sqftEstates At Acqualina, Sunny Isles Beach, FL 33160For SaleMLS ID #A12022926, Yansy Checa, Douglas Elliman. MIAMI
- $7,300,0004 bd7 ba4.6k sqftMansions At Acqualina, Sunny Isles Beach, FL 33160For SaleMLS ID #A12069942, Adriana Vargas Hernandez, Acqualina Realty. MIAMI
- $9,200,4004 bd5 ba4.1k sqft18801 Collins Ave #4901, North Miami Beach, FL 33160For SaleNest Seekers International
- $8,500,0004 bd5 ba4.1k sqftPorsche Design Tower, Sunny Isles Beach, FL 33160For SaleMLS ID #A12018726, Jackeline Rivera Matos, Cervera Real Estate Inc.. MIAMI
- from $9,400,0003 bd5 ba3.3k sqftNT Unit 3101 3 Bedroom Plan, St. Regis Sunny Isles, Sunny Isles Beach, FL 33160New ConstructionDGS Real Estate
- from $10,174,0004 bd7 ba3.5k sqftNT Unit 2101 4 Bedroom Plan, St. Regis Sunny Isles, Sunny Isles Beach, FL 33160New ConstructionDGS Real Estate
- $10,950,0004 bd5 ba4.1k sqftPorsche Design Tower, Sunny Isles Beach, FL 33160For SaleMLS ID #A11917316, Max Farbstein, Douglas Elliman. MIAMI
- $11,500,0003 bd5 ba4.1k sqftPorsche Design Tower, Sunny Isles Beach, FL 33160For SaleMLS ID #A11536866, Roxana Kosberg, CityFirst Realty, LLC. MIAMI
- $9,100,0004 bd6 ba4.1k sqftEstates At Acqualina, Sunny Isles Beach, FL 33160For SaleMLS ID #A12045905, Michael Goldstein, Acqualina Realty. MIAMI
- $9,250,0004 bd6 ba4k sqftEstates Of Acqualina, North Miami Beach, FL 33160For SaleMLS ID #A12052216, Thomas Hanna, One Sotheby's International Realty. MIAMI
- $6,900,0005 bd6 ba3.6k sqftTurnberry Ocean Club, Sunny Isles Beach, FL 33160New ConstructionMLS ID #A12064066, Silvia Olivera PA, FIP Realty Services, LLC. MIAMI
- $7,500,0004 bd5 ba3.2k sqftThe Estates At Acqualina, Sunny Isles Beach, FL 33160For SaleMLS ID #A12063159, Karina Batievsky, Acqualina Realty. MIAMI
- $9,400,0003 bd6 ba3.3k sqftSt Regis Residences Sunny, North Miami Beach, FL 33160New ConstructionMLS ID #A11861961, Rose Marie Minio, Fortune International Realty. MIAMI
- $7,950,0004 bd5 ba3.5k sqftPorsche Design Tower, Sunny Isles Beach, FL 33160For SaleMLS ID #A11916897, Melissa Barragan, Dezer Platinum Realty LLC. MIAMI
- $6,200,0003 bd4 ba5.2k sqft18501 Collins Ave Unit 7610, North Miami Beach, FL 33160For SaleNest Seekers International
