Welcome to country living at its best in Ashton, MD! This cozy home at 18401 New Hampshire Ave sits on a peaceful 5-acre lot with 5 bedrooms and 3.5 bathrooms. Inside, you'll find hardwood floors throughout the main level and a kitchen that's a chef's dream, complete with stainless steel appliances, granite countertops, and a convenient island - perfect for meal prep or casual dining. Fully updated and ready for sale, this property offers the perfect blend of comfort and charm. Step outside to the backyard retreat, where you'll discover a refreshed chicken coop, perfect for raising chickens, alongside ample space for a vegetable or flower garden, if gardening is your passion. Kids will love the full-sized playset, offering plenty of outdoor fun. Located in Ashton, you get the best of both worlds - easy access to local amenities and the tranquility of rural living. Don't miss out on this opportunity to own a piece of country living. Schedule your showing today! Horses are Permissable, Buyer to confirm with county.
Sold for $990,000
$990,000
18401 New Hampshire Ave, Ashton, MD 20861
5beds
3,667sqft
Single Family Residence
Built in 1979
5.06 Acres Lot
$1,031,700 Zestimate®
$270/sqft
$4,892 Estimated rent
Home value
$1,031,700
$980,000 - $1.09M
$4,892/mo
Zestimate® history
Owner options
List your home for rent
$4,892/mo
Rent Zestimate®
Find your next renter with Zillow Rental Manager. Plus, with online applications, you can quickly screen prospective tenants – for free.
$4,892/mo
Rent Zestimate®
Refinance and save
$6,071/mo
Est. payment
Refinancing to a lower rate could help reduce your monthly payments and save thousands over the life of the loan.
$6,071/mo
Est. payment
Explore your selling options
Work with a Zillow partner agent
Leverage their expertise and Zillow's premium Showcase listings to get your home seen by more buyers.
Get startedList with your own agent
Get your home in front of millions of buyers by listing it on Zillow.
Learn how to do itSell it yourself
Take full control of how buyers see your home on Zillow by listing For Sale by Owner (FSBO).
List your homeWhat's special
Convenient islandCozy homeBackyard retreatRural livingFlower gardenStainless steel appliancesAmple space
Zillow last checked:
Listing updated:
Listed by:
Klaus Breitsameter 301-921-2681,
RE/MAX Realty Group,
Co-Listing Agent: Christian Breitsameter 240-575-4401,
RE/MAX Realty Group
Bought with:
Syed Raza, 592654
Classic Realty LTD
Source: Bright MLS,MLS#: MDMC2128710
Facts & features
Interior
Bedrooms & bathrooms
- Bedrooms: 5
- Bathrooms: 4
- Full bathrooms: 3
- 1/2 bathrooms: 1
- Main level bathrooms: 1
Basement
- Area: 1364
Heating
- Central, Electric
Cooling
- Central Air, Electric
Appliances
- Included: Electric Water Heater
Features
- Basement: Connecting Stairway,Finished,Full,Interior Entry,Exterior Entry,Rear Entrance,Walk-Out Access,Windows
- Number of fireplaces: 2
Interior area
- Total structure area: 4,256
- Total interior livable area: 3,667 sqft
- Finished area above ground: 2,892
- Finished area below ground: 775
Property
Parking
- Total spaces: 2
- Parking features: Storage, Garage Faces Side, Inside Entrance, Attached, Driveway
- Attached garage spaces: 2
- Has uncovered spaces: Yes
Accessibility
- Accessibility features: None
Features
- Levels: Three
- Stories: 3
- Pool features: None
Lot
- Size: 5.06 Acres
Details
- Additional structures: Above Grade, Below Grade
- Parcel number: 160801750961
- Zoning: RC
- Special conditions: Standard
Construction
Type & style
- Home type: SingleFamily
- Architectural style: Cape Cod
- Property subtype: Single Family Residence
Materials
- Brick
- Foundation: Slab
Condition
- New construction: No
- Year built: 1979
Utilities & green energy
- Sewer: Private Septic Tank
- Water: Well
Community & HOA
Community
- Subdivision: Ashton Oaks
HOA
- Has HOA: No
Location
- Region: Ashton
Financial & listing details
- Price per square foot: $270/sqft
- Tax assessed value: $620,600
- Annual tax amount: $7,693
- Date on market: 4/26/2024
- Listing agreement: Exclusive Right To Sell
- Listing terms: Cash,FHA,VA Loan,Conventional
- Ownership: Fee Simple
Price history
| Date | Event | Price |
|---|---|---|
| 6/11/2024 | Sold | $990,000-0.5%$270/sqft |
Source:  Bright MLS #MDMC2128710 Report a problem Bright MLS #MDMC2128710 Report a problem | ||
| 4/30/2024 | Pending sale | $995,000+2.1%$271/sqft |
Source: Bright MLS #MDMC2128710 Report a problem | ||
| 4/26/2024 | Listed for sale | $975,000+56%$266/sqft |
Source: Bright MLS #MDMC2128710 Report a problem | ||
| 11/21/2012 | Sold | $625,000-6.6%$170/sqft |
Source: Public Record Report a problem | ||
| 10/6/2012 | Pending sale | $669,000$182/sqft |
Source: RE/MAX PROS #MC7914314 Report a problem | ||
| 8/27/2012 | Listed for sale | $669,000+47%$182/sqft |
Source: RE/MAX Pros-Germantown #MC7914314 Report a problem | ||
| 5/30/2012 | Sold | $455,000-24%$124/sqft |
Source: Public Record Report a problem | ||
| 5/13/2012 | Pending sale | $599,000$163/sqft |
Source: CENTURY 21 New Millennium #MC7710957 Report a problem | ||
| 2/7/2012 | Price change | $599,000-13.2%$163/sqft |
Source: CENTURY 21 Associates #MC7710957 Report a problem | ||
| 10/19/2011 | Listed for sale | $689,900+50%$188/sqft |
Source: Century 21 Associates #MC7710957 Report a problem | ||
| 5/16/2001 | Sold | $460,000$125/sqft |
Source: Public Record Report a problem | ||
Public tax history
| Year | Property taxes | Tax assessment |
|---|---|---|
| 2025 | $8,522 +8.6% | $742,333 +8.9% |
| 2024 | $7,845 +9.7% | $681,467 +9.8% |
| 2023 | $7,151 +4.4% | $620,600 |
| 2022 | $6,848 +0.1% | $620,600 |
| 2021 | $6,842 -1% | $620,600 -0.9% |
| 2020 | $6,908 +0% | $626,200 |
| 2019 | $6,905 -0.2% | $626,200 |
| 2018 | $6,918 -3.4% | $626,200 -0.8% |
| 2017 | $7,161 -14.1% | $631,300 +3% |
| 2016 | $8,340 | $612,933 +3.1% |
| 2015 | $8,340 | $594,567 +3.2% |
| 2014 | $8,340 | $576,200 |
| 2013 | -- | $576,200 |
| 2012 | -- | $576,200 -23.1% |
| 2011 | -- | $749,410 +1.7% |
| 2010 | -- | $736,766 +1.7% |
| 2009 | -- | $724,123 +1.8% |
| 2008 | -- | $711,480 +11% |
| 2007 | -- | $640,866 +12.4% |
| 2006 | -- | $570,253 +14.1% |
| 2005 | -- | $499,640 +8% |
| 2004 | -- | $462,586 |
| 2003 | -- | $462,586 +19.1% |
| 2002 | -- | $388,480 |
| 2001 | -- | $388,480 |
Find assessor info on the county website
Neighborhood: 20861
Nearby homes
- $1,099,7004 bd4 ba4.3k sqft18311 New Hampshire Ave, Ashton, MD 20861Off Market
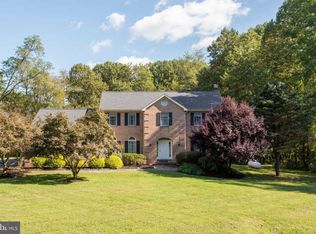
- $1,112,600-- bd2 ba3k sqft18411 New Hampshire Ave, Ashton, MD 20861Off Market
- $1,067,2004 bd4 ba4.3k sqft18410 New Hampshire Ave, Ashton, MD 20861Off Market

- $1,042,400-- bd3 ba3k sqft18501 New Hampshire Ave, Ashton, MD 20861Off Market
- $255,2002 Acres18300 New Hampshire Ave, Ashton, MD 20861Off Market
- $1,180,7005 bd4 ba3.9k sqft18421 New Hampshire Ave, Ashton, MD 20861Off Market
- $981,600-- bd2 ba2.7k sqft18415 New Hampshire Ave, Ashton, MD 20861Off Market
- $782,800-- bd2 ba2.5k sqft18420 New Hampshire Ave, Ashton, MD 20861Off Market
Nearby schools
GreatSchools rating
- 8/10Sherwood Elementary SchoolGrades: PK-5Distance: 1.2 mi
- 6/10William H. Farquhar Middle SchoolGrades: 6-8Distance: 2.2 mi
- 6/10Sherwood High SchoolGrades: 9-12Distance: 0.7 mi
Schools provided by the listing agent
- District: Montgomery County Public Schools
Source: Bright MLS. This data may not be complete. We recommend contacting the local school district to confirm school assignments for this home.
Get a cash offer in 3 minutes
Find out how much your home could sell for in as little as 3 minutes with a no-obligation cash offer.
Estimated market value
$1,031,700
Get a cash offer in 3 minutes
Find out how much your home could sell for in as little as 3 minutes with a no-obligation cash offer.
Estimated market value
$1,031,700
- Maryland
- Montgomery County
- Ashton
- 20861
- 18401 New Hampshire Ave
Nearby cities
Nearby zip codes
Other Ashton Topics
