Skip main navigation
Off market
  • $629,900

    18401 SW Sugarloaf Ln, Beaverton, OR 97007

    4beds
    2,124sqft
    Single Family Residence
    Built in ----
    -- sqft lot
    $629,900 Zestimate®
    $297/sqft
    $3,201 Estimated rent

    Home value

    $629,900

    $598,000 - $661,000

    $3,201/mo

    Zestimate® history
    Loading
    Loading...

    Owner options

    List your home for rent

    $3,201/mo

    Rent Zestimate®

    Find your next renter with Zillow Rental Manager. Plus, with online applications, you can quickly screen prospective tenants – for free.

    Learn more

    $3,201/mo

    Rent Zestimate®

    Refinance and save

    $3,810/mo

    Est. payment

    Refinancing to a lower rate could help reduce your monthly payments and save thousands over the life of the loan.

    See today's rates

    $3,810/mo

    Est. payment

    Explore your selling options

    Work with a Zillow partner agent

    Leverage their expertise and Zillow's premium Showcase listings to get your home seen by more buyers.

    Get started

    List with your own agent

    Get your home in front of millions of buyers by listing it on Zillow.

    Learn how to do it

    Sell it yourself

    Take full control of how buyers see your home on Zillow by listing For Sale by Owner (FSBO).

    List your home

    What's special

    Modern finishes throughoutFenced backyardIndoor-outdoor flowMature treesAttached two-car garageCovered entrywayManicured grass lawn

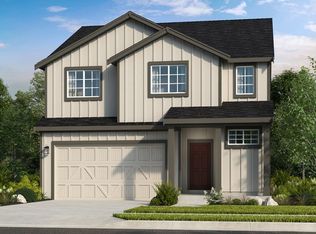
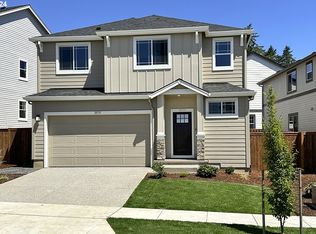
    This well-designed 4-bedroom, 3-bathroom home offers 2,124 square feet of comfortable living space with a bright, open layout and modern finishes throughout. The exterior features a manicured grass lawn, mature trees, and landscaped barkdust beds that add curb appeal. A covered entryway and attached two-car garage provide both convenience and a welcoming first impression. Step inside to an open main living area that seamlessly connects the kitchen, dining, and living spaces. The kitchen is spacious and thoughtfully arranged with a large center island that provides seating for four, perfect for casual dining or entertaining. Surrounding the island, the kitchen includes a tall refrigerator, gas range with oven and mounted microwave, and a dishwasher beside the central sink. Quartz slab countertops, a subway tile backsplash, and abundant cabinetry provide both style and functionality. Adjacent to the kitchen, the formal dining area offers space for a full-size table and features a tall window that brightens the room. Across from the kitchen, the living room is open and inviting, centered around a fireplace with tall windows on both sides. An additional large window and sliding glass door enhance the natural light and provide direct access to the backyard, creating a great indoor-outdoor flow. A convenient half bathroom completes the main level. Upstairs, all four bedrooms and two full bathrooms are thoughtfully arranged. The primary suite is located at the top of the stairs and features tray ceilings, a bright window, and a walk-in closet. The en suite bathroom includes a long double vanity with a matching mirror, a soaking tub, and a glass-enclosed shower. The three additional bedrooms are all comfortably sized with carpeting, sliding door closets, built-in lighting, and bright windows. A centrally located full bathroom serves these rooms. At the start of the 2nd floor open big loft area provides additional living space. Outside, the fenced backyard includes a paved patio with perfectly made shade is perfect for relaxing or entertaining. The big backyard is beautifully made with retaining walls around it and keeping perfect space for garden with 4 garden beds already built ins. Along with that beautiful rose plants conclude the perfection of the house. This home offers a great combination of space, functionality, and modern style, making it an excellent option for comfortable everyday living. Please note: There is already a 240 volt EV charging outlet is installed for perfect EV charging. Both Primary Bedroom and living room is installed with ceiling fan cum chandelier. Island lights and chandelier in the dining area makes the home perfect. Zillow is not showing the school information correctly. Below are the schools: Hazeldale Elementary School Highland Park Middle School Mountainside High School * Application Fee(include credit check): $50 per person 18 years and older. * Utilities: Electricity, Gas, Trash, Water and Sewer tenants responsibility. * Special Terms: Tenant agrees to abide by HOA & CCRs * Security Deposit: 1 Month of rent. * Gross Minimum Income Requirement: 2.75 times the monthly rent; * Renter's Insurance Required for each Tenant. Proof required prior to move-in. * No Smoking on the premises. * Minimum Credit Score: 680. * Pet Policy: Dogs and Cats allowed with 50$ non refundable fee.

    This property is off market, which means it's not currently listed for sale or rent on Zillow. This may be different from what's available on other websites or public sources.
    Zillow last checked:

    Listing updated:

    Source: Zillow Rentals

    Facts & features

    Interior

    Bedrooms & bathrooms
    • Bedrooms: 4
    • Bathrooms: 3
    • Full bathrooms: 3
    Heating
    • Forced Air
    Cooling
    • Central Air
    Appliances
    • Included: Dishwasher, Dryer, Freezer, Microwave, Oven, Refrigerator, Washer
    • Laundry: In Unit
    Features
    • Walk In Closet
    • Flooring: Carpet, Hardwood
    Interior area
    • Total interior livable area: 2,124 sqft

    Property

    Parking
    • Parking features: Attached
    • Has attached garage: Yes
    • Details: Contact manager
    Features
    • Exterior features: 2 Separate Children's Play Area, 240 V EV Charger Outlet, Heating system: Forced Air, Walk In Closet
    Details
    • Parcel number: 2S106BC25900

    Construction

    Type & style
    • Home type: SingleFamily
    • Property subtype: Single Family Residence

    Community & HOA

    Community
    • Deposit fee: $3,095
    Location
    • Region: Beaverton

    Financial & listing details

    • Price per square foot: $297/sqft
    • Tax assessed value: $699,390
    • Annual tax amount: $7,827
    • Date on market: 5/10/2026
    • Date available: 06/21/2026
    • Lease term: 1 Year

    Price history

    DateEventPrice
    5/16/2026Listing removed$3,095$1/sqft
    Source: Zillow Rentals Report a problem
    5/10/2026Listed for rent$3,095$1/sqft
    Source: Zillow Rentals Report a problem
    12/23/2021Sold$625,389+3%$294/sqft
    Source: RMLS (OR) #21290718 Report a problem
    7/25/2021Pending sale$606,990$286/sqft
    Source: RMLS (OR) #21290718 Report a problem

    Public tax history

    YearProperty taxesTax assessment
    2025$7,827 +4.1%$356,280 +3%
    2024$7,517 +5.9%$345,910 +3%
    2023$7,097 +4.5%$335,840 +3%
    2022$6,793 +157%$326,060
    2021$2,643 --
    Find assessor info on the county website

    Neighborhood: 97007

    Nearby schools

    GreatSchools rating
    Get a cash offer in 3 minutes
    Find out how much your home could sell for in as little as 3 minutes with a no-obligation cash offer.
    Estimated market value
    $629,900
    Get a cash offer in 3 minutes
    Find out how much your home could sell for in as little as 3 minutes with a no-obligation cash offer.
    Estimated market value
    $629,900