Skip main navigation
Sold for $460,000
  • Listing Provided by: Coldwell Banker Envision
    Bought with: Berkshire Hathaway HomeServices California Properties
    $460,000

    18401 Sumac Ave, Hesperia, CA 92345

    3beds
    1,735sqft
    Single Family Residence
    Built in 2001
    0.51 Acres Lot
    $451,600 Zestimate®
    $265/sqft
    $2,604 Estimated rent

    Home value

    $451,600

    $406,000 - $501,000

    $2,604/mo

    Zestimate® history
    Loading
    Loading...

    Owner options

    List your home for rent

    $2,604/mo

    Rent Zestimate®

    Find your next renter with Zillow Rental Manager. Plus, with online applications, you can quickly screen prospective tenants – for free.

    Learn more

    $2,604/mo

    Rent Zestimate®

    Refinance and save

    $2,903/mo

    Est. payment

    Refinancing to a lower rate could help reduce your monthly payments and save thousands over the life of the loan.

    See today's rates

    $2,903/mo

    Est. payment

    Explore your selling options

    Work with a Zillow partner agent

    Leverage their expertise and Zillow's premium Showcase listings to get your home seen by more buyers.

    Get started

    List with your own agent

    Get your home in front of millions of buyers by listing it on Zillow.

    Learn how to do it

    Sell it yourself

    Take full control of how buyers see your home on Zillow by listing For Sale by Owner (FSBO).

    List your home

    What's special

    Outdoor fireplaceCharming wooden gateOpen-concept kitchenAutomatic gatePrivate saunaEnclosed side patioTwo large patios
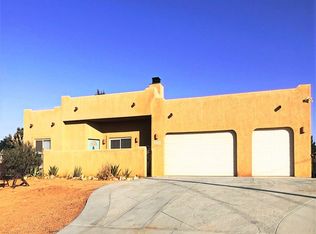
    Pueblo-Style Custom Home - One Of A Kind Opportunity Step through a charming wooden gate into a welcoming entry courtyard that leads to both the main entrance and a private entrance for the guest room. Inside, the open-concept kitchen shines with solid knotty pine cabinets featuring roll-out shelving, a spacious island with a sink and disposal, stainless steel appliances, and even a trash compactor—everything you need for effortless cooking and entertaining. This home beautifully blends Southwestern architecture with modern comforts. Hand-painted Talavera tiles add vibrant character, while the multi-layered plaster walls create a rich depth and subtle movement. The great room is designed for both comfort and entertainment, featuring polished concrete floors, built-in surround sound wiring, and an enhanced, energy-efficient in-floor heating system—just one of the eco & allergy-conscious features thoughtfully included by the original builder for his wife, who had allergy sensitivities. The primary bath offers a spa-like retreat with a walk-in shower featuring dual showerheads, dual wash basins, and your own private sauna—perfect for unwinding after a long day. Outdoor Living at Its Best The outdoor spaces are equally inviting, with two large patios designed for year-round enjoyment. One is open—ideal for grilling, relaxing, and entertaining—while the other is enclosed for privacy and directly accessible from both the main yard and the Primary Bedroom. Cozy up next to the outdoor fireplace on cool evenings or take advantage of the pre-wired concrete area—perfect for adding a spa or another electric feature. Plus, there’s an enclosed side patio on the opposite side of the house, providing a secure, private space for you and your furry friends to relax. Room to Grow & More to Love Set on a generous ½-acre lot, this property offers ample space to add an Accessory Dwelling Unit (ADU). We’re even including a Site Plan and an SCE-approved Utility Design to help jumpstart your project. The main driveway features an automatic gate, while the RV access drive has its own manually operated gate. Built in 2001, this late-model home stands out as one of the largest and most modern three-bedroom residences in the neighborhood. Compare it to anything else on the market—you won’t find another like it!

    Zillow last checked:

    Listing updated:

    Listing Provided by:

    John Fitzpatrick DRE #02001502 951-503-7050,

    Coldwell Banker Envision

    Bought with:

    Martha Villicana, DRE #01382070

    Berkshire Hathaway HomeServices California Properties

    Source: CRMLS,MLS#: PW25034002MLS LogoOriginating MLS: California Regional MLS

    Facts & features

    Interior

    Bedrooms & bathrooms
    • Bedrooms: 3
    • Bathrooms: 2
    • Full bathrooms: 2
    • Main level bathrooms: 2
    • Main level bedrooms: 3
    Primary bedroom
    • Features: Main Level Primary
    Bedroom
    • Features: All Bedrooms Down
    Bedroom
    • Features: Bedroom on Main Level
    Bathroom
    • Features: Bathtub, Dual Sinks, Enclosed Toilet, Heated Floor, Multiple Shower Heads, Separate Shower, Walk-In Shower
    Kitchen
    • Features: Kitchen Island, Kitchen/Family Room Combo, Self-closing Cabinet Doors
    Heating
    • Central, See Remarks
    Cooling
    • Central Air
    Appliances
    • Included: Built-In Range, Dishwasher, Disposal, Microwave, Refrigerator, Trash Compactor, Water Heater, Dryer, Washer
    • Laundry: Electric Dryer Hookup, Gas Dryer Hookup, Inside, Laundry Room
    Features
    • Breakfast Bar, Built-in Features, Ceiling Fan(s), Open Floorplan, Recessed Lighting, Storage, Wired for Sound, All Bedrooms Down, Bedroom on Main Level, Main Level Primary, Walk-In Closet(s)
    • Flooring: Stone
    • Windows: Bay Window(s), Drapes, Screens
    • Has fireplace: Yes
    • Fireplace features: Outside
    • Common walls with other units/homes: No Common Walls
    Interior area
    • Total interior livable area: 1,735 sqft

    Property

    Parking
    • Total spaces: 2
    • Parking features: Door-Multi, Direct Access, Driveway, Electric Gate, Garage Faces Front, Garage, Garage Door Opener, Paved, RV Access/Parking, On Street
    • Attached garage spaces: 2
    Accessibility
    • Accessibility features: Safe Emergency Egress from Home, No Stairs
    Features
    • Levels: One
    • Stories: 1
    • Entry location: Front Courtyard
    • Patio & porch: Concrete, Covered, Enclosed, Open, Patio
    • Pool features: None
    • Has spa: Yes
    • Spa features: See Remarks
    • Has view: Yes
    • View description: Neighborhood
    Lot
    • Size: 0.51 Acres
    • Features: 0-1 Unit/Acre, Corner Lot, Drip Irrigation/Bubblers, Front Yard, Garden, Irregular Lot, Landscaped, Street Level
    Details
    • Parcel number: 0411334110000
    • Zoning: SFR
    • Special conditions: Standard

    Construction

    Type & style
    • Home type: SingleFamily
    • Architectural style: Custom,See Remarks
    • Property subtype: Single Family Residence
    Materials
    • Adobe, Plaster, Stone, Stucco
    • Foundation: Permanent
    Condition
    • New construction: No
    • Year built: 2001

    Utilities & green energy

    • Electric: 220 Volts For Spa, Standard
    • Sewer: Septic Type Unknown
    • Water: Public
    • Utilities for property: Electricity Connected, Natural Gas Connected, Sewer Not Available, Water Connected

    Community & neighborhood

    Security
    • Security features: Smoke Detector(s)
    Community
    • Community features: Biking, Golf, Street Lights
    Location
    • Region: Hesperia

    Other

    Other facts
    • Listing terms: Cash,Cash to New Loan,Conventional
    • Road surface type: Paved

    Price history

    DateEventPrice
    4/23/2025Sold$460,000+2.2%$265/sqft
    Source: CRMLS #PW25034002 Report a problem
    4/14/2025Pending sale$449,995$259/sqft
    Source: CRMLS #PW25034002 Report a problem
    4/1/2025Listed for sale$449,995$259/sqft
    Source: CRMLS #PW25034002 Report a problem
    3/4/2025Contingent$449,995$259/sqft
    Source: CRMLS #PW25034002 Report a problem
    2/28/2025Listed for sale$449,995+186.6%$259/sqft
    Source: CRMLS #PW25034002 Report a problem
    4/30/2013Sold$157,000+3%$90/sqft
    Source: Public Record Report a problem
    3/21/2013Listed for sale$152,500+11.3%$88/sqft
    Source: Shear Realty #PW13048053 Report a problem
    2/2/2009Sold$137,000+1204.8%$79/sqft
    Source: Public Record Report a problem
    8/21/2000Sold$10,500$6/sqft
    Source: Public Record Report a problem

    Public tax history

    YearProperty taxesTax assessment
    2025$2,185 +2.3%$193,334 +2%
    2024$2,136 +1.1%$189,543 +2%
    2023$2,113 +2.3%$185,827 +2%
    2022$2,065 +1.8%$182,183 +2%
    2021$2,028 +1.2%$178,611 +1%
    2020$2,004 +2.1%$176,780 +2%
    2019$1,963 +1.9%$173,314 +2%
    2018$1,926 +1.8%$169,915 +2%
    2017$1,892 $166,584 +2%
    2016$1,892 +2.1%$163,318 +1.5%
    2015$1,852 +1.3%$160,864 +2%
    2014$1,829 $157,713 +10.1%
    2013-- $143,267 +2%
    2012-- $140,458 +2%
    2011-- $137,704 +0.8%
    2010-- $136,675 -1.5%
    2009-- $138,804 +2%
    2008-- $136,083 +2%
    2007-- $133,415 +2%
    2006-- $130,799 +2%
    2005-- $128,234 +6.1%
    2004-- $120,820 +1.9%
    2003-- $118,605 +978.2%
    2001-- $11,000 -48.7%
    2000-- $21,428

    Find assessor info on the county website

    Neighborhood: 92345

    Nearby schools

    GreatSchools rating
    Get a cash offer in 3 minutes
    Find out how much your home could sell for in as little as 3 minutes with a no-obligation cash offer.
    Estimated market value
    $451,600
    Get a cash offer in 3 minutes
    Find out how much your home could sell for in as little as 3 minutes with a no-obligation cash offer.
    Estimated market value
    $451,600