Introducing a charming two-floor townhouse that offers a comfortable and well-maintained living space. Nestled within a tranquil community, this residence presents a welcoming atmosphere that immediately embraces you. As you step inside, you'll be greeted by an open-concept living area that seamlessly connects the living room, dining space, and kitchen. Natural light filters through the windows, highlighting the neutral color scheme and creating an inviting ambiance. The living room provides a cozy spot for relaxation and easy access to the patio and the dining area. . Adjacent to the living area, the well-appointed kitchen features modern fixtures and ample counter space. Designed with both functionality and style in mind, it includes stainless steel appliances, granite countertops, and ample storage complete with a separate pantry. Moving to the upper level, you'll discover three thoughtfully designed bedrooms, each offering comfort and privacy. The primary bedroom boasts an ensuite bathroom, while the other two bedrooms share a tastefully designed full bathroom with a shower/tub combination. The bedrooms' large windows infuse the spaces with natural light, creating a warm and inviting atmosphere. This townhouse has been meticulously updated and maintained. The patio was updated in 2022, and new carpet was installed in 2023, enhancing the overall appeal. Fresh paint was applied to the downstairs area in 2023, along with a fresh coat of paint on the exterior fence and shed. The HVAC system was replaced in 2021 with air purification features, providing optimal indoor air quality. The exterior AC unit was also replaced in 2021 with a high-efficiency model, ensuring year-round comfort. The year 2021 saw further updates, including new gutters, a front patio extension, and the re-securing and painting of exterior porch columns, all contributing to the home's curb appeal and functionality. The addition of new blinds in 2023 adds a touch of modernity to the living spaces. For added convenience, new toilets were installed within the past five years, contributing to the overall freshness of the bathrooms. Additionally, a new washer and dryer were added in 2021, ensuring that laundry tasks are a breeze. Outside, an extended front patio invites you to enjoy outdoor relaxation, while the community surroundings offer well-maintained shared spaces that foster a sense of community. All in all, this two-floor townhouse provides an excellent opportunity to embrace a comfortable and well-cared-for lifestyle. With three bedrooms, 2.5 bathrooms, and a host of recent updates and upgrades, it seamlessly blends functionality and style in a cozy package.
Sold for $367,000
$367,000
18402 Allspice Dr, Germantown, MD 20874
3beds
1,248sqft
Townhouse
Built in 1978
2,000 Square Feet Lot
$376,600 Zestimate®
$294/sqft
$2,479 Estimated rent
Home value
$376,600
$358,000 - $395,000
$2,479/mo
Zestimate® history
Owner options
List your home for rent
$2,479/mo
Rent Zestimate®
Find your next renter with Zillow Rental Manager. Plus, with online applications, you can quickly screen prospective tenants – for free.
$2,479/mo
Rent Zestimate®
Refinance and save
$1,991/mo
Est. payment
Refinancing to a lower rate could help reduce your monthly payments and save thousands over the life of the loan.
$1,991/mo
Est. payment
Explore your selling options
Work with a Zillow partner agent
Leverage their expertise and Zillow's premium Showcase listings to get your home seen by more buyers.
Get startedList with your own agent
Get your home in front of millions of buyers by listing it on Zillow.
Learn how to do itSell it yourself
Take full control of how buyers see your home on Zillow by listing For Sale by Owner (FSBO).
List your homeWhat's special
Modern fixturesHvac systemFront patio extensionLarge windowsNatural lightGranite countertopsNew gutters
Zillow last checked:
Listing updated:
Listed by:
Lauren Lavelle 301-908-4167,
Long & Foster Real Estate, Inc.,
Listing Team: The Scott Team.
Bought with:
Chris Carranza, 665710
Weichert, REALTORS
Source: Bright MLS,MLS#: MDMC2103468
Facts & features
Interior
Bedrooms & bathrooms
- Bedrooms: 3
- Bathrooms: 3
- Full bathrooms: 2
- 1/2 bathrooms: 1
- Main level bathrooms: 1
Basement
- Area: 0
Heating
- Forced Air, Heat Pump, Electric
Cooling
- Central Air, Electric
Appliances
- Included: Dishwasher, Disposal, Dryer, Exhaust Fan, Microwave, Oven/Range - Electric, Washer, Refrigerator, Water Heater, Electric Water Heater
Features
- Dining Area, Kitchen - Table Space, Upgraded Countertops, Primary Bath(s)
- Has basement: No
- Has fireplace: No
Interior area
- Total structure area: 1,248
- Total interior livable area: 1,248 sqft
- Finished area above ground: 1,248
- Finished area below ground: 0
Property
Parking
- Parking features: Assigned, Off Street, Parking Lot
- Details: Assigned Parking, Assigned Space #: 402
Accessibility
- Accessibility features: None
Features
- Levels: Two
- Stories: 2
- Patio & porch: Patio
- Pool features: None
Lot
- Size: 2,000 Square Feet
Details
- Additional structures: Above Grade, Below Grade
- Parcel number: 160901560177
- Zoning: R60
- Special conditions: Standard
Construction
Type & style
- Home type: Townhouse
- Architectural style: Colonial
- Property subtype: Townhouse
Materials
- Combination, Brick
- Foundation: Slab
- Roof: Asphalt
Condition
- New construction: No
- Year built: 1978
Utilities & green energy
- Sewer: Public Sewer
- Water: Public
Community & HOA
Community
- Subdivision: Germantown Park
HOA
- Has HOA: Yes
- Amenities included: Pool, Tot Lots/Playground, Jogging Path
- Services included: Snow Removal, Recreation Facility, Trash, Maintenance Grounds
- HOA fee: $170 monthly
- HOA name: GERMANTOWN PARK
Location
- Region: Germantown
Financial & listing details
- Price per square foot: $294/sqft
- Tax assessed value: $256,600
- Annual tax amount: $3,034
- Date on market: 8/30/2023
- Listing agreement: Exclusive Right To Sell
- Ownership: Fee Simple
Price history
| Date | Event | Price |
|---|---|---|
| 9/21/2023 | Sold | $367,000+6.4%$294/sqft |
Source:  Bright MLS #MDMC2103468 Report a problem Bright MLS #MDMC2103468 Report a problem | ||
| 9/3/2023 | Pending sale | $345,000$276/sqft |
Source: Bright MLS #MDMC2103468 Report a problem | ||
| 9/2/2023 | Contingent | $345,000$276/sqft |
Source: Bright MLS #MDMC2103468 Report a problem | ||
| 8/30/2023 | Listed for sale | $345,000+53.3%$276/sqft |
Source: Bright MLS #MDMC2103468 Report a problem | ||
| 5/18/2017 | Sold | $225,000$180/sqft |
Source: Public Record Report a problem | ||
| 4/6/2017 | Pending sale | $225,000$180/sqft |
Source: Weichert Realtors #MC9887509 Report a problem | ||
| 3/31/2017 | Listed for sale | $225,000$180/sqft |
Source: Weichert, REALTORS #MC9887509 Report a problem | ||
| 3/23/2017 | Pending sale | $225,000$180/sqft |
Source: Weichert Realtors #MC9887509 Report a problem | ||
| 3/19/2017 | Listed for sale | $225,000+42.4%$180/sqft |
Source: Weichert, REALTORS #MC9887509 Report a problem | ||
| 12/12/2014 | Listing removed | $1,500$1/sqft |
Source: Weichert, REALTORS #MC8496324 Report a problem | ||
| 11/22/2014 | Price change | $1,500-6.3%$1/sqft |
Source: Weichert, REALTORS #MC8496324 Report a problem | ||
| 11/6/2014 | Listed for rent | $1,600$1/sqft |
Source: Weichert, REALTORS #MC8496324 Report a problem | ||
| 11/19/2003 | Sold | $158,000$127/sqft |
Source: Public Record Report a problem | ||
Public tax history
| Year | Property taxes | Tax assessment |
|---|---|---|
| 2025 | $3,962 +22.3% | $306,267 +8.8% |
| 2024 | $3,240 +9.6% | $281,433 +9.7% |
| 2023 | $2,957 +9.2% | $256,600 +4.6% |
| 2022 | $2,707 +4.9% | $245,267 +4.8% |
| 2021 | $2,579 +5% | $233,933 +5.1% |
| 2020 | $2,456 +16% | $222,600 |
| 2019 | $2,117 -0.2% | $222,600 +15.9% |
| 2018 | $2,121 +3.6% | $192,000 +8.7% |
| 2017 | $2,048 +36.4% | $176,700 +9.8% |
| 2016 | $1,501 | $161,000 +10.8% |
| 2015 | $1,501 | $145,300 +12.1% |
| 2014 | $1,501 | $129,600 |
| 2013 | -- | $129,600 |
| 2012 | -- | $129,600 -29.1% |
| 2011 | -- | $182,670 |
| 2010 | -- | $182,670 |
| 2009 | -- | $182,670 -28.7% |
| 2008 | -- | $256,140 +21.1% |
| 2007 | -- | $211,502 +26.7% |
| 2006 | -- | $166,866 +36.5% |
| 2005 | -- | $122,230 +16% |
| 2004 | -- | $105,336 |
| 2003 | -- | $105,336 +47.2% |
| 2002 | -- | $71,550 |
| 2001 | -- | $71,550 |
Find assessor info on the county website
Neighborhood: 20874
Nearby homes
- $352,7003 bd2 ba1.2k sqft18404 Allspice Dr, Germantown, MD 20874Off Market
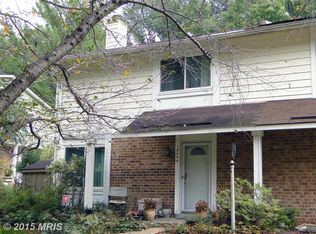
- $368,2003 bd3 ba1.2k sqft18400 Allspice Dr, Germantown, MD 20874Off Market

- $403,5003 bd4 ba1.3k sqft18364 Allspice Dr, Germantown, MD 20874Off Market
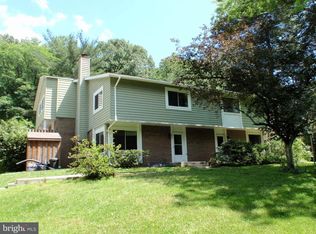
- $363,0003 bd2 ba1.2k sqft18406 Allspice Dr, Germantown, MD 20874Off Market

- $388,100-- bd3 ba1.3k sqft18366 Allspice Dr, Germantown, MD 20874Off Market
- $365,400-- bd3 ba1.3k sqft18362 Allspice Dr, Germantown, MD 20874Off Market
- $348,4003 bd3 ba1.3k sqft18412 Allspice Dr, Germantown, MD 20874Off Market
- $349,2001 bd1 ba-- sqft18360 Allspice Dr, Germantown, MD 20874Off Market
Nearby schools
GreatSchools rating
- 4/10Clopper Mill Elementary SchoolGrades: PK-5Distance: 0.2 mi
- 5/10Roberto W. Clemente Middle SchoolGrades: 6-8Distance: 0.9 mi
- 7/10Northwest High SchoolGrades: 9-12Distance: 1.2 mi
Schools provided by the listing agent
- Elementary: Clopper Mill
- Middle: Roberto W. Clemente
- High: Northwest
- District: Montgomery County Public Schools
Source: Bright MLS. This data may not be complete. We recommend contacting the local school district to confirm school assignments for this home.
Get a cash offer in 3 minutes
Find out how much your home could sell for in as little as 3 minutes with a no-obligation cash offer.
Estimated market value
$376,600
Get a cash offer in 3 minutes
Find out how much your home could sell for in as little as 3 minutes with a no-obligation cash offer.
Estimated market value
$376,600
- Maryland
- Montgomery County
- Germantown
- 20874
- 18402 Allspice Dr
Nearby cities
Nearby zip codes
Other Germantown Topics
