Skip main navigation
Sold for $830,000
  • $830,000

    18402 Lake Bend Drive, Jupiter, FL 33458

    3beds
    2,116sqft
    Single Family Residence
    Built in 1987
    8,400 Square Feet Lot
    $848,900 Zestimate®
    $392/sqft
    $6,386 Estimated rent

    Home value

    $848,900

    $756,000 - $951,000

    $6,386/mo

    Zestimate® history
    Loading
    Loading...

    Owner options

    List your home for rent

    $6,386/mo

    Rent Zestimate®

    Find your next renter with Zillow Rental Manager. Plus, with online applications, you can quickly screen prospective tenants – for free.

    Learn more

    $6,386/mo

    Rent Zestimate®

    Refinance and save

    $5,701/mo

    Est. payment

    Refinancing to a lower rate could help reduce your monthly payments and save thousands over the life of the loan.

    See today's rates

    $5,701/mo

    Est. payment

    Explore your selling options

    Work with a Zillow partner agent

    Leverage their expertise and Zillow's premium Showcase listings to get your home seen by more buyers.

    Get started

    List with your own agent

    Get your home in front of millions of buyers by listing it on Zillow.

    Learn how to do it

    Sell it yourself

    Take full control of how buyers see your home on Zillow by listing For Sale by Owner (FSBO).

    List your home

    What's special

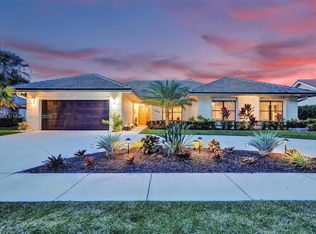
    This captivating single-story home nestled within the coveted community of The Shores offers serene lake and tree-lined views. Located on a premium lakefront lot, the open concept split bedroom floor plan features 3 bedrooms, 2 ½ baths, a 2 car garage and a private pool. Soaring vaulted ceilings and large windows welcome you into the living room which is the perfect conversation area to entertain guests. Beautiful wide-plank luxury vinyl flooring runs throughout the living areas and primary suite. Gather in the family room for movie night next to the cozy coquina limestone fireplace. Whip up your favorite dishes from the upgraded kitchen featuring solid wood cabinetry, granite countertops, a tile backsplash, bar seating and a pass through window to the pool area. The inviting formal dining room offers lovely pool & tropical views and is adjacent to the kitchen & living room, allowing you to entertain effortlessly. Rest peacefully in the expansive primary suite boasting a large walk-in closet, a stylish light fixture, bamboo shades & sliding glass door access to the pool area. Pamper yourself in the relaxing primary bath featuring dual vanities, a walk-in shower with dual showerheads & toiletry niche, porcelain shower tile, and marble flooring. Both guest bedrooms are comfortable and abundantly sized with large walk-in closets. A convenient powder room is located near the family room and the full guest bath doubles as a cabana bath with access to the pool area. The backyard oasis features an enormous covered patio, a turquoise private pool, a full screen enclosure and peaceful lake and garden views. The Shores of Jupiter has low HOA fees and is conveniently located in an A-rated school district and within close proximity of I-95, the FL Turnpike, pristine beaches, shopping, restaurants, parks & nature preserves. With a total of 136 acres of lakes and preserves, the community offers residents a serene and tranquil living experience. The entrance to The Shores of Jupiter is marked by a scenic drive lined with sidewalks, grassy areas, trees, and lakes. There are two parks in the neighborhood for residents to enjoy. The Tot Lot "Kuretski Park" offers playground equipment, benches & a "little free library" and is located at the corner of Longshore Drive and Misty Lake Drive. The Slough Park "Zisson Park" located on the corner of Longshore Drive and Winding Lake Drive has benches and open space for you to enjoy the gorgeous Florida weather. Live your best life here!

    Zillow last checked:

    Listing updated:

    Listed by:

    Sylvia Isaacs 561-371-6610,

    Echo Fine Properties,

    Jeffrey M Lichtenstein 561-500-3246,

    Echo Fine Properties

    Bought with:

    Reginald Scurry, 3284231

    Chase The Sun Realty LLC

    Source: BeachesMLS,MLS#: R11095395MLS LogoOriginating MLS: BeachesMLS

    Facts & features

    Interior

    Bedrooms & bathrooms
    • Bedrooms: 3
    • Bathrooms: 3
    • Full bathrooms: 2
    • 1/2 bathrooms: 1
    • Main level bathrooms: 3
    • Main level bedrooms: 3
    Primary bedroom
    • Level: Main
    • Area: 240
    • Dimensions: 16 X 15
    Primary bedroom
    • Level: Main
    • Area: 240
    • Dimensions: 16 X 15
    Bedroom 2
    • Level: Main
    • Area: 169
    • Dimensions: 13 X 13
    Bedroom 2
    • Level: Main
    • Area: 169
    • Dimensions: 13 X 13
    Bedroom 3
    • Level: Main
    • Area: 156
    • Dimensions: 13 X 12
    Bedroom 3
    • Level: Main
    • Area: 156
    • Dimensions: 13 X 12
    Dining room
    • Level: Main
    • Area: 162
    • Dimensions: 13.5 X 12
    Dining room
    • Level: Main
    • Area: 162
    • Dimensions: 13.5 X 12
    Family room
    • Level: Main
    • Area: 162.5
    • Dimensions: 13 X 12.5
    Family room
    • Level: Main
    • Area: 162.5
    • Dimensions: 13 X 12.5
    Kitchen
    • Level: Main
    • Area: 168
    • Dimensions: 14 X 12
    Kitchen
    • Level: Main
    • Area: 168
    • Dimensions: 14 X 12
    Living room
    • Level: Main
    • Area: 276
    • Dimensions: 23 X 12
    Living room
    • Level: Main
    • Area: 276
    • Dimensions: 23 X 12
    Heating
    • Central, Electric
    Cooling
    • Central Air, Electric
    Appliances
    • Included: Dryer, Dishwasher, Electric Range, Electric Water Heater, Disposal, Microwave, Refrigerator, Water Heater, Washer
    • Laundry: Inside, Laundry Closet
    Features
    • Breakfast Bar, Breakfast Area, Cathedral Ceiling(s), Dining Area, Separate/Formal Dining Room, Dual Sinks, Family/Dining Room, High Ceilings, Living/Dining Room, Main Level Primary, Pantry, Separate Shower, Vaulted Ceiling(s), Walk-In Closet(s)
    • Flooring: Carpet, Vinyl
    • Has fireplace: Yes
    Interior area
    • Total structure area: 3,186
    • Total interior livable area: 2,116 sqft

    Property

    Parking
    • Total spaces: 2
    • Parking features: Attached, Garage, Garage Door Opener
    • Attached garage spaces: 2
    Features
    • Levels: Multi/Split,One
    • Stories: 1
    • Entry location: Entry Level Living Area Y
    • Patio & porch: Covered, Patio, Screened
    • Exterior features: Outdoor Living Area
    • Has private pool: Yes
    • Pool features: In Ground
    • Has view: Yes
    • View description: Lake
    • Has water view: Yes
    • Water view: Lake
    • Waterfront features: Lake Front
    Lot
    • Size: 8,400 Square Feet
    • Features: Many Trees, < 1/4 Acre
    Details
    • Parcel number: 30424034080000020
    • Zoning: R1-A(c

    Construction

    Type & style
    • Home type: SingleFamily
    • Property subtype: Single Family Residence
    Materials
    • Frame
    • Roof: Concrete,Flat,Tile
    Condition
    • Resale
    • New construction: No
    • Year built: 1987

    Utilities & green energy

    • Electric: 3 Phase
    • Sewer: Public Sewer
    • Water: Public
    • Utilities for property: Cable Available, Sewer Available, Water Available

    Community & HOA

    Community
    • Features: Home Owners Association, Street Lights, Sidewalks
    • Subdivision: Shores
    HOA
    • Has HOA: Yes
    • Amenities included: Picnic Area, Playground, Park, Sidewalks, Trail(s)
    • Services included: Common Areas
    • HOA fee: $95 monthly
    • HOA phone: 561-763-0086
    Location
    • Region: Jupiter

    Financial & listing details

    • Price per square foot: $392/sqft
    • Tax assessed value: $654,478
    • Annual tax amount: $9,483
    • Date on market: 6/2/2025
    • Cumulative days on market: 56 days
    • Listing terms: Cash,Conventional

    Price history

    DateEventPrice
    11/12/2025Sold$830,000-2.2%$392/sqft
    Source: BeachesMLS #R11095395 Report a problem
    9/10/2025Pending sale$849,000$401/sqft
    Source: BeachesMLS #RX-11095395 Report a problem
    6/2/2025Listed for sale$849,000+21.3%$401/sqft
    Source: BeachesMLS #RX-11095395 Report a problem
    6/29/2021Sold$699,900$331/sqft
    Source: MIAMI #A11035166 Report a problem
    5/2/2021Pending sale$699,900$331/sqft
    Source: MIAMI #A11035166 Report a problem
    4/30/2021Listed for sale$699,900+112.1%$331/sqft
    Source: MIAMI #A11035166 Report a problem
    6/15/2012Sold$329,999$156/sqft
    Source: BeachesMLS #R3259868 Report a problem
    4/16/2012Price change$329,999-2.7%$156/sqft
    Source: Prudential Florida Realty #R3259868 Report a problem
    3/15/2012Price change$338,999-4.5%$160/sqft
    Source: Prudential Florida Realty #R3259868 Report a problem
    2/16/2012Listed for sale$354,999+2.9%$168/sqft
    Source: Prudential Florida Realty #R3259868 Report a problem
    9/11/2009Sold$345,000-15.9%$163/sqft
    Source: Public Record Report a problem
    5/11/2009Listing removed$409,999$194/sqft
    Source: Prudential Real Estate #R2999017 Report a problem
    2/22/2009Listed for sale$409,999+74.5%$194/sqft
    Source: Prudential Real Estate #R2999017 Report a problem
    11/13/2001Sold$235,000+35.8%$111/sqft
    Source: Public Record Report a problem
    7/22/1994Sold$173,000$82/sqft
    Source: Public Record Report a problem

    Public tax history

    YearProperty taxesTax assessment
    2025$10,400 +4%$603,689 +2.9%
    2024$10,000 +1.7%$586,675 +3%
    2023$9,834 +0.1%$569,587 +3%
    2022$9,826 +74.8%$552,997 +72.5%
    2021$5,621 +0.5%$320,547 +1.4%
    2020$5,592 +1.1%$316,121 +2.3%
    2019$5,531 $309,014 +1.9%
    2018$5,531 +5.3%$303,252 +2.1%
    2017$5,255 +0.3%$297,015 +2.1%
    2016$5,237 +0.2%$290,906 +0.7%
    2015$5,229 -3.4%$288,884 +0.8%
    2014$5,414 +1.7%$286,591 +1.5%
    2013$5,322 +8.4%$282,356 +9.1%
    2012$4,911 -1.5%$258,760 +0.5%
    2011$4,984 +0.7%$257,419 +1.5%
    2010$4,947 +24.8%$253,615 +17.2%
    2009$3,963 +5.4%$216,362 +0.1%
    2008$3,761 +0.5%$216,146 +3%
    2007$3,740 -6.6%$209,850 +2.5%
    2006$4,005 $204,732 +3%
    2005-- $198,769 +3%
    2004$1,141 +50.4%$192,980 +1.9%
    2003$759 -81.5%$189,382 +2.4%
    2002$4,097 +13.3%$184,943 +15%
    2001$3,617 +3.9%$160,769 +3%
    2000$3,482 +27.1%$156,086 +0%
    1999$2,740 $156,034
    Find assessor info on the county website

    Neighborhood: Shores

    Nearby schools

    GreatSchools rating
    Schools provided by the listing agent
    • Elementary: Limestone Creek
    • Middle: Jupiter
    • High: Jupiter

    Source: BeachesMLS. This data may not be complete. We recommend contacting the local school district to confirm school assignments for this home.

    Get a cash offer in 3 minutes
    Find out how much your home could sell for in as little as 3 minutes with a no-obligation cash offer.
    Estimated market value
    $848,900
    Get a cash offer in 3 minutes
    Find out how much your home could sell for in as little as 3 minutes with a no-obligation cash offer.
    Estimated market value
    $848,900