Skip main navigation
Sold for $861,000
  • $861,000

    18402 N 65TH Place, Phoenix, AZ 85054

    4beds
    3baths
    2,007sqft
    Single Family Residence
    Built in 2019
    4,206 Square Feet Lot
    $857,200 Zestimate®
    $429/sqft
    $4,377 Estimated rent

    Home value

    $857,200

    $780,000 - $943,000

    $4,377/mo

    Zestimate® history
    Loading
    Loading...

    Owner options

    List your home for rent

    $4,377/mo

    Rent Zestimate®

    Find your next renter with Zillow Rental Manager. Plus, with online applications, you can quickly screen prospective tenants – for free.

    Learn more

    $4,377/mo

    Rent Zestimate®

    Refinance and save

    $5,053/mo

    Est. payment

    Refinancing to a lower rate could help reduce your monthly payments and save thousands over the life of the loan.

    See today's rates

    $5,053/mo

    Est. payment

    Explore your selling options

    Work with a Zillow partner agent

    Leverage their expertise and Zillow's premium Showcase listings to get your home seen by more buyers.

    Get started

    List with your own agent

    Get your home in front of millions of buyers by listing it on Zillow.

    Learn how to do it

    Sell it yourself

    Take full control of how buyers see your home on Zillow by listing For Sale by Owner (FSBO).

    List your home

    What's special

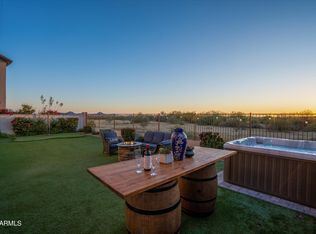
    Pebble-tec poolPrivate lotCharming side-courtyard patioPaver drivewayOversized primary suiteSpacious islandSpa-inspired bath
    Welcome to Paradise Ridge, a premier gated community just minutes from the Mayo Clinic. Built in 2019 by DR Horton, this 4-bed, 3-bath home offers modern style and everyday comfort. The home sits on a private lot with no neighbors behind and features a paver driveway, walkways, and a charming side-courtyard patio. Inside, you'll find wood-look tile throughout, an open-concept living area, and a chef's kitchen with quartz countertops, stainless appliances, gas range, upgraded cabinets, pendant lighting, and a spacious island perfect for entertaining. The oversized primary suite boasts dual custom closets and a spa-inspired bath with a walk-through shower, dual sinks, and quartz counters. A thoughtful laundry design connects directly to the one of primary closets, while generously sized secondary bedrooms provide space for family or guests. Outside, enjoy a private resort-style backyard with a pebble-tec pool, built in natural gas grill, and paver surround. Community amenities include a pool, park, and access to top-rated A+ schools.

    Zillow last checked:

    Listing updated:

    Listed by:

    Rebekah Liperote 480-695-1734,

    Redfin Corporation,

    Ariannah Wright 480-286-2172,

    Redfin Corporation

    Bought with:

    Joseph A Maggiore, BR574541000

    Desert Dimensions Properties

    Source: ARMLS,MLS#: 6910753MLS Logo

    Facts & features

    Interior

    Bedrooms & bathrooms
    • Bedrooms: 4
    • Bathrooms: 3
    Heating
    • Natural Gas
    Cooling
    • Central Air, Ceiling Fan(s), Programmable Thmstat
    Appliances
    • Included: Dryer, Washer, Water Softener Owned, Reverse Osmosis, Refrigerator, Built-in Microwave, Dishwasher, Disposal, Gas Cooktop, Built-In Electric Oven
    • Laundry: Upper Level, Inside
    Features
    • Pantry, Non-laminate Counter, High Speed Internet, Double Vanity, Upstairs, Eat-in Kitchen, 9+ Flat Ceilings, Kitchen Island, 3/4 Bath Master Bdrm
    • Flooring: Carpet, Tile
    • Windows: Low Emissivity Windows, Solar Screens, Double Pane Windows
    • Has basement: No
    • Has fireplace: No
    Interior area
    • Total structure area: 2,007
    • Total interior livable area: 2,007 sqft

    Property

    Parking
    • Total spaces: 4
    • Parking features: Garage Door Opener, Direct Access, Attch'd Gar Cabinets
    • Garage spaces: 2
    • Uncovered spaces: 2
    Features
    • Stories: 2
    • Patio & porch: Covered
    • Exterior features: Built-in Barbecue
    • Has private pool: Yes
    • Pool features: Play Pool
    • Spa features: None
    • Fencing: Block
    Lot
    • Size: 4,206 sqft
    • Features: East/West Exposure, Sprinklers In Rear, Sprinklers In Front, Desert Back, Desert Front, Synthetic Grass Frnt, Synthetic Grass Back
    Details
    • Parcel number: 21505203

    Construction

    Type & style
    • Home type: SingleFamily
    • Property subtype: Single Family Residence
    Materials
    • Stucco, Wood Frame, Painted
    • Roof: Tile
    Condition
    • Year built: 2019
    Details
    • Builder name: D.R. Horton

    Utilities & green energy

    • Electric: 220 Volts in Kitchen
    • Sewer: Public Sewer
    • Water: City Water
    Green energy
    • Energy efficient items: Multi-Zones
    • Water conservation: Tankless Ht Wtr Heat

    Community & neighborhood

    Community
    • Community features: Pool, Gated, Community Spa Htd, Playground, Biking/Walking Path
    Location
    • Region: Phoenix
    • Subdivision: PARADISE RIDGE PCD FS6

    HOA & financial

    HOA
    • Has HOA: Yes
    • HOA fee: $150 monthly
    • Services included: Maintenance Grounds
    • Association name: Paradise Ridge
    • Association phone: 346-248-7799

    Other

    Other facts
    • Listing terms: Cash,Conventional,VA Loan
    • Ownership: Fee Simple

    Price history

    DateEventPrice
    11/12/2025Sold$861,000-0.9%$429/sqft
    Source: ARMLS #6910753 Report a problem
    10/28/2025Pending sale$869,000$433/sqft
    Source: ARMLS #6910753 Report a problem
    10/7/2025Contingent$869,000$433/sqft
    Source: ARMLS #6910753 Report a problem
    9/30/2025Price change$869,000-0.7%$433/sqft
    Source: ARMLS #6910753 Report a problem
    8/29/2025Listed for sale$875,000-2.8%$436/sqft
    Source: ARMLS #6910753 Report a problem
    6/13/2025Listing removed$899,900$448/sqft
    Source: ARMLS #6816340 Report a problem
    6/5/2025Price change$899,900-1.1%$448/sqft
    Source: ARMLS #6816340 Report a problem
    4/10/2025Price change$910,000-1.1%$453/sqft
    Source: ARMLS #6816340 Report a problem
    4/4/2025Price change$919,9000%$458/sqft
    Source: ARMLS #6816340 Report a problem
    3/14/2025Price change$920,000-1.6%$458/sqft
    Source: ARMLS #6816340 Report a problem
    2/6/2025Listed for sale$935,000+84.4%$466/sqft
    Source: ARMLS #6816340 Report a problem
    12/13/2019Sold$507,000$253/sqft
    Source: Public Record Report a problem

    Public tax history

    YearProperty taxesTax assessment
    2025$2,632 +2.6%$72,580 -3.8%
    2024$2,565 +2.3%$75,470 +168%
    2023$2,509 -1.1%$28,159 -41%
    2022$2,536 +1.9%$47,700 +10.4%
    2021$2,489 +92.9%$43,200 +24.3%
    2020$1,291 +702.7%$34,750 +106.7%
    2019$161 $16,815

    Find assessor info on the county website

    Neighborhood: Desert View

    Nearby schools

    GreatSchools rating
    Schools provided by the listing agent
    • Elementary: North Ranch Elementary School
    • Middle: Desert Shadows Middle School
    • High: Horizon High School
    • District: Paradise Valley Unified District

    Source: ARMLS. This data may not be complete. We recommend contacting the local school district to confirm school assignments for this home.

    Get a cash offer in 3 minutes
    Find out how much your home could sell for in as little as 3 minutes with a no-obligation cash offer.
    Estimated market value
    $857,200
    Get a cash offer in 3 minutes
    Find out how much your home could sell for in as little as 3 minutes with a no-obligation cash offer.
    Estimated market value
    $857,200