Skip main navigation
Off market
  • $1,734,600

    18402 Stonegate Ln, Rowland Heights, CA 91748

    6beds
    3,553sqft
    SingleFamily
    Built in 1995
    7,727 Square Feet Lot
    $1,734,600 Zestimate®
    $488/sqft
    $5,868 Estimated rent

    Home value

    $1,734,600

    $1.65M - $1.84M

    $5,868/mo

    Zestimate® history
    Loading
    Loading...

    Owner options

    List your home for rent

    $5,868/mo

    Rent Zestimate®

    Find your next renter with Zillow Rental Manager. Plus, with online applications, you can quickly screen prospective tenants – for free.

    Learn more

    $5,868/mo

    Rent Zestimate®

    Refinance and save

    $10,980/mo

    Est. payment

    Refinancing to a lower rate could help reduce your monthly payments and save thousands over the life of the loan.

    See today's rates

    $10,980/mo

    Est. payment

    Explore your selling options

    Work with a Zillow partner agent

    Leverage their expertise and Zillow's premium Showcase listings to get your home seen by more buyers.

    Get started

    List with your own agent

    Get your home in front of millions of buyers by listing it on Zillow.

    Learn how to do it

    Sell it yourself

    Take full control of how buyers see your home on Zillow by listing For Sale by Owner (FSBO).

    List your home

    What's special

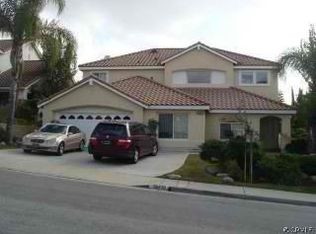
    This remarkable property situated in the highly sought-after Vantage Point community is a sight to behold! Boasting six bedrooms and five bathrooms, including two generously-sized suites, this home is an ideal choice for larger or multi-generational families. The grand entrance, complete with a front porch and double doors, creates an impressive first impression. The abundance of natural light that flows throughout the home only adds to its luxurious ambiance. The first floor is comprised of a spacious living room, formal dining room, and a large kitchen featuring granite countertops, a center island, and a walk-in pantry. The kitchen opens up to a cozy family room with a gas fireplace, making it an ideal space to spend time with loved ones. The expansive downstairs in-law suite boasts a retreat, walk-in closet, built-in wet bar, and wine fridge. In addition, there is another bedroom/guest room, a hallway bathroom, and an indoor laundry room with a utility sink on the main level. Ascend the modern curved wooden staircase to reach the second floor. A large master bedroom with a double-door entry. A spacious master bath with a large walk-in closet, dual his-and-hers vanity, a soaking tub, and a separate walk-in shower. The remaining three well-proportioned bedrooms and loft/home office share two additional full bathrooms off the upstairs hallway. Recessed lighting with LED lighting, modern ceiling fans, and wood shutters are featured throughout, creating a welcoming and warm atmosphere. The professionally landscaped front and back yards are enhanced with a new pebble-tech pool and spa, a putting green, new custom pavers and landscape lighting, electric awnings, and numerous mature fruit trees, including guava, loquats, peach, blood orange, papaya, persimmon, and more! Making it a haven for relaxation and entertainment. Overall, this home is a perfect blend of luxury, comfort, and spaciousness and offers something for everyone seeking a refined living experience.

    This property is off market, which means it's not currently listed for sale or rent on Zillow. This may be different from what's available on other websites or public sources.
    Facts & features

    Interior

    Bedrooms & bathrooms
    • Bedrooms: 6
    • Bathrooms: 5
    • Full bathrooms: 5
    Heating
    • Forced air, Gas
    Cooling
    • Central
    Appliances
    • Included: Dishwasher, Dryer, Microwave, Refrigerator, Washer
    • Laundry: Individual Room, Inside
    Features
    • Recessed Lighting, Tile Counters, Granite Counters, Open Floorplan, Cathedral Ceiling(s), Storage, In-Law Floorplan
    • Flooring: Tile, Carpet
    • Doors: Double Door Entry
    • Fireplace features: Gas, Family Room
    • Common walls with other units/homes: No Common Walls
    Interior area
    • Total interior livable area: 3,553 sqft

    Property

    Parking
    • Total spaces: 2
    • Parking features: Garage - Attached
    Features
    • Levels: Two
    • Patio & porch: Front Porch
    • Exterior features: Stucco
    • Pool features: In Ground, Private
    • Spa features: In Ground, Private
    • Fencing: Wrought Iron, Block
    • Has view: Yes
    • View description: City, Mountain
    Lot
    • Size: 7,727 sqft
    • Features: Back Yard, Front Yard, Landscaped, Sprinkler System, Lot 6500-9999, Sprinklers Timer
    Details
    • Parcel number: 8269076008
    • Special conditions: Standard

    Construction

    Type & style
    • Home type: SingleFamily
    • Architectural style: Modern
    Materials
    • Roof: Tile
    Condition
    • Year built: 1995

    Utilities & green energy

    • Sewer: Public Sewer
    • Water: Public

    Community & neighborhood

    Location
    • Region: Rowland Heights

    HOA & financial

    HOA
    • Has HOA: Yes
    • HOA fee: $88 monthly
    • Amenities included: Security

    Other

    Other facts
    • CommonWalls: No Common Walls
    • CountyOrParish: Los Angeles
    • PropertyType: Residential
    • StateOrProvince: CA
    • YearBuiltSource: Assessor
    • LaundryFeatures: Individual Room, Inside
    • CommunityFeatures: Sidewalks, Street Lights
    • EatingArea: Area, In Kitchen, Dining Room
    • LotFeatures: Back Yard, Front Yard, Landscaped, Sprinkler System, Lot 6500-9999, Sprinklers Timer
    • SpecialListingConditions: Standard
    • AssociationFeeFrequency: Monthly
    • FireplaceFeatures: Gas, Family Room
    • PoolFeatures: In Ground, Private
    • Roof: Tile
    • RoomType: Living Room, Main Floor Bedroom, Master Suite, Family Room, Master Bedroom, Walk-In Closet, Entry, Main Floor Master Bedroom, Walk-In Pantry, Loft, Utility Room, Two Masters, Master Bathroom, Kitchen, Laundry
    • SpaFeatures: In Ground, Private
    • StandardStatus: Active Under Contract
    • ArchitecturalStyle: Modern
    • InteriorFeatures: Recessed Lighting, Tile Counters, Granite Counters, Open Floorplan, Cathedral Ceiling(s), Storage, In-Law Floorplan
    • Appliances: Dishwasher, Microwave, Gas Range, Water Purifier, Electric Oven, Gas Water Heater, Water Heater, Disposal, Built-In Range, Range Hood
    • Fencing: Wrought Iron, Block
    • AssociationAmenities: Security
    • View: City Lights, Mountain(s)
    • StreetSuffix: Lane
    • PreviousStandardStatus: Hold
    • DoorFeatures: Double Door Entry
    • InteriorFeatures: Pantry
    • City: Rowland Heights
    • HighSchoolDistrict: Rowland Unified
    • MLSAreaMajor: 652 - Rowland Heights
    • Levels: Two
    • RoadSurfaceType: Paved
    • ElevationUnits: Feet
    • LivingAreaUnits: Square Feet
    • WaterSource: Public
    • LotSizeSource: Assessor
    • Flooring: Carpet, Tile, Stone
    • AttachedGarageYN: 1
    • Country: US
    • RoomKitchenFeatures: Kitchen Island, Kitchen Open to Family Room, Granite Counters, Walk-In Pantry
    • RoomBathroomFeatures: Bathtub, Shower, Double Sinks In Master Bath, Separate tub and shower, Exhaust fan(s), Tile Counters, Closet in bathroom, Linen Closet/Storage
    • TaxTractNumber: 47670
    • Sewer: Public Sewer
    • Cooling: Central Air
    • Heating: Central
    • PatioAndPorchFeatures: Front Porch
    • AssociationAmenities: Management
    • SeniorCommunityYN: 0
    • ParcelNumber: 8269076008
    • Road surface type: Paved

    Price history

    DateEventPrice
    5/6/2026Listing removed$1,590,000-1.9%$448/sqft
    Source: bridgeMLS/CCAR/Bay East AOR #CRCV23080485 Report a problem
    6/15/2023Sold$1,620,000+1.9%$456/sqft
    Source: Public Record Report a problem
    6/1/2023Pending sale$1,590,000$448/sqft
    Source: CRMLS #CV23080485 Report a problem
    5/17/2023Listed for sale$1,590,000+33.3%$448/sqft
    Source: CRMLS #CV23080485 Report a problem
    2/19/2021Sold$1,193,000+0.4%$336/sqft
    Source: Public Record Report a problem
    2/15/2021Pending sale$1,188,000$334/sqft
    Source: Berkshire Hathaway California Properties #TR21004997 Report a problem
    1/21/2021Contingent$1,188,000$334/sqft
    Source: Local MLS #TR21004997 Report a problem
    1/21/2021Pending sale$1,188,000$334/sqft
    Source: Berkshire Hathaway Home Srvcs #TR21004997 Report a problem
    1/20/2021Listing removed--
    Source: Berkshire Hathaway California Properties Report a problem
    1/10/2021Listed for sale$1,188,000+61%$334/sqft
    Source: Berkshire Hathaway HomeServices California Properties #TR21004997 Report a problem
    2/23/2004Sold$738,000+17.1%$208/sqft
    Source: Public Record Report a problem
    6/19/2003Sold$630,000+76%$177/sqft
    Source: Public Record Report a problem
    2/28/1996Sold$358,000$101/sqft
    Source: Public Record Report a problem

    Public tax history

    YearProperty taxesTax assessment
    2025$21,148 +3.7%$1,685,447 +2%
    2024$20,390 +33.7%$1,652,400 +33.1%
    2023$15,249 +2.6%$1,241,196 +2%
    2022$14,869 +2.3%$1,216,860 +25.5%
    2021$14,535 +23.3%$969,360 +1%
    2020$11,789 $959,421 +2%
    2019$11,789 +6.1%$940,610 +2%
    2018$11,111 $922,167 +2%
    2017$11,111 -9.6%$904,086 +2%
    2016$12,284 -15.2%$886,360 +1.5%
    2015$14,480 +4.1%$873,047 +2%
    2014$13,911 $855,946 +2.5%
    2012-- $835,373 +2%
    2011-- $818,994 +6.7%
    2010-- $767,500
    2009-- $767,500 -3.9%
    2008-- $798,831 +2%
    2007-- $783,169 +2%
    2006-- $767,814
    2005-- $767,814 +19.6%
    2004-- $641,761 +43.7%
    2003-- $446,470 +2%
    2002-- $437,716 +4%
    2000-- $420,722

    Find assessor info on the county website

    Neighborhood: 91748

    Nearby schools

    GreatSchools rating
    Schools provided by the listing agent
    • High: Rowland
    • District: Rowland Unified

    Source: The MLS. This data may not be complete. We recommend contacting the local school district to confirm school assignments for this home.

    Get a cash offer in 3 minutes
    Find out how much your home could sell for in as little as 3 minutes with a no-obligation cash offer.
    Estimated market value
    $1,734,600
    Get a cash offer in 3 minutes
    Find out how much your home could sell for in as little as 3 minutes with a no-obligation cash offer.
    Estimated market value
    $1,734,600