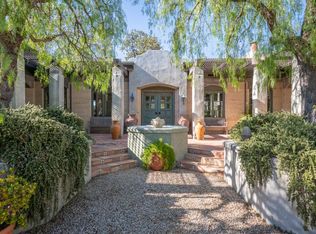

Mailing address: 18399 Corral del Cielo Road - tax lot #1 = 11.1 acres; 18403 - tax lot #2 = 31.1 acres + home; total acres = 42.5. Both lots must be sold together (minimum acreage in this area = 40 acres. The home is a "rammed earth" home, only one in the area, next nearest about 70 miles north. The exterior/some interior walls solid 2 feet thick, constructed from soil excavated from the site, mixed with 8% white Portland cement and sufficient water to moisten the mixture, which is placed in pre-made forms in layers of 8-10 inches and compacted, or "rammed", down to form a solid wall, the wooden forms being removed after the mixture has "cured". The home is "U-shaped", on a single level, although there are 3 steps down to the central portion of the "U" and 4 steps down to the farthest guest bedroom. Flooring is half saultillo tile and half wood (pine); heating is radiant. Ceilings are 10-11.5 feet high with pine "vegas" throughout the home. The hallways are adorned with a total of 6 chandeliers. The home gives the appearance of a Tuscan villa that has been around for 500 years, only updated. The kitchen is remodeled, with Sub-Zero refrigerator, 6-burner gas Wolf range/electric-convection oven, Miele dishwasher, and rough-edged granite counter tops. A custom-made exhaust hood is above the gas cook-top. A pantry, laundry room, and 3/4 bath are off the kitchen. The floor plan in the living area is open, the dining room being open to both the kitchen and living room, French doors opening to the back patio (which extends along the entire back of the home) from the dining room, living room, entryway (which extends from the front to the back of the home), and the master bedroom. Two wood-burning fireplaces - in the living room and the master bedroom. The master bedroom is large, with a large sitting room/office off the bedroom. The master bath has a large, open, fully tiled shower with 2 shower heads, a jetted tub, double sinks, toilet and bidet in a separate enclosure, and a large "2-person" walk-in" closet. There are 2 other bedrooms, the most distant of which is "essentially" en-suite with this bedroom and its bathroom being down a short flight of 4 stairs and around the corner from the hallway leading to this bedroom/bath combination. The back of the home is all 6-7 foot high glass windows/French doors to take advantage of the views to the north and west. There is a 2-car garage with extra space for storage and room for working space, a new Martin garage door with automatic door opener having been recently added. The views from the front of the home look out over John Steinbeck's "Pastures of Heaven" area, with the far hills of Carmel Valley in the background. The views from the back of the home overlook the rolling hills of the coastal range with views of Monterey Bay. The home is exquisitely decorated with faux-painted walls, murals/tapestries, objects d'art, etc. The home has been featured on the cover of "Romantic Homes" magazine and in "Christie's Great Estates" magazine, and has won some architectural awards for its 32 concrete arches. It is one of the 3 featured homes by the architect, David Martin, in the pictorial book, "Dream Homes of Coastal California". There are extensive patios around the home (front, side, and back), with fountains front and back, as well as another patio 66 steps up the hill in back, from which views of the hills and Monterey Bay to the west can be enjoyed throughout the year over a bottle of wine with friends. The home is exceptionally private and is secured by an electronic gate at the bottom of the 0.25 mile drive which leads up the hill to the home. Situated at 1720 feet above sea level, the home is above the "marine layer" so that it is in the sun when lower elevation homes are under cloud cover.
This property is off market, which means it's not currently listed for sale or rent on Zillow. This may be different from what's available on other websites or public sources.