Welcome to this magnificent South Charlotte home in the sought after Ballanmoor Neighborhood. Luxury and functionality meet to create the truly one-of-a-kind resort lifestyle of your very own. With its full brick exterior, Primary bedroom on main level; oversized 3 car garage, open floorplan and Inground saltwater heated pool it checks all of your wish list items - AND there is still so much more to see. The gourmet kitchen is a chef's dream featuring stainless steel appliances, granite countertops, and a large island with ample seating. The custom cabinetry and walk-in pantry provide an abundance of storage space, while the keeping and breakfast room offer a cozy spot for casual gathering while entertaining friends and/or family. Upstairs you will find 3 additional bedrooms and a Bonus Room. Find yourself just minutes away from upscale shopping, fine dining, and top-rated schools, you'll have everything you need right at your fingertips.
Closed
$1,088,000
18404 Clavemorr Castle Ct, Charlotte, NC 28277
4beds
3,954sqft
Single Family Residence
Built in 2011
0.36 Acres Lot
$1,195,500 Zestimate®
$275/sqft
$4,066 Estimated rent
Home value
$1,195,500
$1.14M - $1.26M
$4,066/mo
Zestimate® history
Owner options
List your home for rent
$4,066/mo
Rent Zestimate®
Find your next renter with Zillow Rental Manager. Plus, with online applications, you can quickly screen prospective tenants – for free.
$4,066/mo
Rent Zestimate®
Refinance and save
$6,757/mo
Est. payment
Refinancing to a lower rate could help reduce your monthly payments and save thousands over the life of the loan.
$6,757/mo
Est. payment
Explore your selling options
Work with a Zillow partner agent
Leverage their expertise and Zillow's premium Showcase listings to get your home seen by more buyers.
Get startedList with your own agent
Get your home in front of millions of buyers by listing it on Zillow.
Learn how to do itSell it yourself
Take full control of how buyers see your home on Zillow by listing For Sale by Owner (FSBO).
List your homeWhat's special
Open floorplanLarge islandCustom cabinetryTop-rated schoolsGranite countertopsFull brick exteriorBreakfast room
Zillow last checked:
Listing updated:
Listed by:
Jackie Lewis Jackie.fenbert@compass.com,
COMPASS
Bought with:
Min Li
ProStead Realty
Source: Canopy MLS as distributed by MLS GRID,MLS#: 4049677
Facts & features
Interior
Bedrooms & bathrooms
- Bedrooms: 4
- Bathrooms: 4
- Full bathrooms: 3
- 1/2 bathrooms: 1
- Main level bedrooms: 1
Primary bedroom
- Level: Main
Primary bedroom
- Level: Main
Bedroom s
- Level: Upper
Bedroom s
- Level: Upper
Bedroom s
- Level: Upper
Bedroom s
- Level: Upper
Bedroom s
- Level: Upper
Bedroom s
- Level: Upper
Bonus room
- Level: Upper
Bonus room
- Level: Upper
Breakfast
- Level: Main
Breakfast
- Level: Main
Dining room
- Level: Main
Dining room
- Level: Main
Other
- Level: Main
Other
- Level: Main
Other
- Level: Main
Other
- Level: Main
Kitchen
- Level: Main
Kitchen
- Level: Main
Laundry
- Level: Main
Laundry
- Level: Main
Office
- Level: Main
Office
- Level: Main
Heating
- Central
Cooling
- Central Air
Appliances
- Included: Dishwasher, Gas Cooktop, Microwave, Wall Oven
- Laundry: Laundry Room, Main Level
Features
- Breakfast Bar, Built-in Features, Drop Zone, Kitchen Island, Open Floorplan, Storage, Tray Ceiling(s)(s), Walk-In Closet(s), Walk-In Pantry
- Flooring: Carpet, Hardwood, Tile
- Has basement: No
- Attic: Walk-In
- Fireplace features: Great Room
Interior area
- Total structure area: 3,954
- Total interior livable area: 3,954 sqft
- Finished area above ground: 3,954
- Finished area below ground: 0
Property
Parking
- Total spaces: 3
- Parking features: Driveway, Attached Garage, Garage Faces Front, Garage Faces Side, Garage on Main Level
- Attached garage spaces: 3
- Has uncovered spaces: Yes
Features
- Levels: Two
- Stories: 2
- Entry location: Main
- Patio & porch: Awning(s), Front Porch, Rear Porch
- Has private pool: Yes
- Pool features: Community, In Ground
- Fencing: Back Yard,Fenced,Full
Lot
- Size: 0.36 Acres
- Features: Level, Private
Details
- Parcel number: 22937533
- Zoning: R3
- Special conditions: Standard
Construction
Type & style
- Home type: SingleFamily
- Property subtype: Single Family Residence
Materials
- Brick Full
- Foundation: Slab
- Roof: Shingle
Condition
- New construction: No
- Year built: 2011
Utilities & green energy
- Sewer: Public Sewer
- Water: City
Community & HOA
Community
- Features: Cabana, Sidewalks, Street Lights
- Subdivision: Ballanmoor
HOA
- Has HOA: Yes
- HOA fee: $248 quarterly
- HOA name: Cusick Community Management
- HOA phone: 704-544-7779
Location
- Region: Charlotte
Financial & listing details
- Price per square foot: $275/sqft
- Tax assessed value: $589,100
- Annual tax amount: $7,252
- Date on market: 7/20/2023
- Cumulative days on market: 2 days
- Listing terms: Cash,Conventional,Nonconforming Loan,VA Loan
- Exclusions: If in question please ask
- Road surface type: Concrete, Paved
Price history
| Date | Event | Price |
|---|---|---|
| 8/21/2023 | Sold | $1,088,000+1.2%$275/sqft |
Source:  Canopy MLS as distributed by MLS GRID #4049677 Report a problem Canopy MLS as distributed by MLS GRID #4049677 Report a problem | ||
| 7/20/2023 | Listed for sale | $1,075,000+132.7%$272/sqft |
Source: Canopy MLS as distributed by MLS GRID #CAR4049677 Report a problem | ||
| 4/16/2012 | Sold | $462,000$117/sqft |
Source: Canopy MLS as distributed by MLS GRID #2036373 Report a problem | ||
Public tax history
| Year | Property taxes | Tax assessment |
|---|---|---|
| 2025 | $7,252 +1.5% | $922,900 |
| 2024 | $7,142 | $922,900 |
| 2023 | -- | $922,900 +56.7% |
| 2022 | -- | $589,100 |
| 2021 | $5,799 +0.1% | $589,100 |
| 2020 | $5,792 | $589,100 |
| 2019 | -- | $589,100 +13.7% |
| 2018 | $6,873 +1.6% | $518,300 |
| 2017 | $6,762 | $518,300 |
| 2016 | $6,762 | $518,300 |
| 2015 | $6,762 +0.6% | $518,300 |
| 2014 | $6,719 | $518,300 |
| 2013 | -- | $518,300 +480.4% |
| 2012 | -- | $89,300 |
| 2011 | -- | $89,300 |
| 2010 | -- | -- |
Find assessor info on the county website
Neighborhood: Provincetowne
Nearby homes
- $1,149,9004 bd4 ba4.1k sqft8822 Tamarron Dr, Charlotte, NC 28277Off Market
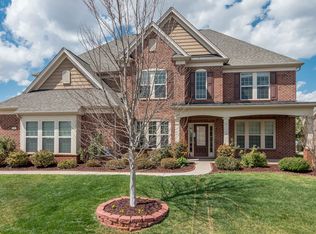
- $1,143,3006 bd5 ba4.4k sqft18410 Clavemorr Castle Ct, Charlotte, NC 28277Off Market
- $1,231,3005 bd5 ba4.7k sqft18409 Lilliesleaf Glenn Ln, Charlotte, NC 28277Off Market
- $1,186,2005 bd4 ba4.1k sqft8816 Tamarron Dr, Charlotte, NC 28277Off Market
- $1,264,3005 bd5 ba4.6k sqft18416 Clavemorr Castle Ct, Charlotte, NC 28277Off Market
- $1,152,6005 bd4 ba4.4k sqft18405 Clavemorr Castle Ct, Charlotte, NC 28277Off Market
- $1,163,4005 bd4 ba4.1k sqft18317 Lilliesleaf Glenn Ln, Charlotte, NC 28277Off Market
- $1,235,9005 bd4 ba4k sqft18317 Lilliesleaf Glen Ln, Charlotte, NC 28277Off Market
Nearby schools
GreatSchools rating
- 10/10Knights View Elementary SchoolGrades: PK-4Distance: 0.4 mi
- 10/10Community House MiddleGrades: 6-8Distance: 0.6 mi
- 9/10Ardrey Kell HighGrades: 9-12Distance: 0.4 mi
Schools provided by the listing agent
- Elementary: Elon Park
- Middle: Community House
- High: Ardrey Kell
Source: Canopy MLS as distributed by MLS GRID. This data may not be complete. We recommend contacting the local school district to confirm school assignments for this home.
Get a cash offer in 3 minutes
Find out how much your home could sell for in as little as 3 minutes with a no-obligation cash offer.
Estimated market value
$1,195,500
Get a cash offer in 3 minutes
Find out how much your home could sell for in as little as 3 minutes with a no-obligation cash offer.
Estimated market value
$1,195,500
- North Carolina
- Mecklenburg County
- Charlotte
- 28277
- Provincetowne
- 18404 Clavemorr Castle Ct
Nearby cities
Nearby neighborhoods
Nearby zip codes
Other Charlotte Topics
