Skip main navigation
Sold for $162,500
  • $162,500

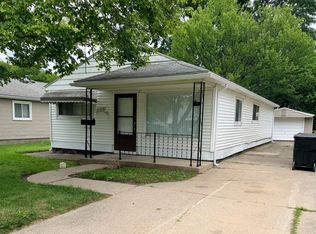
    18404 Dalby, Redford, MI 48240

    2beds
    719sqft
    Single Family Residence
    Built in 1924
    6,098.4 Square Feet Lot
    $163,400 Zestimate®
    $226/sqft
    $1,263 Estimated rent

    Home value

    $163,400

    $149,000 - $178,000

    $1,263/mo

    Zestimate® history
    Loading
    Loading...

    Owner options

    List your home for rent

    $1,263/mo

    Rent Zestimate®

    Find your next renter with Zillow Rental Manager. Plus, with online applications, you can quickly screen prospective tenants – for free.

    Learn more

    $1,263/mo

    Rent Zestimate®

    Refinance and save

    $1,188/mo

    Est. payment

    Refinancing to a lower rate could help reduce your monthly payments and save thousands over the life of the loan.

    See today's rates

    $1,188/mo

    Est. payment

    Explore your selling options

    Work with a Zillow partner agent

    Leverage their expertise and Zillow's premium Showcase listings to get your home seen by more buyers.

    Get started

    List with your own agent

    Get your home in front of millions of buyers by listing it on Zillow.

    Learn how to do it

    Sell it yourself

    Take full control of how buyers see your home on Zillow by listing For Sale by Owner (FSBO).

    List your home

    What's special

    Home Features a brand new kitchen with all new cabinetry, upgraded granite countertops, crown molding, with all modern stainless steel appliances. The original oak hardwood floors have been professionally refinished. Enjoy all new windows throughout the entire home, new interior doors, new can lighting and fully updated electrical meter box and panel. The bathroom showcases a large new vanity with granite. Major mechanical improvements include a new 40 gallon electric hot water tank, new PVC drain lines, all new copper and PEX waterlines, a new laundry sink and standpipe and professionally cleaned HVAC ductwork. City has installed a brand new 1 inch copper water line from home to city water main.

    Zillow last checked:

    Listing updated:

    Listed by:

    Angelica Clavet 586-491-0402,

    Real Estate One Inc-Shelby

    Bought with:

    Joy Ford, 6501449207

    EXP Realty Plymouth

    Source: MiRealSource,MLS#: 50199267MLS LogoOriginating MLS: MiRealSource

    Facts & features

    Interior

    Bedrooms & bathrooms
    • Bedrooms: 2
    • Bathrooms: 1
    • Full bathrooms: 1
    Bedroom 1
    • Features: Wood
    • Level: Entry
    • Area: 99
    • Dimensions: 11 x 9
    Bedroom 2
    • Features: Wood
    • Level: Entry
    • Area: 90
    • Dimensions: 9 x 10
    Bathroom 1
    • Features: Ceramic
    • Level: Entry
    • Area: 48
    • Dimensions: 6 x 8
    Dining room
    • Features: Wood
    • Level: Entry
    • Area: 144
    • Dimensions: 12 x 12
    Kitchen
    • Features: Wood
    • Level: Entry
    • Area: 144
    • Dimensions: 12 x 12
    Living room
    • Features: Wood
    • Level: Entry
    • Area: 144
    • Dimensions: 12 x 12
    Heating
    • Forced Air, Natural Gas
    Cooling
    • Central Air
    Appliances
    • Included: Dishwasher, Dryer, Microwave, Range/Oven, Refrigerator, Washer
    • Laundry: Entry
    Features
    • Pantry
    • Flooring: Hardwood, Wood, Vinyl, Ceramic Tile
    • Basement: Block,Crawl Space
    • Has fireplace: No
    Interior area
    • Total structure area: 719
    • Total interior livable area: 719 sqft
    • Finished area above ground: 719
    • Finished area below ground: 0

    Property

    Parking
    • Total spaces: 2
    • Parking features: Garage, Detached
    • Garage spaces: 2
    Features
    • Levels: One
    • Stories: 1
    • Fencing: Fenced
    • Frontage type: Road
    • Frontage length: 45
    Lot
    • Size: 6,098 sqft
    • Dimensions: 45 x 134
    Details
    • Parcel number: 79 011 05 0075 000
    • Zoning description: Residential
    • Special conditions: Private

    Construction

    Type & style
    • Home type: SingleFamily
    • Architectural style: Ranch
    • Property subtype: Single Family Residence
    Materials
    • Aluminum Siding
    Condition
    • Year built: 1924

    Utilities & green energy

    • Sewer: Public Sanitary
    • Water: Public

    Community & neighborhood

    Location
    • Region: Redford
    • Subdivision: Mortensons Strawberry Acres

    HOA & financial

    HOA
    • Has HOA: No
    Other fees
    • Deposit fee: $0
    • Application fee: $0

    Other

    Other facts
    • Listing agreement: Exclusive Right To Sell
    • Listing terms: Cash,Conventional,FHA,VA Loan

    Price history

    DateEventPrice
    4/27/2026Sold$162,500-1.5%$226/sqft
    Source: MiRealSource #50199267 Report a problem
    4/7/2026Pending sale$165,000$229/sqft
    Source: MiRealSource #50199267 Report a problem
    3/23/2026Price change$165,000-2.9%$229/sqft
    Source: MiRealSource #50199267 Report a problem
    2/13/2026Listed for sale$170,000+161.5%$236/sqft
    Source: MiRealSource #50199267 Report a problem
    6/20/2025Sold$65,000-13.2%$90/sqft
    Source: Public Record Report a problem
    4/29/2025Pending sale$74,900$104/sqft
    Source: Realcomp II #20250018124 Report a problem
    4/14/2025Price change$74,900-15.8%$104/sqft
    Source: Realcomp II #20250018124 Report a problem
    3/27/2025Price change$89,000-10.1%$124/sqft
    Source: Realcomp II #20250018124 Report a problem
    3/21/2025Listed for sale$99,000$138/sqft
    Source: Realcomp II #20250018124 Report a problem

    Public tax history

    YearProperty taxesTax assessment
    2025-- $43,300 +20.9%
    2024-- $35,800 +14.4%
    2023-- $31,300 +9.4%
    2022-- $28,600 +19.7%
    2021-- $23,900
    2020$1,539 +16.4%$23,900 +6.7%
    2019$1,323 $22,400 +27.3%
    2018$1,323 $17,600 +3.5%
    2017-- $17,000
    2016$1,159 $17,000 +8.3%
    2015$1,159 -25.7%$15,700 -2.5%
    2013$1,560 +34.6%$16,100 -10.6%
    2012$1,159 $18,000 -14.3%
    2011-- $21,000 -27.8%
    2009-- $29,100 -17.6%
    2008-- $35,300 -9.3%
    2007-- $38,900 +7.5%
    2005$516 $36,200 +69.2%
    2003-- $21,400 +61.2%
    2001-- $13,272 +3.2%
    2000$1,314 $12,861

    Find assessor info on the county website

    Neighborhood: 48240

    Nearby schools

    GreatSchools rating
    Schools provided by the listing agent
    • District: Redford Union School District

    Source: MiRealSource. This data may not be complete. We recommend contacting the local school district to confirm school assignments for this home.

    Get a cash offer in 3 minutes
    Find out how much your home could sell for in as little as 3 minutes with a no-obligation cash offer.
    Estimated market value
    $163,400
    Get a cash offer in 3 minutes
    Find out how much your home could sell for in as little as 3 minutes with a no-obligation cash offer.
    Estimated market value
    $163,400