Welcome home to this beautifully refreshed 3 bedroom, 2.5 bath raised ranch offering space, comfort, and flexibility — all with no HOA and located in the highly sought-after Fort Osage School District. This home delivers both indoor and outdoor room to live, relax, and entertain.
Step inside to a bright and open main level featuring gorgeous updated flooring, soaring tray ceilings, and a stunning stone fireplace that anchors the living room. Sunlight pours in through the large windows, creating a warm and inviting space perfect for both quiet evenings and lively gatherings.
The kitchen offers ample cabinet and counter space and flows seamlessly into the dining area with sliding glass doors leading out to the backyard — ideal for morning coffee, grilling season, or letting pets and kids roam freely. Convenient main-level laundry adds everyday ease.
The finished lower level expands your living space even further with a versatile bonus area perfect for a second living room, home office, gym, playroom, or media space — giving this home a layout that adapts to your lifestyle.
Upstairs, the bedrooms are light, spacious, and move-in ready, including a comfortable primary suite with its own private bath. Neutral finishes throughout make it easy to add your personal touch.
Outside, enjoy a fully fenced backyard, mature trees, and a great lot in an established neighborhood. An oversized two-car garage and wide driveway provide plenty of room for vehicles, storage, and hobbies.
With its flexible floor plan, great location, and move-in-ready condition, this home offers incredible value — don’t miss your chance to make it yours!
Sold
Price Unknown
18404 E Blackhawk Trl, Independence, MO 64056
3beds
1,599sqft
Single Family Residence
Built in 1999
9,549 Square Feet Lot
$259,600 Zestimate®
$--/sqft
$1,861 Estimated rent
Home value
$259,600
$236,000 - $286,000
$1,861/mo
Zestimate® history
Owner options
List your home for rent
$1,861/mo
Rent Zestimate®
Find your next renter with Zillow Rental Manager. Plus, with online applications, you can quickly screen prospective tenants – for free.
$1,861/mo
Rent Zestimate®
Refinance and save
Refinancing to a lower rate could help reduce your monthly payments and save thousands over the life of the loan.
Explore your selling options
Work with a Zillow partner agent
Leverage their expertise and Zillow's premium Showcase listings to get your home seen by more buyers.
Get startedList with your own agent
Get your home in front of millions of buyers by listing it on Zillow.
Learn how to do itSell it yourself
Take full control of how buyers see your home on Zillow by listing For Sale by Owner (FSBO).
List your homeWhat's special
Stunning stone fireplaceFully fenced backyardOversized two-car garageNeutral finishes throughoutBeautifully refreshedGorgeous updated flooringLarge windows
Zillow last checked:
Listing updated:
Listed by:
Jesse Burwell 816-728-2174,
Keller Williams KC North
Bought with:
Becky Iloilo, 2023019049
Keller Williams Platinum Prtnr
Source: Heartland MLS as distributed by MLS GRID,MLS#: 2597558
Facts & features
Interior
Bedrooms & bathrooms
- Bedrooms: 3
- Bathrooms: 3
- Full bathrooms: 2
- 1/2 bathrooms: 1
Primary bedroom
- Features: Carpet, Ceiling Fan(s)
- Level: First
- Area: 169 Square Feet
- Dimensions: 13 x 13
Bedroom 2
- Features: Carpet, Ceiling Fan(s)
- Level: First
- Area: 130 Square Feet
- Dimensions: 10 x 13
Bedroom 3
- Features: Carpet, Ceiling Fan(s)
- Level: First
- Area: 110 Square Feet
- Dimensions: 11 x 10
Primary bathroom
- Features: Ceramic Tiles, Laminate Counters, Shower Over Tub
- Level: First
- Area: 40 Square Feet
- Dimensions: 5 x 8
Bathroom 2
- Features: Laminate Counters
- Level: First
Great room
- Features: Laminate Counters
- Level: First
- Area: 224 Square Feet
- Dimensions: 16 x 14
Half bath
- Features: Ceramic Tiles
- Level: Basement
- Area: 36 Square Feet
- Dimensions: 6 x 6
Kitchen
- Features: Granite Counters, Other, Pantry, Wood Floor
- Level: First
- Area: 198 Square Feet
- Dimensions: 22 x 9
Recreation room
- Features: Carpet
- Level: Basement
- Area: 323 Square Feet
- Dimensions: 19 x 17
Heating
- Forced Air
Cooling
- Electric
Appliances
- Included: Dishwasher, Disposal, Refrigerator, Stainless Steel Appliance(s)
- Laundry: Off The Kitchen
Features
- Ceiling Fan(s)
- Flooring: Carpet
- Windows: Window Coverings
- Basement: Concrete,Finished
- Number of fireplaces: 1
- Fireplace features: Great Room
Interior area
- Total structure area: 1,599
- Total interior livable area: 1,599 sqft
- Finished area above ground: 1,240
- Finished area below ground: 359
Property
Parking
- Total spaces: 2
- Parking features: Attached
- Attached garage spaces: 2
Features
- Patio & porch: Patio
- Exterior features: Fire Pit
- Fencing: Wood
Lot
- Size: 9,549 Square Feet
- Features: City Limits
Details
- Parcel number: 16520111300000000
Construction
Type & style
- Home type: SingleFamily
- Architectural style: Traditional
- Property subtype: Single Family Residence
Materials
- Frame
- Roof: Composition
Condition
- Year built: 1999
Utilities & green energy
- Sewer: Public Sewer
- Water: Public
Community & HOA
Community
- Subdivision: Leanne's Place
HOA
- Has HOA: No
Location
- Region: Independence
Financial & listing details
- Tax assessed value: $264,500
- Annual tax amount: $4,100
- Date on market: 1/23/2026
- Listing terms: Conventional,FHA,USDA Loan,VA Loan
- Ownership: Private
Price history
| Date | Event | Price |
|---|---|---|
| 4/16/2026 | Sold | -- |
Source:  Heartland MLS as distributed by MLS GRID #2597558 Report a problem Heartland MLS as distributed by MLS GRID #2597558 Report a problem | ||
| 3/18/2026 | Pending sale | $277,500$174/sqft |
Source: Heartland MLS as distributed by MLS GRID #2597558 Report a problem | ||
| 2/12/2026 | Price change | $277,500-2.6%$174/sqft |
Source: Heartland MLS as distributed by MLS GRID #2597558 Report a problem | ||
| 1/23/2026 | Listed for sale | $285,000+42.5%$178/sqft |
Source: Heartland MLS as distributed by MLS GRID #2597558 Report a problem | ||
| 1/5/2021 | Sold | -- |
Source: Heartland MLS as distributed by MLS GRID #2255813 Report a problem | ||
| 12/13/2020 | Pending sale | $200,000$125/sqft |
Source: RE/MAX State Line #2255813 Report a problem | ||
| 12/12/2020 | Listed for sale | $200,000+33.3%$125/sqft |
Source: RE/MAX State Line #2255813 Report a problem | ||
| 6/7/2017 | Sold | -- |
Source: Heartland MLS as distributed by MLS GRID #45001_2039845 Report a problem | ||
| 4/11/2017 | Listed for sale | $150,000+7.2%$94/sqft |
Source: RE/MAX Results #2039845 Report a problem | ||
| 4/25/2010 | Listing removed | $139,900$87/sqft |
Source: RE/MAX Heartland, REALTORS #1651237 Report a problem | ||
| 1/27/2010 | Listed for sale | $139,900$87/sqft |
Source: RE/MAX Heartland, REALTORS #1651237 Report a problem | ||
Public tax history
| Year | Property taxes | Tax assessment |
|---|---|---|
| 2025 | $4,101 +15.9% | $50,255 +12.8% |
| 2024 | $3,537 +0.5% | $44,542 |
| 2023 | $3,520 +11.4% | $44,542 +17.2% |
| 2022 | $3,161 +0% | $38,000 |
| 2021 | $3,160 +47.4% | $38,000 +49.5% |
| 2020 | $2,143 +1% | $25,421 |
| 2019 | $2,123 | $25,421 +14.9% |
| 2018 | $2,123 +11.2% | $22,124 |
| 2017 | $1,909 +14.1% | $22,124 +1.6% |
| 2016 | $1,673 +14.1% | $21,774 +13.7% |
| 2014 | $1,466 +1.5% | $19,148 |
| 2013 | $1,444 +0.1% | $19,148 |
| 2012 | $1,443 +1.4% | $19,148 |
| 2011 | $1,423 +0.4% | $19,148 |
| 2010 | $1,417 -2% | $19,148 |
| 2009 | $1,446 +0.2% | $19,148 -9% |
| 2008 | $1,443 +1.9% | $21,041 |
| 2007 | $1,416 +0.1% | $21,041 +3% |
| 2006 | $1,415 -1.2% | $20,428 |
| 2005 | $1,432 +9.4% | $20,428 |
| 2004 | $1,310 +6.1% | $20,428 |
| 2003 | $1,235 +0.8% | $20,428 +9% |
| 2002 | $1,225 +0.7% | $18,741 |
| 2001 | $1,216 | $18,741 |
Find assessor info on the county website
Neighborhood: Blue Village
Nearby homes
- $276,8003 bd3 ba1.3k sqft1113 N Ponca Dr, Independence, MO 64056Off Market
- $236,1003 bd2 ba1.3k sqft18405 E Arrowhead Ln, Independence, MO 64056Off Market
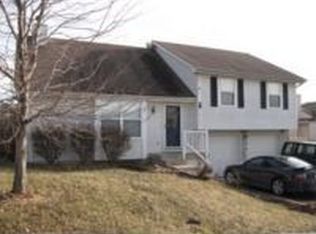
- $233,5003 bd2 ba1k sqft18409 E Arrowhead Ln, Independence, MO 64056Off Market

- $274,6003 bd3 ba1.5k sqft18412 E Blackhawk Trl, Independence, MO 64056Off Market

- $--3 bd3 ba1.4k sqft1117 N Ponca Dr, Independence, MO 64056Sold
- $222,7003 bd2 ba1k sqft18413 E Arrowhead Ln, Independence, MO 64056Off Market
- $249,7003 bd2 ba1.1k sqft18405 E Blackhawk Trl, Independence, MO 64056Off Market
- $269,2003 bd2 ba1.1k sqft18401 E Blackhawk Trl, Independence, MO 64056Off Market
Nearby schools
GreatSchools rating
- 6/10Cler-Mont Elementary SchoolGrades: K-4Distance: 0.7 mi
- 5/10Osage Trail Middle SchoolGrades: 7-8Distance: 4 mi
- 3/10Fort Osage High SchoolGrades: 9-12Distance: 3.8 mi
Schools provided by the listing agent
- Elementary: Elm Grove
- High: Fort Osage
Source: Heartland MLS as distributed by MLS GRID. This data may not be complete. We recommend contacting the local school district to confirm school assignments for this home.
Get a cash offer in 3 minutes
Find out how much your home could sell for in as little as 3 minutes with a no-obligation cash offer.
Estimated market value
$259,600
Get a cash offer in 3 minutes
Find out how much your home could sell for in as little as 3 minutes with a no-obligation cash offer.
Estimated market value
$259,600
- Missouri
- Jackson County
- Independence
- 64056
- Blue Village
- 18404 E Blackhawk Trl
Nearby cities
Nearby neighborhoods
Nearby zip codes
Other Independence Topics
