Welcome to this stunning home located in desirable Hockinson. This exquisite residence offers a spacious and thoughtfully designed floor plan, with meticulous attention to detail and high-end finishes throughout. As you enter the home, you'll be greeted by the grandeur of high ceilings and the elegance of hardwood floors that flow seamlessly throughout the main living areas. The abundance of natural light and open layout create a warm and inviting atmosphere. The home boasts five bedrooms, providing ample space for a growing family or guests. Additionally, there is a dedicated office, perfect for those who work remotely or need a quiet space for productivity. There is also a spacious bonus room on the lower level with built in entertainment unit. The heart of the home is the expansive kitchen, featuring a large, oversized island that serves as a gathering place for family and friends. The kitchen is equipped with top-of-the-line appliances and offers plenty of counter and storage space. It is truly a chef's dream come true. The primary suite is a private oasis, complete with a spa-like bathroom featuring a soaking tub, a separate shower, and luxurious finishes. You'll also find a private balcony off the primary suite, providing a serene outdoor retreat. Step outside, and you'll discover a beautifully landscaped yard, complete with a covered patio and an outdoor kitchen area. Whether you're hosting a barbecue or simply enjoying a peaceful evening outdoors, this space offers the perfect setting. Additionally, there's a firepit where you can gather with friends and family to create lasting memories. Located within the highly regarded Hockinson School District, this home provides access to excellent educational opportunities.
Sold
$1,070,000
18404 NE 158th St, Brush Prairie, WA 98606
5beds
3,889sqft
Residential, Single Family Residence
Built in 2013
0.32 Acres Lot
$1,071,600 Zestimate®
$275/sqft
$4,481 Estimated rent
Home value
$1,071,600
$1.02M - $1.13M
$4,481/mo
Zestimate® history
Owner options
List your home for rent
$4,481/mo
Rent Zestimate®
Find your next renter with Zillow Rental Manager. Plus, with online applications, you can quickly screen prospective tenants – for free.
$4,481/mo
Rent Zestimate®
Refinance and save
$6,428/mo
Est. payment
Refinancing to a lower rate could help reduce your monthly payments and save thousands over the life of the loan.
$6,428/mo
Est. payment
Explore your selling options
Work with a Zillow partner agent
Leverage their expertise and Zillow's premium Showcase listings to get your home seen by more buyers.
Get startedList with your own agent
Get your home in front of millions of buyers by listing it on Zillow.
Learn how to do itSell it yourself
Take full control of how buyers see your home on Zillow by listing For Sale by Owner (FSBO).
List your homeWhat's special
Outdoor kitchen areaExpansive kitchenPrivate balconyHigh ceilingsCovered patioDesigned floor planSoaking tub
Zillow last checked:
Listing updated:
Listed by:
Jeff Wunder 360-931-1178,
RE/MAX Equity Group,
Lisa Wunder 360-921-6527,
RE/MAX Equity Group
Bought with:
Sean Pennington, 116046
Redfin
Source: RMLS (OR),MLS#: 23520615
Facts & features
Interior
Bedrooms & bathrooms
- Bedrooms: 5
- Bathrooms: 4
- Full bathrooms: 3
- Partial bathrooms: 1
- Main level bathrooms: 3
Rooms
- Room types: Office, Bedroom 5, Bedroom 4, Bedroom 2, Bedroom 3, Dining Room, Family Room, Kitchen, Living Room, Primary Bedroom
Primary bedroom
- Features: Bathroom, Deck, Hardwood Floors, Sliding Doors, Bathtub, Shower, Suite, Walkin Closet
- Level: Main
Bedroom 2
- Features: Builtin Features, Hardwood Floors, Closet
- Level: Main
Bedroom 3
- Features: Hardwood Floors, Closet
- Level: Lower
Bedroom 4
- Features: Builtin Features, Hardwood Floors, Closet
- Level: Lower
Bedroom 5
- Features: Builtin Features, Wallto Wall Carpet
- Level: Lower
Dining room
- Features: Formal, Wainscoting, Wood Floors
- Level: Main
Family room
- Features: Builtin Features, Patio, Sliding Doors, Engineered Hardwood
- Level: Lower
Kitchen
- Features: Eat Bar, Family Room Kitchen Combo, Island, Pantry, Builtin Oven, Double Oven, Granite
- Level: Main
Living room
- Features: Builtin Features, Eat Bar, Fireplace, Great Room, Tile Floor
- Level: Main
Office
- Features: Builtin Features, Engineered Hardwood
- Level: Main
Heating
- Forced Air, Fireplace(s)
Cooling
- Central Air
Appliances
- Included: Built-In Range, Built-In Refrigerator, Dishwasher, Disposal, Double Oven, Microwave, Stainless Steel Appliance(s), Built In Oven, Propane Water Heater
- Laundry: Laundry Room
Features
- Central Vacuum, Granite, High Ceilings, Soaking Tub, Sound System, Built-in Features, Closet, Formal, Wainscoting, Eat Bar, Family Room Kitchen Combo, Kitchen Island, Pantry, Great Room, Bathroom, Bathtub, Shower, Suite, Walk-In Closet(s), Cook Island, Tile
- Flooring: Hardwood, Heated Tile, Tile, Engineered Hardwood, Wall to Wall Carpet, Wood
- Doors: Sliding Doors
- Basement: Daylight,Finished
- Number of fireplaces: 1
- Fireplace features: Propane
Interior area
- Total structure area: 3,889
- Total interior livable area: 3,889 sqft
Property
Parking
- Total spaces: 3
- Parking features: Driveway, Garage Door Opener, Attached, Oversized
- Attached garage spaces: 3
- Has uncovered spaces: Yes
Accessibility
- Accessibility features: Garage On Main, Accessibility
Features
- Stories: 2
- Patio & porch: Patio, Deck
- Exterior features: Built-in Barbecue, Fire Pit, Garden, Yard
- Fencing: Fenced
- Has view: Yes
- View description: Territorial
Lot
- Size: 0.32 Acres
- Features: Gentle Sloping, Private, Trees, Sprinkler, SqFt 10000 to 14999
Details
- Parcel number: 204961000
Construction
Type & style
- Home type: SingleFamily
- Architectural style: Daylight Ranch
- Property subtype: Residential, Single Family Residence
Materials
- Cement Siding, Cultured Stone, Stone
- Foundation: Slab
- Roof: Composition
Condition
- Approximately
- New construction: No
- Year built: 2013
Utilities & green energy
- Gas: Propane
- Sewer: Septic Tank
- Water: Public
Community & HOA
HOA
- Has HOA: No
Location
- Region: Brush Prairie
Financial & listing details
- Price per square foot: $275/sqft
- Tax assessed value: $908,275
- Annual tax amount: $6,170
- Date on market: 6/13/2023
- Cumulative days on market: 77 days
- Listing terms: Cash,Conventional
- Road surface type: Paved
Price history
| Date | Event | Price |
|---|---|---|
| 10/31/2023 | Sold | $1,070,000+1.9%$275/sqft |
Source:  RMLS (OR) #23520615 Report a problem RMLS (OR) #23520615 Report a problem | ||
| 8/30/2023 | Pending sale | $1,050,000$270/sqft |
Source: RMLS (OR) #23520615 Report a problem | ||
| 8/2/2023 | Price change | $1,050,000-8.7%$270/sqft |
Source: RMLS (OR) #23520615 Report a problem | ||
| 6/13/2023 | Listed for sale | $1,150,000+360.5%$296/sqft |
Source: RMLS (OR) #23520615 Report a problem | ||
| 7/25/2014 | Sold | $249,719+524.3%$64/sqft |
Source: Public Record Report a problem | ||
| 9/4/2012 | Sold | $40,000$10/sqft |
Source: Public Record Report a problem | ||
Public tax history
| Year | Property taxes | Tax assessment |
|---|---|---|
| 2024 | $8,319 +7.5% | $908,275 -0.1% |
| 2023 | $7,737 +25.4% | $909,313 +21.6% |
| 2022 | $6,170 +2.1% | $747,552 +18.8% |
| 2021 | $6,044 +6.4% | $629,460 +7.5% |
| 2020 | $5,681 | $585,771 +8.2% |
| 2019 | $5,681 +1.1% | $541,612 -1.5% |
| 2018 | $5,622 -10.8% | $549,630 +14.4% |
| 2017 | $6,302 +8.7% | $480,356 +0.8% |
| 2016 | $5,798 +1.5% | $476,751 +10.6% |
| 2015 | $5,709 +5.2% | $431,103 +5% |
| 2014 | $5,427 | $410,438 +131.9% |
| 2013 | $5,427 | $177,010 |
Find assessor info on the county website
Neighborhood: 98606
Nearby homes
- $641,4004 bd3 ba3.2k sqft15802 NE 185th Ave, Brush Prairie, WA 98606Off Market
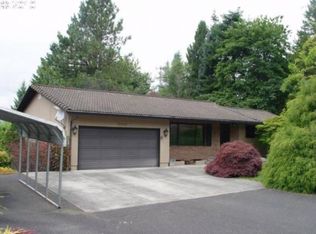
- $547,7003 bd2 ba1.3k sqft15814 NE 185th Ave, Brush Prairie, WA 98606Off Market
- $813,4004 bd2 ba3.2k sqft18400 NE 158th St, Brush Prairie, WA 98606Off Market
- $611,4003 bd2 ba1.5k sqft18515 NE Peaceful Dr, Brush Prairie, WA 98606Off Market
- $541,6004 bd3 ba2.3k sqft18503 NE 158th St, Brush Prairie, WA 98606Off Market
- $660,5005 bd2 ba3.2k sqft15813 NE 185th Ave, Brush Prairie, WA 98606Off Market
- $528,8002 bd1 ba1.1k sqft18317 NE 158th St, Brush Prairie, WA 98606Off Market
- $650,7004 bd3 ba2.2k sqft15904 NE 185th Ave, Brush Prairie, WA 98606Off Market
Nearby schools
GreatSchools rating
- 6/10Hockinson Heights Elementary SchoolGrades: K-5Distance: 0.9 mi
- 9/10Hockinson Middle SchoolGrades: 6-8Distance: 0.2 mi
- 8/10Hockinson High SchoolGrades: 9-12Distance: 0.7 mi
Schools provided by the listing agent
- Elementary: Hockinson
- Middle: Hockinson
- High: Hockinson
Source: RMLS (OR). This data may not be complete. We recommend contacting the local school district to confirm school assignments for this home.
Get a cash offer in 3 minutes
Find out how much your home could sell for in as little as 3 minutes with a no-obligation cash offer.
Estimated market value
$1,071,600
Get a cash offer in 3 minutes
Find out how much your home could sell for in as little as 3 minutes with a no-obligation cash offer.
Estimated market value
$1,071,600
- Washington
- Clark County
- Brush Prairie
- 98606
- 18404 NE 158th St
Nearby cities
Nearby zip codes
Other Brush Prairie Topics
