Skip main navigation
Sold for $645,000
  • $645,000

    18406 Keystone Grove Blvd, Odessa, FL 33556

    3beds
    2,402sqft
    Single Family Residence
    Built in 1989
    0.52 Acres Lot
    $711,400 Zestimate®
    $269/sqft
    $4,721 Estimated rent

    Home value

    $711,400

    $676,000 - $754,000

    $4,721/mo

    Zestimate® history
    Loading
    Loading...

    Owner options

    List your home for rent

    $4,721/mo

    Rent Zestimate®

    Find your next renter with Zillow Rental Manager. Plus, with online applications, you can quickly screen prospective tenants – for free.

    Learn more

    $4,721/mo

    Rent Zestimate®

    Refinance and save

    $4,402/mo

    Est. payment

    Refinancing to a lower rate could help reduce your monthly payments and save thousands over the life of the loan.

    See today's rates

    $4,402/mo

    Est. payment

    Explore your selling options

    Work with a Zillow partner agent

    Leverage their expertise and Zillow's premium Showcase listings to get your home seen by more buyers.

    Get started

    List with your own agent

    Get your home in front of millions of buyers by listing it on Zillow.

    Learn how to do it

    Sell it yourself

    Take full control of how buyers see your home on Zillow by listing For Sale by Owner (FSBO).

    List your home

    What's special

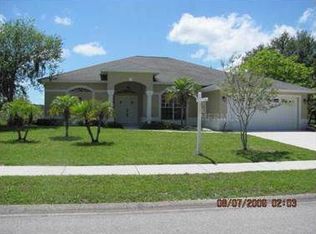
    This stunning 3-bedroom, 2.5-bathroom pool home is perfectly situated in the heart of Odessa. Set on over half an acre of land, this property boasts an array of desirable features. As you arrive, you'll be captivated by the expansive lot and well-maintained landscaping. The elongated driveway leads to a convenient boat/RV pad with 30 amp wiring-ready to accommodate all your outdoor toys. Step inside and be greeted by the inviting screened-in front porch. The custom front door opens into a charming parlor, showcasing the care and attention that has been dedicated to this residence. Beautiful hardwood floors seamlessly flow from the living room to the dining area, creating an elegant ambiance. The kitchen truly serves as the heart of this home, complete with upgraded storage cabinets, plentiful counter space, and a range of modern amenities. Stainless steel appliances, a gas cooktop, and stunning granite countertops are just a few of the appealing features in this well-appointed kitchen. The great room offers a picturesque view of the sparkling blue pool, while the thoughtful split floor plan ensures total privacy. The primary bedroom is generously sized and features an ensuite bathroom with double sinks, a walk-in shower, and built-in drawers for additional storage. The two additional bedrooms on the opposite side of the house share a full bath, complete with a relaxing soaking tub. Indulge in the quintessential Florida lifestyle from the comfort of the fully-cooled bonus room, perfect for entertaining family and friends. This versatile space includes a half-bathroom and a convenient kitchenette, equipped with a beverage cooler and sink. The outdoor area is an entertainer's dream, with a refreshing pool that beckons you in. Adjacent to the pool, you'll discover a covered outdoor kitchen featuring a grill and a convenient bar area. The fully fenced-in yard guarantees privacy and offers ample space for all your outdoor activities. Two storage sheds, one of which is equipped with AC, provide additional storage space, ensuring that your garage remains clutter-free. This meticulously maintained home includes upgraded systems throughout. Additionally, the property enjoys a picturesque view of an Alpaca Farm, providing an entertaining backdrop while you watch the sun set. The neighborhood boasts no HOA, no CDD and no restrictions, allowing for a truly flexible lifestyle. Benefit from low utility costs that the paid-off 5KW solar panels provide. Notable appointments include a new roof in 2023, updated plumbing in 2022, a new garage door opener, a new water softener, a renovated AC system from 2017, new AC ducts in 2021, recently replaced double-paned windows, a pool filter from 2021, a well storage tank from 2023, and a well pressure tank from 2022. This exceptional home, brimming with love and care, is ready for its new owner – you!

    Zillow last checked:

    Listing updated:

    Listing Provided by:

    Brittany Turner 813-833-2520,

    MIHARA & ASSOCIATES INC. 813-960-2300

    Bought with:

    Aaron Chand, 3514707

    EXP REALTY LLC

    Source: Stellar MLS,MLS#: T3524152MLS LogoOriginating MLS: Pinellas Suncoast

    Facts & features

    Interior

    Bedrooms & bathrooms
    • Bedrooms: 3
    • Bathrooms: 3
    • Full bathrooms: 2
    • 1/2 bathrooms: 1
    Primary bedroom
    • Features: Walk-In Closet(s)
    • Level: First
    • Dimensions: 14x17
    Bedroom 2
    • Features: Built-in Closet
    • Level: First
    • Dimensions: 11x12
    Bedroom 3
    • Features: Built-in Closet
    • Level: First
    • Dimensions: 11x11
    Bonus room
    • Features: No Closet
    • Level: First
    • Dimensions: 13x22
    Dining room
    • Level: First
    • Dimensions: 12x11
    Great room
    • Level: First
    • Dimensions: 13x22
    Kitchen
    • Level: First
    • Dimensions: 11x21
    Living room
    • Level: First
    • Dimensions: 12x17
    Heating
    • Electric
    Cooling
    • Central Air
    Appliances
    • Included: Cooktop, Dishwasher, Disposal, Dryer, Microwave, Range, Range Hood, Refrigerator, Washer, Water Softener
    • Laundry: Inside, Laundry Room
    Features
    • Ceiling Fan(s), Eating Space In Kitchen, Living Room/Dining Room Combo, Primary Bedroom Main Floor, Solid Surface Counters, Solid Wood Cabinets, Split Bedroom, Stone Counters, Thermostat
    • Flooring: Tile, Hardwood
    • Doors: Outdoor Kitchen
    • Windows: Double Pane Windows, Tinted Windows, Window Treatments
    • Has fireplace: No
    Interior area
    • Total structure area: 2,500
    • Total interior livable area: 2,402 sqft

    Property

    Parking
    • Total spaces: 2
    • Parking features: RV Access/Parking
    • Attached garage spaces: 2
    Features
    • Levels: One
    • Stories: 1
    • Patio & porch: Screened
    • Exterior features: Irrigation System, Outdoor Kitchen, Private Mailbox, Sidewalk
    • Has private pool: Yes
    • Pool features: Gunite, In Ground, Screen Enclosure
    • Has view: Yes
    • View description: Trees/Woods
    Lot
    • Size: 0.52 Acres
    • Dimensions: 124 x 182
    • Features: Oversized Lot
    Details
    • Additional structures: Shed(s)
    • Parcel number: U16271700W00000100015.0
    • Zoning: ASC-1
    • Special conditions: None

    Construction

    Type & style
    • Home type: SingleFamily
    • Property subtype: Single Family Residence
    Materials
    • Block
    • Foundation: Slab
    • Roof: Shingle
    Condition
    • Completed
    • New construction: No
    • Year built: 1989

    Utilities & green energy

    • Electric: Photovoltaics Seller Owned
    • Sewer: Septic Tank
    • Water: Well
    • Utilities for property: Cable Connected, Electricity Connected, Solar, Water Connected
    Green energy
    • Energy generation: Solar

    Community & neighborhood

    Community
    • Community features: Sidewalks
    Location
    • Region: Odessa
    • Subdivision: KEYSTONE GROVE LAKES

    HOA & financial

    HOA
    • Has HOA: No
    • HOA fee: $8 monthly
    Other fees
    • Pet fee: $0 monthly
    Other financial information
    • Total actual rent: 0

    Other

    Other facts
    • Listing terms: Cash,Conventional,FHA,VA Loan
    • Ownership: Fee Simple
    • Road surface type: Paved

    Price history

    DateEventPrice
    9/23/2024Sold$645,000-5%$269/sqft
    Source: Stellar MLS #T3524152 Report a problem
    8/26/2024Pending sale$679,000$283/sqft
    Source: Stellar MLS #T3524152 Report a problem
    7/17/2024Price change$679,000-1.5%$283/sqft
    Source: Stellar MLS #T3524152 Report a problem
    5/4/2024Listed for sale$689,000+426%$287/sqft
    Source: Stellar MLS #T3524152 Report a problem
    10/9/1997Sold$131,000+26%$55/sqft
    Source: Public Record Report a problem
    12/13/1993Sold$104,000$43/sqft
    Source: Public Record Report a problem

    Public tax history

    YearProperty taxesTax assessment
    2025$8,948 +165.3%$479,922 +147.2%
    2024$3,373 +1.3%$194,123 +3%
    2023$3,329 +8.2%$188,469 +3%
    2022$3,076 +1.7%$182,980 +3%
    2021$3,025 -0.4%$177,650 +1.4%
    2020$3,038 +5.2%$175,197 +2.3%
    2019$2,888 $171,258 +1.9%
    2018$2,888 +1.9%$168,065 -26.5%
    2017$2,833 +1.5%$228,631 +41.8%
    2016$2,792 +2.9%$161,222 +0.7%
    2015$2,714 -1%$160,101 +0.8%
    2014$2,742 +0.9%$158,830 +0.3%
    2013$2,716 -0.1%$158,335 +2.9%
    2012$2,719 +2.3%$153,867 +3%
    2011$2,659 +2.5%$149,385 +1.5%
    2010$2,593 +2.9%$147,177 +2.7%
    2009$2,521 +0.2%$143,308 +0.1%
    2008$2,515 -6.8%$143,165 +3%
    2007$2,699 -4.4%$138,995 +2.5%
    2006$2,825 +0.2%$135,605 +3%
    2005$2,818 $131,655 +3%
    2004-- $127,820 +1.9%
    2003-- $125,437 +2.4%
    2002-- $122,497 +1.6%
    2001-- $120,568 -3.2%
    2000$2,445 $124,559

    Find assessor info on the county website

    Neighborhood: 33556

    Nearby schools

    GreatSchools rating
    Get a cash offer in 3 minutes
    Find out how much your home could sell for in as little as 3 minutes with a no-obligation cash offer.
    Estimated market value
    $711,400
    Get a cash offer in 3 minutes
    Find out how much your home could sell for in as little as 3 minutes with a no-obligation cash offer.
    Estimated market value
    $711,400