Skip main navigation
Sold
  • Price Unknown

    18407 Canton St, Gardner, KS 66030

    4beds
    2,268sqft
    Single Family Residence
    Built in 2016
    9,583.2 Square Feet Lot
    $467,000 Zestimate®
    $--/sqft
    $2,731 Estimated rent

    Home value

    $467,000

    $444,000 - $490,000

    $2,731/mo

    Zestimate® history
    Loading
    Loading...

    Owner options

    List your home for rent

    $2,731/mo

    Rent Zestimate®

    Find your next renter with Zillow Rental Manager. Plus, with online applications, you can quickly screen prospective tenants – for free.

    Learn more

    $2,731/mo

    Rent Zestimate®

    Refinance and save

    $350/mo

    Est. payment

    Refinancing to a lower rate could help reduce your monthly payments and save thousands over the life of the loan.

    See today's rates

    $350/mo

    Est. payment

    Explore your selling options

    Work with a Zillow partner agent

    Leverage their expertise and Zillow's premium Showcase listings to get your home seen by more buyers.

    Get started

    List with your own agent

    Get your home in front of millions of buyers by listing it on Zillow.

    Learn how to do it

    Sell it yourself

    Take full control of how buyers see your home on Zillow by listing For Sale by Owner (FSBO).

    List your home

    What's special

    Hardwood floorsAmple amount of cabinetsBuilt-in dresserDouble walk-in closetDouble islandCovered patioExtra tall doorways
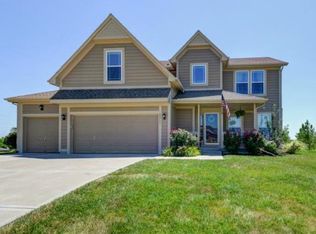
    Luxury living! Welcome to this remarkable gem, nestled in the heart of Gardner, KS. Crafted with meticulous attention to detail, this stunning home was none other than the builder's very own masterpiece. Tons of upgrades including: an expanded kitchen/living room, covered patio, hardwood floors in the hallway upstairs, extra tall doorways and ceilings in the unfinished basement. You will love the privacy of the backyard with a covered patio, perfect for summer nights or enjoying your morning coffee. The soul of the home lies in the beautiful kitchen, with a double island, ample amount of cabinets and storage, and a walk-in pantry. The upgrades don't stop there! Make sure to check out the double walk-in closet in the primary bedroom, with a built-in dresser and shoe storage, this is your dream closet. Finally, you will love the opportunity to finish out this basement space & even with all your plans for finishing, there will be no shortage for storage. With the builder's keen eye for quality, every inch of this home exudes luxury, comfort, and functionality. From the finest fixtures to the expert craftsmanship, no detail has been spared in creating this home. Don't miss out on making this home yours today!

    Zillow last checked:

    Listing updated:

    Listing Provided by:

    Jenna Stewart 913-558-1642,

    Compass Realty Group

    Bought with:

    Natalie Fobes, 00246592

    BHG Kansas City Homes

    Source: Heartland MLS as distributed by MLS GRID,MLS#: 2447271MLS Logo

    Facts & features

    Interior

    Bedrooms & bathrooms
    • Bedrooms: 4
    • Bathrooms: 3
    • Full bathrooms: 2
    • 1/2 bathrooms: 1
    Primary bedroom
    • Features: All Carpet
    • Level: Second
    Bedroom 2
    • Features: All Carpet
    • Level: Second
    Bedroom 3
    • Features: All Carpet
    • Level: Second
    Bedroom 4
    • Features: All Carpet
    • Level: Second
    Kitchen
    • Features: Kitchen Island
    • Level: First
    Laundry
    • Level: Second
    Living room
    • Level: First
    Heating
    • Forced Air
    Cooling
    • Electric
    Appliances
    • Included: Dishwasher
    • Laundry: Laundry Room, Upper Level
    Features
    • Ceiling Fan(s), Custom Cabinets, Kitchen Island, Pantry, Walk-In Closet(s)
    • Flooring: Wood
    • Windows: Window Coverings
    • Basement: Unfinished,Bath/Stubbed,Sump Pump
    • Number of fireplaces: 1
    • Fireplace features: Living Room
    Interior area
    • Total structure area: 2,268
    • Total interior livable area: 2,268 sqft
    • Finished area above ground: 2,268
    • Finished area below ground: 0

    Property

    Parking
    • Total spaces: 3
    • Parking features: Attached, Garage Faces Front
    • Attached garage spaces: 3
    Features
    • Patio & porch: Covered
    • Fencing: Privacy,Wood
    Lot
    • Size: 9,583 sqft
    Details
    • Parcel number: CP020000000185

    Construction

    Type & style
    • Home type: SingleFamily
    • Architectural style: Traditional
    • Property subtype: Single Family Residence
    Materials
    • Stone & Frame, Stucco
    • Roof: Composition
    Condition
    • Year built: 2016
    Details
    • Builder model: Alder Plan
    • Builder name: Greystone Homes

    Utilities & green energy

    • Sewer: Public Sewer
    • Water: Public

    Community & neighborhood

    Location
    • Region: Gardner
    • Subdivision: Aspen Creek

    HOA & financial

    HOA
    • Has HOA: Yes
    • HOA fee: $350 annually
    • Amenities included: Pool
    • Services included: Trash

    Other

    Other facts
    • Ownership: Private

    Price history

    DateEventPrice
    9/14/2023Sold--
    Source: Heartland MLS as distributed by MLS GRID #2447271 Report a problem
    8/4/2023Pending sale$425,000$187/sqft
    Source: Heartland MLS as distributed by MLS GRID #2447271 Report a problem
    8/2/2023Listed for sale$425,000+14.9%$187/sqft
    Source: Heartland MLS as distributed by MLS GRID #2447271 Report a problem
    6/15/2020Sold--
    Source: Heartland MLS as distributed by MLS GRID #2216535 Report a problem
    4/22/2020Pending sale$369,900$163/sqft
    Source: BHHS KC Realty - Lenexa #2216535 Report a problem
    4/17/2020Listed for sale$369,900$163/sqft
    Source: BHHS KC Realty - Lenexa #2216535 Report a problem

    Public tax history

    YearProperty taxesTax assessment
    2025$6,706 +9.8%$54,591 +10.5%
    2024$6,108 +1.8%$49,416 +4.3%
    2023$6,000 +6.3%$47,380 +7.5%
    2022$5,644 $44,080 +6.1%
    2021-- $41,527 +27.9%
    2020$4,419 $32,464 +3.4%
    2019-- $31,383 +4.8%
    2018-- $29,958 +570.5%
    2017$614 +41.8%$4,468 +42.9%
    2016$433 +1.6%$3,127 +0.1%
    2015$426 +111910.5%$3,125 +104066.7%
    2013$0 $3 -99.9%
    2009$336 -6.6%$2,458 -8.3%
    2008$360 -14.1%$2,681 -14.1%
    2007$418 -0.1%$3,120
    2006$419 $3,120
    2005-- $3,120

    Find assessor info on the county website

    Neighborhood: 66030

    Nearby schools

    GreatSchools rating
    Schools provided by the listing agent
    • Elementary: Nike
    • Middle: Trailridge
    • High: Gardner Edgerton

    Source: Heartland MLS as distributed by MLS GRID. This data may not be complete. We recommend contacting the local school district to confirm school assignments for this home.

    Get a cash offer in 3 minutes
    Find out how much your home could sell for in as little as 3 minutes with a no-obligation cash offer.
    Estimated market value
    $467,000
    Get a cash offer in 3 minutes
    Find out how much your home could sell for in as little as 3 minutes with a no-obligation cash offer.
    Estimated market value
    $467,000