Skip main navigation
Sold
  • Price Unknown

    18407 EMERALD FOREST DR, San Antonio, TX 78259

    4beds
    3,638sqft
    Single Family Residence
    Built in 2005
    0.29 Acres Lot
    $752,600 Zestimate®
    $--/sqft
    $3,488 Estimated rent

    Home value

    $752,600

    $715,000 - $790,000

    $3,488/mo

    Zestimate® history
    Loading
    Loading...

    Owner options

    List your home for rent

    $3,488/mo

    Rent Zestimate®

    Find your next renter with Zillow Rental Manager. Plus, with online applications, you can quickly screen prospective tenants – for free.

    Learn more

    $3,488/mo

    Rent Zestimate®

    Refinance and save

    $442/mo

    Est. payment

    Refinancing to a lower rate could help reduce your monthly payments and save thousands over the life of the loan.

    See today's rates

    $442/mo

    Est. payment

    Explore your selling options

    Work with a Zillow partner agent

    Leverage their expertise and Zillow's premium Showcase listings to get your home seen by more buyers.

    Get started

    List with your own agent

    Get your home in front of millions of buyers by listing it on Zillow.

    Learn how to do it

    Sell it yourself

    Take full control of how buyers see your home on Zillow by listing For Sale by Owner (FSBO).

    List your home

    What's special

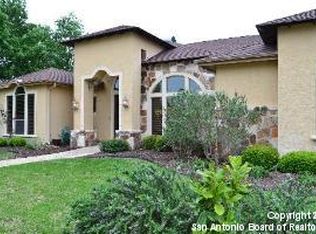
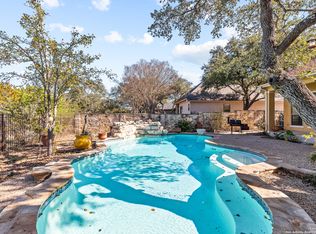
    Welcome to your dream home! This stunning one-story residence offers 4 spacious bedrooms and 3 full bathrooms, perfectly situated on a serene greenbelt lot within a highly desirable guard gated neighborhood. From the moment you arrive, you'll be captivated by the private courtyard that provides a warm and inviting entrance to the home. Inside, you'll find a large dining room perfect for hosting gatherings and special occasions. The heart of the home is the chef's kitchen, recently updated with top-of-the-line appliances, including a Zline range, JennAir stainless steel dishwasher, ice machine, and microwave. The kitchen features two large islands with elegant white cabinetry, offering ample space for cooking and entertaining. The Primary Suite is a true retreat, boasting beautiful wood floors, custom-designed closets, and direct access to the backyard. The luxurious ensuite bathroom feels like stepping into a private spa, complete with a freestanding tub and an oversized walk-in shower with a rain head. A standout feature of this home is the guest room, which includes a private ensuite bathroom, a cozy fireplace, and its own private access-perfect for visitors or extended stays. In addition to the spacious living areas, this home includes a large game room, offering plenty of space for recreation and relaxation. Step outside to a beautifully landscaped backyard with a covered patio, ideal for relaxing or entertaining while enjoying the peaceful greenbelt views. This home combines modern luxury with comfort, making it the perfect place for your next chapter. Don't miss the opportunity to make this exquisite property your own!

    Zillow last checked:

    Listing updated:

    Listed by:

    Jo Helen Clark TREC #492785 (210) 846-5558,

    Coldwell Banker D'Ann Harper

    Source: LERA MLS,MLS#: 1805417MLS Logo

    Facts & features

    Interior

    Bedrooms & bathrooms
    • Bedrooms: 4
    • Bathrooms: 3
    • Full bathrooms: 3
    Primary bedroom
    • Features: Split, Outside Access, Walk-In Closet(s), Multi-Closets, Full Bath
    • Area: 288
    • Dimensions: 16 x 18
    Bedroom 2
    • Area: 182
    • Dimensions: 14 x 13
    Bedroom 3
    • Area: 143
    • Dimensions: 13 x 11
    Bedroom 4
    • Area: 196
    • Dimensions: 14 x 14
    Primary bathroom
    • Features: Tub/Shower Separate, Separate Vanity, Double Vanity, Soaking Tub
    • Area: 252
    • Dimensions: 18 x 14
    Dining room
    • Area: 204
    • Dimensions: 17 x 12
    Family room
    • Area: 324
    • Dimensions: 18 x 18
    Kitchen
    • Area: 272
    • Dimensions: 16 x 17
    Heating
    • Central, Electric, Natural Gas
    Cooling
    • Two Central
    Appliances
    • Included: Microwave, Range, Gas Cooktop, Refrigerator, Disposal, Dishwasher, Plumbed For Ice Maker, Water Softener Owned, Vented Exhaust Fan, Plumb for Water Softener
    • Laundry: Main Level, Laundry Room, Washer Hookup, Dryer Connection
    Features
    • Two Living Area, Separate Dining Room, Eat-in Kitchen, Two Eating Areas, Kitchen Island, Breakfast Bar, Pantry, Game Room, Utility Room Inside, Secondary Bedroom Down, 1st Floor Lvl/No Steps, Open Floorplan, All Bedrooms Downstairs, Master Downstairs, Ceiling Fan(s), Chandelier, Solid Counter Tops
    • Flooring: Ceramic Tile, Wood
    • Windows: Window Coverings
    • Has basement: No
    • Number of fireplaces: 2
    • Fireplace features: Two, Family Room, Other
    Interior area
    • Total interior livable area: 3,638 sqft

    Property

    Parking
    • Total spaces: 2
    • Parking features: Two Car Garage, Attached, Garage Door Opener
    • Attached garage spaces: 2
    Features
    • Levels: One
    • Stories: 1
    • Pool features: None, Community
    Lot
    • Size: 0.29 Acres
    • Features: Greenbelt
    Details
    • Parcel number: 181660020530

    Construction

    Type & style
    • Home type: SingleFamily
    • Property subtype: Single Family Residence
    Materials
    • Stone, Stucco
    • Foundation: Slab
    • Roof: Composition
    Condition
    • Pre-Owned
    • New construction: No
    • Year built: 2005
    Details
    • Builder name: Sitterle

    Utilities & green energy

    • Electric: CPS
    • Gas: CPS
    • Sewer: SAWS, Sewer System
    • Water: SAWS, Water System
    • Utilities for property: Private Garbage Service

    Community & HOA

    Community
    • Features: Tennis Court(s), Playground, Jogging Trails, Bike Trails, BBQ/Grill, Basketball Court
    • Security: Security System Owned, Controlled Access
    • Subdivision: Emerald Forest
    HOA
    • Has HOA: Yes
    • HOA fee: $442 quarterly
    • HOA name: EMERALD FOREST HOA
    Location
    • Region: San Antonio

    Financial & listing details

    • Tax assessed value: $699,720
    • Annual tax amount: $15,998
    • Date on market: 9/11/2025
    • Cumulative days on market: 12 days
    • Listing terms: Conventional,FHA,VA Loan,Cash

    Price history

    DateEventPrice
    10/3/2024Sold--
    Source: LERA MLS #1805417 Report a problem
    9/4/2024Contingent$759,000$209/sqft
    Source: LERA MLS #1805417 Report a problem
    8/31/2024Listed for sale$759,000+61.5%$209/sqft
    Source: LERA MLS #1805417 Report a problem
    1/13/2014Sold--
    Source: LERA MLS #44006_1015429 Report a problem
    9/27/2013Price change$469,999-5.6%$129/sqft
    Source: Home Team of America #1015429 Report a problem
    8/11/2013Listed for sale$497,900$137/sqft
    Source: Home Team of America #1015429 Report a problem

    Public tax history

    YearProperty taxesTax assessment
    2025$12,910 -3.2%$699,720 +0.5%
    2024$13,341 +8.4%$696,392 +10%
    2023$12,305 -5.2%$633,084 +10%
    2022$12,974 +2.8%$575,531 +10%
    2021$12,617 $523,210 +3.8%
    2020$12,617 +3.7%$504,080 +4.5%
    2019$12,161 $482,520 +1%
    2018$12,161 -1.5%$477,830 +0.6%
    2017$12,346 -7%$475,200 -6%
    2016$13,273 +6%$505,410
    2015$12,520 $505,410 +9.7%
    2014$12,520 $460,920 +8.1%
    2013-- $426,560 -9%
    2012-- $468,980 +0.9%
    2011-- $464,690
    2010-- $464,690 +0%
    2009-- $464,480 -0.9%
    2008-- $468,670 +4.7%
    2007-- $447,690 +5.8%
    2006-- $423,170 +1222.4%
    2005-- $32,000
    Find assessor info on the county website

    Neighborhood: Emerald Forest

    Nearby schools

    GreatSchools rating
    Schools provided by the listing agent
    • Elementary: Bulverde Creek
    • Middle: Tex Hill
    • High: Johnson
    • District: North East I.S.D.

    Source: LERA MLS. This data may not be complete. We recommend contacting the local school district to confirm school assignments for this home.

    Get a cash offer in 3 minutes
    Find out how much your home could sell for in as little as 3 minutes with a no-obligation cash offer.
    Estimated market value
    $752,600
    Get a cash offer in 3 minutes
    Find out how much your home could sell for in as little as 3 minutes with a no-obligation cash offer.
    Estimated market value
    $752,600