Skip main navigation
Sold
  • Price Unknown

    18407 Langford Ln, Forney, TX 75126

    4beds
    4,552sqft
    Single Family Residence
    Built in 2006
    1.19 Acres Lot
    $882,100 Zestimate®
    $--/sqft
    $6,777 Estimated rent

    Home value

    $882,100

    $794,000 - $979,000

    $6,777/mo

    Zestimate® history
    Loading
    Loading...

    Owner options

    List your home for rent

    $6,777/mo

    Rent Zestimate®

    Find your next renter with Zillow Rental Manager. Plus, with online applications, you can quickly screen prospective tenants – for free.

    Learn more

    $6,777/mo

    Rent Zestimate®

    Refinance and save

    $439/mo

    Est. payment

    Refinancing to a lower rate could help reduce your monthly payments and save thousands over the life of the loan.

    See today's rates

    $439/mo

    Est. payment

    Explore your selling options

    Work with a Zillow partner agent

    Leverage their expertise and Zillow's premium Showcase listings to get your home seen by more buyers.

    Get started

    List with your own agent

    Get your home in front of millions of buyers by listing it on Zillow.

    Learn how to do it

    Sell it yourself

    Take full control of how buyers see your home on Zillow by listing For Sale by Owner (FSBO).

    List your home

    What's special

    Heated poolHot tubTowering treesSunlit family roomWooded corner lotStunning backyard viewsSpacious walk-in closet
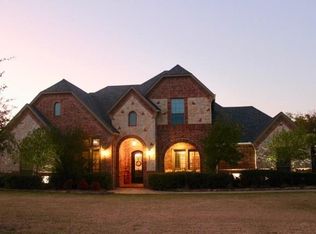
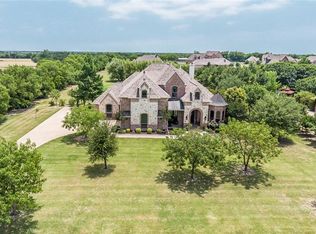
    Experience the height of elegance with this 4-bedroom, 6-bathroom custom home boasting a rare 6-car garage. This exquisite residence sits on a picturesque wooded corner lot, delivering unmatched curb appeal with its lush lawn, towering trees, and impeccable landscaping. Step through grand double doors into a sweeping foyer, showcasing rich hand-scraped wood floors, crown molding, and intricate custom details throughout. The heart of this home is a chef’s dream kitchen, featuring an expansive island, generous breakfast bar, and abundant storage, seamlessly flowing into a sunlit family room with stunning backyard views. The master suite serves as a serene retreat with a sitting area, luxurious walk-in shower, separate vanities, and a spacious walk-in closet. A game room and additional bedroom with a full bath await upstairs. The outdoor paradise includes a heated pool, hot tub, arbor, deck and a versatile 30x30 building with mini-split and bathroom.

    Zillow last checked:

    Listing updated:

    Listed by:

    Jennifer Kilpatrick 0501768 214-808-7263,

    Coldwell Banker Apex, REALTORS 972-564-1001

    Bought with:

    Rodney Holland

    Keller Williams Rockwall

    Source: NTREIS,MLS#: 20754289

    Facts & features

    Interior

    Bedrooms & bathrooms
    • Bedrooms: 4
    • Bathrooms: 6
    • Full bathrooms: 4
    • 1/2 bathrooms: 2
    Primary bedroom
    • Features: Ceiling Fan(s), En Suite Bathroom, Walk-In Closet(s)
    • Level: First
    • Dimensions: 21 x 18
    Bedroom
    • Level: First
    • Dimensions: 16 x 14
    Bedroom
    • Level: First
    • Dimensions: 16 x 16
    Bedroom
    • Features: En Suite Bathroom, Split Bedrooms, Walk-In Closet(s)
    • Level: Second
    • Dimensions: 20 x 13
    Primary bathroom
    • Features: Built-in Features, Double Vanity, En Suite Bathroom, Garden Tub/Roman Tub, Separate Shower
    • Level: First
    • Dimensions: 14 x 9
    Breakfast room nook
    • Level: First
    • Dimensions: 13 x 13
    Den
    • Level: First
    • Dimensions: 23 x 12
    Other
    • Features: Built-in Features
    • Level: Second
    • Dimensions: 5 x 10
    Kitchen
    • Features: Built-in Features, Kitchen Island, Pantry
    • Level: First
    • Dimensions: 13 x 16
    Living room
    • Features: Fireplace
    • Dimensions: 18 x 23
    Loft
    • Level: Second
    • Dimensions: 16 x 19
    Office
    • Level: First
    • Dimensions: 15 x 13
    Heating
    • Central, Electric
    Cooling
    • Central Air, Ceiling Fan(s), Electric
    Appliances
    • Included: Dishwasher, Disposal, Gas Water Heater, Microwave
    • Laundry: Washer Hookup, Electric Dryer Hookup, Laundry in Utility Room
    Features
    • Chandelier, Decorative/Designer Lighting Fixtures, Kitchen Island, Pantry, Cable TV, Walk-In Closet(s)
    • Windows: Shutters, Window Coverings
    • Has basement: No
    • Number of fireplaces: 1
    • Fireplace features: Gas Log, Stone
    Interior area
    • Total interior livable area: 4,552 sqft

    Property

    Parking
    • Total spaces: 6
    • Parking features: Garage, Garage Door Opener, Oversized, Garage Faces Side
    • Attached garage spaces: 4
    • Covered spaces: 6
    Features
    • Levels: Two
    • Stories: 2
    • Patio & porch: Covered, Deck
    • Exterior features: Deck, Rain Gutters
    • Pool features: Heated, In Ground, Pool, Waterfall, Water Feature
    • Has spa: Yes
    • Spa features: Hot Tub
    Lot
    • Size: 1.19 Acres
    • Features: Acreage, Back Yard, Corner Lot, Lawn, Landscaped, Subdivision, Sprinkler System
    Details
    • Parcel number: 76637

    Construction

    Type & style
    • Home type: SingleFamily
    • Architectural style: Detached
    • Property subtype: Single Family Residence
    Materials
    • Foundation: Slab
    • Roof: Composition
    Condition
    • Year built: 2006

    Utilities & green energy

    • Sewer: Aerobic Septic
    • Water: Public
    • Utilities for property: Electricity Connected, Septic Available, Water Available, Cable Available

    Community & neighborhood

    Security
    • Security features: Security System
    Location
    • Region: Forney
    • Subdivision: Shamrock Ridge Ph 3, 4, 5, 6,

    HOA & financial

    HOA
    • Has HOA: Yes
    • HOA fee: $439 annually
    • Services included: Association Management
    • Association name: First Service Residential
    • Association phone: 555-555-5555

    Price history

    DateEventPrice
    1/2/2025Listing removed$979,900$215/sqft
    Source: Coldwell Banker Apex, Realtors #20754289 Report a problem
    1/2/2025Listed for sale$979,900$215/sqft
    Source: Coldwell Banker Apex, Realtors #20754289 Report a problem
    12/31/2024Sold--
    Source: NTREIS #20754289 Report a problem
    11/19/2024Pending sale$979,900$215/sqft
    Source: Coldwell Banker Apex, Realtors #20754289 Report a problem
    11/19/2024Contingent$979,900$215/sqft
    Source: NTREIS #20754289 Report a problem
    11/14/2024Listed for sale$979,900$215/sqft
    Source: Coldwell Banker Apex, Realtors #20754289 Report a problem
    11/6/2024Pending sale$979,900$215/sqft
    Source: Coldwell Banker Apex, Realtors #20754289 Report a problem
    11/6/2024Contingent$979,900$215/sqft
    Source: NTREIS #20754289 Report a problem
    10/17/2024Listed for sale$979,900+0.1%$215/sqft
    Source: NTREIS #20754289 Report a problem
    12/29/2022Listing removed--
    Source: Coldwell Banker Apex, Realtors Report a problem
    12/29/2022Listed for sale$979,000$215/sqft
    Source: Coldwell Banker Apex, Realtors #20184209 Report a problem
    12/28/2022Sold--
    Source: NTREIS #20184209 Report a problem
    11/28/2022Pending sale$979,000$215/sqft
    Source: Coldwell Banker Apex, Realtors #20184209 Report a problem
    11/28/2022Contingent$979,000$215/sqft
    Source: NTREIS #20184209 Report a problem
    10/12/2022Listed for sale$979,000+66.2%$215/sqft
    Source: NTREIS #20184209 Report a problem
    5/31/2017Listing removed$589,000$129/sqft
    Source: Coldwell Banker Apex, Realtors #13578775 Report a problem
    5/31/2017Listed for sale$589,000$129/sqft
    Source: Coldwell Banker Apex, Realtors #13578775 Report a problem
    5/23/2017Sold--
    Source: Agent Provided Report a problem
    4/21/2017Pending sale$589,000$129/sqft
    Source: Coldwell Banker Apex, Realtors #13578775 Report a problem
    4/13/2017Listed for sale$589,000$129/sqft
    Source: Coldwell Banker Apex, REALTORS #13578775 Report a problem

    Public tax history

    YearProperty taxesTax assessment
    2025$7,137 -43.6%$892,220 +22.4%
    2024$12,654 -14%$729,113 -12.9%
    2023$14,712 +21.7%$837,183 +31.3%
    2022$12,088 +3.6%$637,408 +10%
    2021$11,670 +5.2%$579,462 +7.7%
    2020$11,092 $537,820 -3.4%
    2019-- $556,890 -5.5%
    2018$13,060 $589,500 -4.4%
    2017$13,060 +10.3%$616,700 +13.8%
    2016$11,838 +27%$541,880 +16%
    2015$9,321 $467,120 +3.5%
    2014$9,321 $451,360 +3.9%
    2013-- $434,440 -0.9%
    2012-- $438,570 -2.9%
    2011-- $451,620
    2010-- $451,620 -0.9%
    2009-- $455,810 +10.9%
    2008-- $410,850 -0.8%
    2007-- $414,050 +1083%
    2006-- $35,000

    Find assessor info on the county website

    Neighborhood: 75126

    Nearby schools

    GreatSchools rating
    Schools provided by the listing agent
    • Elementary: Henderson
    • Middle: Themer
    • High: Forney
    • District: Forney ISD

    Source: NTREIS. This data may not be complete. We recommend contacting the local school district to confirm school assignments for this home.

    Get a cash offer in 3 minutes
    Find out how much your home could sell for in as little as 3 minutes with a no-obligation cash offer.
    Estimated market value
    $882,100
    Get a cash offer in 3 minutes
    Find out how much your home could sell for in as little as 3 minutes with a no-obligation cash offer.
    Estimated market value
    $882,100