Skip main navigation
Sold for $760,000
  • $760,000

    18407 N 47TH Street, Phoenix, AZ 85032

    4beds
    3baths
    2,618sqft
    Single Family Residence
    Built in 1992
    7,668 Square Feet Lot
    $747,800 Zestimate®
    $290/sqft
    $2,904 Estimated rent

    Home value

    $747,800

    $680,000 - $823,000

    $2,904/mo

    Zestimate® history
    Loading
    Loading...

    Owner options

    List your home for rent

    $2,904/mo

    Rent Zestimate®

    Find your next renter with Zillow Rental Manager. Plus, with online applications, you can quickly screen prospective tenants – for free.

    Learn more

    $2,904/mo

    Rent Zestimate®

    Refinance and save

    $4,440/mo

    Est. payment

    Refinancing to a lower rate could help reduce your monthly payments and save thousands over the life of the loan.

    See today's rates

    $4,440/mo

    Est. payment

    Explore your selling options

    Work with a Zillow partner agent

    Leverage their expertise and Zillow's premium Showcase listings to get your home seen by more buyers.

    Get started

    List with your own agent

    Get your home in front of millions of buyers by listing it on Zillow.

    Learn how to do it

    Sell it yourself

    Take full control of how buyers see your home on Zillow by listing For Sale by Owner (FSBO).

    List your home

    What's special

    Updated kitchenLush landscapingModern living spaceSpacious islandStunning hardwood floorsSpacious patioGranite countertops
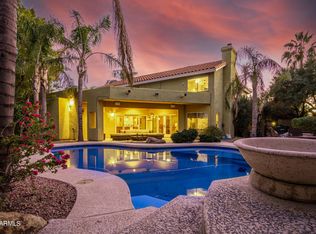
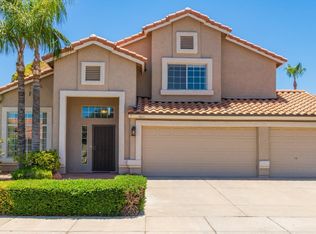
    This beautifully updated 4-bedroom, 2.5-bathroom home in the desirable Tatum Manor neighborhood offers 2,618 square feet of modern living space. Stunning hardwood floors flow seamlessly throughout the living spaces. Fresh interior paint enhances the home's appeal, creating a bright and inviting atmosphere. The open-concept living and dining areas are perfect for entertaining. The updated kitchen boasts granite countertops, stainless steel appliances, a spacious island, and stylish cabinetry—ideal for cooking and gathering. The spacious primary suite is a serene retreat, featuring a luxurious en-suite bathroom with dual vanities, a soaking tub, and a walk-in shower. Additional bedrooms offer flexibility for guests, family, or an office. The backyard is a private oasis with a spacious patio, firepit with seating, built-in BBQ with pergola, and lush landscaping - perfect for outdoor dining and relaxation. This home has more storage than you'll know what to do with - everything from stylish built-ins through the home, to garage storage with epoxy floors. The location on this one is a 10/10, nestled in a peaceful, low-traffic area at the back of the neighborhood, just minutes away from PV, Desert Ridge and Kierland/Scottsdale Quarter, near top-rated schools, shopping, dining, and major highways, this home offers both comfort and accessibility. Lastly, large expenses have also been taken care of - stunning appliances, roof is in impeccable shape (almost 10 years left on the warranty), plumbing updates (including copper piping), water softener, west and south windows are Low E Double Pane, newer Trane A/C units - the list goes on and on! Welcome home!

    Zillow last checked:

    Listing updated:

    Listed by:

    Kelly Henderson 602-518-2293,

    Keller Williams Arizona Realty

    Bought with:

    Aladin S. Abdin, SA508080000

    Russ Lyon Sotheby's International Realty

    Source: ARMLS,MLS#: 6835793MLS Logo

    Facts & features

    Interior

    Bedrooms & bathrooms
    • Bedrooms: 4
    • Bathrooms: 3
    Heating
    • Electric
    Cooling
    • Central Air, Ceiling Fan(s), Programmable Thmstat
    Appliances
    • Included: Electric Cooktop
    Features
    • High Speed Internet, Granite Counters, Double Vanity, Upstairs, Eat-in Kitchen, Vaulted Ceiling(s), Kitchen Island, Pantry, Full Bth Master Bdrm, Separate Shwr & Tub
    • Flooring: Tile, Wood
    • Windows: Low Emissivity Windows, Double Pane Windows
    • Has basement: No
    Interior area
    • Total structure area: 2,618
    • Total interior livable area: 2,618 sqft

    Property

    Parking
    • Total spaces: 6
    • Parking features: Garage Door Opener, Direct Access, Attch'd Gar Cabinets
    • Garage spaces: 3
    • Uncovered spaces: 3
    Accessibility
    • Accessibility features: Lever Handles, Bath Lever Faucets
    Features
    • Stories: 2
    • Patio & porch: Covered, Patio
    • Exterior features: Private Yard, Built-in Barbecue
    • Pool features: None
    • Spa features: None, Bath
    • Fencing: Block
    Lot
    • Size: 7,668 sqft
    • Features: Sprinklers In Rear, Sprinklers In Front, Gravel/Stone Front, Gravel/Stone Back, Grass Front, Grass Back, Auto Timer H2O Front, Auto Timer H2O Back
    Details
    • Parcel number: 21512509

    Construction

    Type & style
    • Home type: SingleFamily
    • Property subtype: Single Family Residence
    Materials
    • Stucco, Wood Frame, Painted
    • Roof: Tile,Concrete
    Condition
    • Year built: 1992
    Details
    • Builder name: Hancock

    Utilities & green energy

    • Electric: 220 Volts in Kitchen
    • Sewer: Public Sewer
    • Water: City Water
    Green energy
    • Energy efficient items: Load Controller

    Community & neighborhood

    Community
    • Community features: Playground
    Location
    • Region: Phoenix
    • Subdivision: TATUM MANOR

    HOA & financial

    HOA
    • Has HOA: Yes
    • HOA fee: $124 quarterly
    • Services included: Maintenance Grounds
    • Association name: Tatum Manor
    • Association phone: 480-635-1133

    Other

    Other facts
    • Listing terms: Cash,Conventional,FHA,VA Loan
    • Ownership: Fee Simple

    Price history

    DateEventPrice
    5/7/2025Sold$760,000-1.9%$290/sqft
    Source: ARMLS #6835793 Report a problem
    4/4/2025Pending sale$775,000$296/sqft
    Source: ARMLS #6835793 Report a problem
    3/27/2025Listed for sale$775,000+247.5%$296/sqft
    Source: ARMLS #6835793 Report a problem
    3/27/2023Listing removed--
    Source: Zillow Rentals Report a problem
    3/24/2023Listed for rent$3,600$1/sqft
    Source: Zillow Rentals Report a problem
    4/28/2000Sold$223,000$85/sqft
    Source: ARMLS #1475528 Report a problem

    Public tax history

    YearProperty taxesTax assessment
    2025$3,207 +2.6%$61,580 -1.3%
    2024$3,126 +2.3%$62,370 +81.8%
    2023$3,057 -1.1%$34,316 -12.3%
    2022$3,090 +1.9%$39,120 +7.6%
    2021$3,034 -0.4%$36,370 +5.2%
    2020$3,047 +3.8%$34,570 +7%
    2019$2,936 $32,300 +5.3%
    2018$2,936 +4.7%$30,680 +4.1%
    2017$2,804 +9.5%$29,460 +2%
    2016$2,560 +7.4%$28,870 +3.6%
    2015$2,383 $27,870 +26%
    2014-- $22,120 +7.3%
    2013-- $20,610 -3%
    2012-- $21,250 -10.7%
    2011-- $23,800 -11%
    2010-- $26,730 -21.5%
    2009-- $34,030 -7.9%
    2008-- $36,950 +7.6%
    2007-- $34,350 +59%
    2006-- $21,600
    2005-- $21,600 +11.3%
    2004-- $19,400
    2003-- $19,400 +18.3%
    2002-- $16,400

    Find assessor info on the county website

    Neighborhood: Paradise Valley

    Nearby schools

    GreatSchools rating
    Schools provided by the listing agent
    • Elementary: Whispering Wind Academy
    • Middle: Sunrise Middle School
    • High: Paradise Valley High School
    • District: Paradise Valley Unified District

    Source: ARMLS. This data may not be complete. We recommend contacting the local school district to confirm school assignments for this home.

    Get a cash offer in 3 minutes
    Find out how much your home could sell for in as little as 3 minutes with a no-obligation cash offer.
    Estimated market value
    $747,800
    Get a cash offer in 3 minutes
    Find out how much your home could sell for in as little as 3 minutes with a no-obligation cash offer.
    Estimated market value
    $747,800