Skip main navigation
Sold
  • $600,000

    18407 NE 20th St, Vancouver, WA 98684

    4beds
    2,595sqft
    Residential, Single Family Residence
    Built in 2004
    5,662 Square Feet Lot
    $599,200 Zestimate®
    $231/sqft
    $3,232 Estimated rent

    Home value

    $599,200

    $563,000 - $635,000

    $3,232/mo

    Zestimate® history
    Loading
    Loading...

    Owner options

    List your home for rent

    $3,232/mo

    Rent Zestimate®

    Find your next renter with Zillow Rental Manager. Plus, with online applications, you can quickly screen prospective tenants – for free.

    Learn more

    $3,232/mo

    Rent Zestimate®

    Refinance and save

    $3,624/mo

    Est. payment

    Refinancing to a lower rate could help reduce your monthly payments and save thousands over the life of the loan.

    See today's rates

    $3,624/mo

    Est. payment

    Explore your selling options

    Work with a Zillow partner agent

    Leverage their expertise and Zillow's premium Showcase listings to get your home seen by more buyers.

    Get started

    List with your own agent

    Get your home in front of millions of buyers by listing it on Zillow.

    Learn how to do it

    Sell it yourself

    Take full control of how buyers see your home on Zillow by listing For Sale by Owner (FSBO).

    List your home

    What's special

    Comfort and privacyOversized garageUpdated bathroomUpstairs laundry roomThree primary suitesAbundant storageBrand-new roof
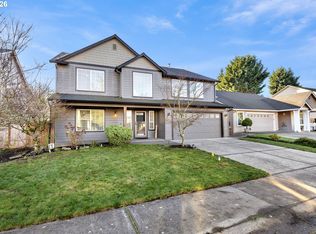
    Spacious and Versatile Living in a Beautiful Home! This stunning property offers multiple living areas and feels like it has three primary suites—each oversized and ideal for comfort and privacy. Perfect for entertaining, the home features several dining and living spaces, soaring 9’ ceilings on the main floor, and an updated bathroom. The convenient upstairs laundry room is located near all bedrooms, and there’s abundant storage throughout to keep everything organized. The oversized garage and additional space on the side of the home provide plenty of room for your toys or tools. A brand-new roof adds peace of mind, and the home is nestled in a fantastic neighborhood with ample parking. Don’t miss this incredible family home before it's gone.

    Zillow last checked:

    Listing updated:

    Listed by:

    Julie Murray teamwa@rogprestige.com,

    Realty One Group Prestige

    Bought with:

    Peter Nguyen, 130134

    MORE Realty, Inc

    Source: RMLS (OR),MLS#: 217563063MLS Logo

    Facts & features

    Interior

    Bedrooms & bathrooms
    • Bedrooms: 4
    • Bathrooms: 3
    • Full bathrooms: 2
    • Partial bathrooms: 1
    • Main level bathrooms: 1
    Rooms
    • Room types: Laundry, Bedroom 4, Bedroom 2, Bedroom 3, Dining Room, Family Room, Kitchen, Living Room, Primary Bedroom
    Primary bedroom
    • Features: Ceiling Fan, Closet, Vaulted Ceiling
    • Level: Upper
    • Area: 210
    • Dimensions: 14 x 15
    Bedroom 2
    • Features: Closet, Wainscoting
    • Level: Upper
    • Area: 252
    • Dimensions: 14 x 18
    Bedroom 3
    • Level: Upper
    • Area: 120
    • Dimensions: 12 x 10
    Bedroom 4
    • Features: Closet
    • Level: Upper
    • Area: 270
    • Dimensions: 18 x 15
    Dining room
    • Level: Main
    • Area: 108
    • Dimensions: 9 x 12
    Family room
    • Features: Ceiling Fan, Fireplace
    • Level: Main
    • Area: 210
    • Dimensions: 14 x 15
    Kitchen
    • Features: Island, Granite
    • Level: Main
    • Area: 280
    • Width: 20
    Living room
    • Level: Main
    • Area: 132
    • Dimensions: 11 x 12
    Heating
    • Forced Air, Fireplace(s)
    Cooling
    • Central Air
    Appliances
    • Included: Dishwasher, Disposal, Down Draft, Free-Standing Gas Range, Gas Appliances, Stainless Steel Appliance(s), Gas Water Heater
    • Laundry: Laundry Room
    Features
    • Ceiling Fan(s), Granite, High Ceilings, Vaulted Ceiling(s), Wainscoting, Closet, Kitchen Island
    • Flooring: Wall to Wall Carpet
    • Basement: Crawl Space
    • Number of fireplaces: 1
    • Fireplace features: Gas
    Interior area
    • Total structure area: 2,595
    • Total interior livable area: 2,595 sqft

    Property

    Parking
    • Total spaces: 2
    • Parking features: Driveway, Garage Door Opener, Attached
    • Attached garage spaces: 2
    • Has uncovered spaces: Yes
    Features
    • Levels: Two
    • Stories: 2
    • Exterior features: Yard
    • Fencing: Fenced
    Lot
    • Size: 5,662 Square Feet
    • Features: Level, SqFt 5000 to 6999
    Details
    • Parcel number: 172126018

    Construction

    Type & style
    • Home type: SingleFamily
    • Architectural style: Traditional
    • Property subtype: Residential, Single Family Residence
    Materials
    • Cement Siding
    • Foundation: Concrete Perimeter
    • Roof: Composition
    Condition
    • Updated/Remodeled
    • New construction: No
    • Year built: 2004

    Utilities & green energy

    • Gas: Gas
    • Sewer: Public Sewer
    • Water: Public

    Community & HOA

    Community
    • Security: Security System, Security System Owned
    HOA
    • Has HOA: No
    Location
    • Region: Vancouver

    Financial & listing details

    • Price per square foot: $231/sqft
    • Tax assessed value: $571,068
    • Annual tax amount: $5,445
    • Date on market: 5/13/2025
    • Cumulative days on market: 15 days
    • Listing terms: Cash,Conventional,FHA,VA Loan
    • Road surface type: Paved

    Price history

    DateEventPrice
    7/3/2025Sold$600,000+0%$231/sqft
    Source: RMLS (OR) #217563063 Report a problem
    5/29/2025Pending sale$599,999$231/sqft
    Source: RMLS (OR) #217563063 Report a problem
    5/14/2025Listed for sale$599,999+50.6%$231/sqft
    Source: RMLS (OR) #217563063 Report a problem
    12/31/2019Sold$398,500-2.6%$154/sqft
    Source: RMLS (OR) #19192693 Report a problem
    12/6/2019Pending sale$409,000$158/sqft
    Source: Real Living The Real Estate Group #19192693 Report a problem
    10/14/2019Price change$409,000-3.8%$158/sqft
    Source: Real Living The Real Estate Group #19192693 Report a problem
    9/20/2019Listed for sale$425,000+3.1%$164/sqft
    Source: Real Living The Real Estate Group #19192693 Report a problem
    11/21/2018Listing removed$412,250$159/sqft
    Source: Redfin #18453884 Report a problem
    11/7/2018Price change$412,250-3%$159/sqft
    Source: Redfin #18453884 Report a problem
    10/12/2018Price change$425,000-2.3%$164/sqft
    Source: Redfin #18453884 Report a problem
    9/28/2018Price change$435,000-4.4%$168/sqft
    Source: Redfin #18453884 Report a problem
    8/30/2018Price change$455,000+2.3%$175/sqft
    Source: Redfin #18453884 Report a problem
    7/19/2018Listed for sale$444,900+71.1%$171/sqft
    Source: Owner Report a problem
    11/5/2009Sold$260,000+18.2%$100/sqft
    Source: Public Record Report a problem
    10/13/2009Price change$219,900-15.4%$85/sqft
    Source: Coldwell Banker Barbara Sue Seal Properties #9054063 Report a problem
    10/3/2009Price change$259,900+18.2%$100/sqft
    Source: Vflyer Report a problem
    7/11/2009Price change$219,900-8.3%$85/sqft
    Source: Coldwell Banker Barbara Sue Seal #9054063 Report a problem
    4/22/2009Price change$239,900-14.3%$92/sqft
    Source: Coldwell Banker Bain #9008791 Report a problem
    2/3/2009Listed for sale$279,900-13.9%$108/sqft
    Source: Coldwell Banker Bain #9008791 Report a problem
    7/31/2007Sold$325,000$125/sqft
    Source: Public Record Report a problem

    Public tax history

    YearProperty taxesTax assessment
    2024$5,784 +6.2%$571,068 +1.4%
    2023$5,446 +8.1%$563,296 +1.7%
    2022$5,036 +3.4%$554,142 +16%
    2021$4,868 +4.9%$477,713 +9.9%
    2020$4,643 $434,544 +4.5%
    2019$4,643 +12.7%$416,001 +4.5%
    2018$4,118 -7.1%$398,089 +15%
    2017$4,431 +8.9%$346,185 +4.3%
    2016$4,070 +5%$332,030 +12.7%
    2015$3,877 +2.1%$294,534 +7.3%
    2014$3,795 $274,552 +9.9%
    2013$3,795 +13.4%$249,796 +23.9%
    2012$3,346 +0.9%$201,651 -11.7%
    2011$3,316 +5.4%$228,419 -2.2%
    2010$3,146 -2%$233,511 -5.9%
    2009$3,211 $248,264 -27%
    2008-- $340,100
    2007-- $340,100 +46%
    2005-- $232,900
    2004-- $232,900
    Find assessor info on the county website

    Neighborhood: Mill Plain

    Nearby schools

    GreatSchools rating
    Schools provided by the listing agent
    • Elementary: Harmony
    • Middle: Pacific
    • High: Union

    Source: RMLS (OR). This data may not be complete. We recommend contacting the local school district to confirm school assignments for this home.

    Get a cash offer in 3 minutes
    Find out how much your home could sell for in as little as 3 minutes with a no-obligation cash offer.
    Estimated market value
    $599,200
    Get a cash offer in 3 minutes
    Find out how much your home could sell for in as little as 3 minutes with a no-obligation cash offer.
    Estimated market value
    $599,200