Skip main navigation
Sold for $375,000
  • $375,000

    18409 E 50th Pl, Tulsa, OK 74134

    3beds
    2,340sqft
    Single Family Residence
    Built in 2015
    7,535.88 Square Feet Lot
    $380,200 Zestimate®
    $160/sqft
    $2,615 Estimated rent

    Home value

    $380,200

    $357,000 - $407,000

    $2,615/mo

    Zestimate® history
    Loading
    Loading...

    Owner options

    List your home for rent

    $2,615/mo

    Rent Zestimate®

    Find your next renter with Zillow Rental Manager. Plus, with online applications, you can quickly screen prospective tenants – for free.

    Learn more

    $2,615/mo

    Rent Zestimate®

    Refinance and save

    $2,226/mo

    Est. payment

    Refinancing to a lower rate could help reduce your monthly payments and save thousands over the life of the loan.

    See today's rates

    $2,226/mo

    Est. payment

    Explore your selling options

    Work with a Zillow partner agent

    Leverage their expertise and Zillow's premium Showcase listings to get your home seen by more buyers.

    Get started

    List with your own agent

    Get your home in front of millions of buyers by listing it on Zillow.

    Learn how to do it

    Sell it yourself

    Take full control of how buyers see your home on Zillow by listing For Sale by Owner (FSBO).

    List your home

    What's special

    Improved landscapingSplit floor planStacked stone fireplacePrimary suite downstairsStainless steel appliancesUpdated hardwareGranite countertops
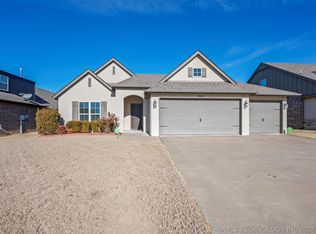
    Extensively updated and move-in ready, this home offers a thoughtful layout, quality finishes, and a long list of recent improvements. Vaulted ceilings and an open main living area center around a stacked stone fireplace, with a split floor plan that includes the primary suite downstairs and a large bonus room above the garage. The kitchen features granite countertops, stainless steel appliances, and updated hardware. The owners have made substantial upgrades, including new James Hardie cement board siding, full exterior paint, and improved landscaping in 2024. Additional updates include yard and gutter drainage systems, new ceiling fans throughout, and a full interior repaint using premium materials. An extended patio and oversized 2.5-car garage complete the package.

    Zillow last checked:

    Listing updated:

    Listed by:

    Donald Burns II 918-607-2434,

    McGraw, REALTORS

    Bought with:

    Jorge DeLeon, 174532

    Private Label Real Estate

    Source: MLS Technology, Inc.,MLS#: 2522328MLS LogoOriginating MLS: MLS Technology

    Facts & features

    Interior

    Bedrooms & bathrooms
    • Bedrooms: 3
    • Bathrooms: 2
    • Full bathrooms: 2
    Primary bedroom
    • Description: Master Bedroom,Private Bath,Walk-in Closet
    • Level: First
    Bedroom
    • Description: Bedroom,
    • Level: First
    Bedroom
    • Description: Bedroom,
    • Level: First
    Primary bathroom
    • Description: Master Bath,Bathtub,Double Sink,Full Bath,Separate Shower
    • Level: First
    Bathroom
    • Description: Hall Bath,Bathtub,Full Bath
    • Level: First
    Den
    • Description: Den/Family Room,
    • Level: First
    Dining room
    • Description: Dining Room,Breakfast
    • Level: First
    Game room
    • Description: Game/Rec Room,Over Garage
    • Level: Second
    Kitchen
    • Description: Kitchen,Breakfast Nook,Island,Pantry
    • Level: First
    Living room
    • Description: Living Room,Fireplace
    • Level: First
    Office
    • Description: Office,
    • Level: First
    Utility room
    • Description: Utility Room,Inside
    • Level: First
    Heating
    • Central, Gas, Multiple Heating Units
    Cooling
    • Central Air, 2 Units
    Appliances
    • Included: Dishwasher, Disposal, Gas Water Heater, Microwave, Oven, Range, Refrigerator, Stove, Plumbed For Ice Maker
    • Laundry: Washer Hookup, Electric Dryer Hookup, Gas Dryer Hookup
    Features
    • Attic, Granite Counters, Cable TV, Vaulted Ceiling(s), Gas Range Connection, Gas Oven Connection
    • Flooring: Carpet, Hardwood, Tile
    • Windows: Vinyl
    • Basement: None
    • Number of fireplaces: 1
    • Fireplace features: Gas Log
    Interior area
    • Total structure area: 2,340
    • Total interior livable area: 2,340 sqft

    Property

    Parking
    • Total spaces: 2
    • Parking features: Attached, Garage, Storage, Workshop in Garage
    • Attached garage spaces: 2
    Features
    • Levels: Two
    • Stories: 2
    • Patio & porch: Covered, Patio, Porch
    • Exterior features: Concrete Driveway, Landscaping, Rain Gutters
    • Pool features: None
    • Fencing: Full,Privacy
    Lot
    • Size: 7,535 sqft
    • Features: None
    Details
    • Additional structures: None
    • Parcel number: 87724942566450

    Construction

    Type & style
    • Home type: SingleFamily
    • Architectural style: Other
    • Property subtype: Single Family Residence
    Materials
    • Brick, HardiPlank Type, Other, Stone, Wood Frame
    • Foundation: Slab
    • Roof: Asphalt,Fiberglass
    Condition
    • Year built: 2015

    Utilities & green energy

    • Sewer: Public Sewer
    • Water: Public
    • Utilities for property: Cable Available, Electricity Available, Natural Gas Available, High Speed Internet Available, Phone Available, Water Available

    Community & neighborhood

    Security
    • Security features: No Safety Shelter, Security System Owned, Smoke Detector(s)
    Community
    • Community features: Gutter(s), Sidewalks
    Location
    • Region: Tulsa
    • Subdivision: Stonegate Iii

    HOA & financial

    HOA
    • Has HOA: Yes
    • HOA fee: $325 annually
    • Amenities included: Other, Pool, Trail(s)
    • Services included: None

    Other

    Other facts
    • Listing terms: Conventional,FHA,VA Loan

    Price history

    DateEventPrice
    10/3/2025Sold$375,000-2.6%$160/sqft
    Source: MLS Technology, Inc. #2522328 Report a problem
    8/13/2025Pending sale$385,000$165/sqft
    Source: MLS Technology, Inc. #2522328 Report a problem
    7/2/2025Price change$385,000-2%$165/sqft
    Source: MLS Technology, Inc. #2522328 Report a problem
    5/23/2025Listed for sale$393,000+59.8%$168/sqft
    Source: MLS Technology, Inc. #2522328 Report a problem
    3/9/2019Sold$246,000-1.6%$105/sqft
    Source: MLS Technology, Inc. #1842213 Report a problem
    2/6/2019Pending sale$249,900$107/sqft
    Source: Unique Properties #1842213 Report a problem
    11/17/2018Listed for sale$249,900+5%$107/sqft
    Source: Unique Properties #1842213 Report a problem
    4/6/2016Sold$238,000+0%$102/sqft
    Source: Public Record Report a problem
    1/19/2016Listed for sale$237,900+459.8%$102/sqft
    Source: Trinity Properties #1601675 Report a problem
    3/4/2015Sold$42,500$18/sqft
    Source: Public Record Report a problem

    Public tax history

    YearProperty taxesTax assessment
    2025$4,411 +8.2%$32,891 +5%
    2024$4,078 +7.4%$31,325 +5%
    2023$3,798 +0.7%$29,834 +5%
    2022$3,771 +3.9%$28,413 +5%
    2021$3,628 +0.4%$27,060
    2020$3,613 +3.6%$27,060 +3.4%
    2019$3,487 +0%$26,180 +4%
    2018$3,487 +1.3%$25,180 -3.8%
    2017$3,443 +70.2%$26,180 +74.7%
    2016$2,023 $14,988 +1653%
    2015$2,023 $855

    Find assessor info on the county website

    Neighborhood: Lynn Lane

    Nearby schools

    GreatSchools rating
    Schools provided by the listing agent
    • Elementary: Arrowhead
    • High: Broken Arrow
    • District: Broken Arrow - Sch Dist (3)

    Source: MLS Technology, Inc.. This data may not be complete. We recommend contacting the local school district to confirm school assignments for this home.

    Get pre-qualified for a loan
    At Zillow Home Loans, we can pre-qualify you in as little as 5 minutes with no impact to your credit score.

    An equal housing lender. NMLS #10287.

    Sell for more on Zillow
    Get a Zillow Showcase℠ listing at no additional cost and you could sell for .
    $380,200
    2% more
    +$7,604
    With Zillow Showcase(estimated)
    $387,804