Located just north of Harveyville, Kansas sits this exceptionally well-built residence on +/-15 surveyed acres and offers 4 bedrooms and 2 bathrooms with over 3,300 sq. ft. finished living space. The well-maintained property boasts spacious room sizes with endless craftsmanship and details throughout. Pulling off the paved Harveyville Road, the private circle driveway brings you to and around the front of the residence and garage area. Walking into the front door landing area, one will appreciate the open space and closet storage area. Head up the curved staircase to the main level where the living room, dining and kitchen are located. The living room offers the perfect space with a custom limestone fireplace, vaulted ceiling with rustic overhead beams and endless natural light. Just off is the formal dining room and kitchen. The kitchen has tremendous space with solid Oak cabinets and endless countertop space. The middle area is ideal for an island to be added. The black appliances have all be recently updated along. There is a staircase leading from the kitchen down to the guest bathroom, office and garage. The sliding door in the kitchen leads you out to the back deck that overlooks the back yard and stocked pond. There also is a built-in wood burning oven just off from the sliding door perfect for pizzas and BBQ. Back inside, head up the staircase to the upstairs to the bedrooms. 3 bedrooms and on this level along with a spacious bathroom with double sinks, tub and shower. The guest rooms have custom double closets while the master bedroom boasts his and her walk-in closets. Downstairs on the lower level you will find the guest bathroom complete with walk in shower. Also on this level is the laundry room that leads out to the mudroom and wood burning furnace. The 4th non-conforming bedroom is just off the laundry room. Head down to the basement and appreciate the coziness of this space along with the 9’ trayed ceiling and wet bar. The 2nd custom limestone fireplace provides the ideal ambience as well. The utility room is just off from the bar area and houses the replaced HVAC and hot water tank and provides plentiful storage space. Evergy electric, Osage County Rural Water #8, septic system.Outside enjoy the stocked pond and fish the days away. Bass, catfish, blue gill are consistent customers at the evening feedings from the dock. Being along the South Branch Wakarusa River, the wildlife and adventures are endless. Each morning and evening enjoy the endless deer and turkey that stroll throughout the timber to the tillable fields. The +/-6 acres of tillable row crop fields, provide additional income along with the +/-5 acres of hay meadow acres. The hardwoods the wrap the property create a secluded landscape and a beautiful 360-degree canvas.With all the this +/-15-acre property holds inside and out with an ideal location, it is sure hard to find dynamics and space like this, and is one to tour in person to truly appreciate all it has to offer!
Sold
Price Unknown
18409 Harveyville Rd, Harveyville, KS 66431
4beds
4,470sqft
Single Family Residence, Residential
Built in 1974
15 Acres Lot
$375,300 Zestimate®
$--/sqft
$2,407 Estimated rent
Home value
$375,300
Estimated sales range
Not available
$2,407/mo
Zestimate® history
Owner options
List your home for rent
$2,407/mo
Rent Zestimate®
Find your next renter with Zillow Rental Manager. Plus, with online applications, you can quickly screen prospective tenants – for free.
$2,407/mo
Rent Zestimate®
Refinance and save
Refinancing to a lower rate could help reduce your monthly payments and save thousands over the life of the loan.
Explore your selling options
Work with a Zillow partner agent
Leverage their expertise and Zillow's premium Showcase listings to get your home seen by more buyers.
Get startedList with your own agent
Get your home in front of millions of buyers by listing it on Zillow.
Learn how to do itSell it yourself
Take full control of how buyers see your home on Zillow by listing For Sale by Owner (FSBO).
List your homeWhat's special
Zillow last checked:
Listing updated:
Listed by:
Brenda Doudican 620-794-8075,
Midwest Land Group
Bought with:
House Non Member
SUNFLOWER ASSOCIATION OF REALT
Source: Sunflower AOR as distributed by MLS GRID,MLS#: 239350
Facts & features
Interior
Bedrooms & bathrooms
- Bedrooms: 4
- Bathrooms: 2
- Full bathrooms: 2
Rooms
- Room types: Study Den
Primary bedroom
- Level: Upper
- Area: 256
- Dimensions: 16.0 x 16.0
Bedroom 2
- Level: Upper
- Area: 168
- Dimensions: 12.0 x 14.0
Bedroom 3
- Level: Upper
- Area: 120
- Dimensions: 10.0 x 12.0
Bedroom 4
- Level: Main
- Area: 196
- Dimensions: 14.0 x 14.0
Laundry
- Level: Main
Heating
- Has Heating (Unspecified Type)
Cooling
- Central Air
Appliances
- Laundry: Main Level
Features
- Flooring: Ceramic Tile, Carpet
- Basement: Concrete,Finished,9'+ Walls
- Number of fireplaces: 2
- Fireplace features: Two
Interior area
- Total structure area: 4,470
- Total interior livable area: 4,470 sqft
- Finished area above ground: 2,830
- Finished area below ground: 1,640
Property
Parking
- Total spaces: 2
- Parking features: Attached, Carport
- Garage spaces: 2
- Has carport: Yes
Features
- Patio & porch: Patio, Deck
- Waterfront features: Pond/Creek
Lot
- Size: 15 Acres
Details
- Parcel number: R4637
- Special conditions: Standard,Arm's Length
Construction
Type & style
- Home type: SingleFamily
- Property subtype: Single Family Residence, Residential
Materials
- Brick
- Roof: Metal
Condition
- Year built: 1974
Utilities & green energy
- Water: Rural Water
Community & HOA
Community
- Subdivision: Other
HOA
- Has HOA: No
Location
- Region: Harveyville
Financial & listing details
- Tax assessed value: $182,430
- Annual tax amount: $2,095
- Date on market: 5/13/2025
- Cumulative days on market: 399 days
Price history
| Date | Event | Price |
|---|---|---|
| 1/14/2026 | Sold | -- |
Source:  Sunflower AOR as distributed by MLS GRID #239350 Report a problem Sunflower AOR as distributed by MLS GRID #239350 Report a problem | ||
| 12/17/2025 | Pending sale | $372,000$83/sqft |
Source: Sunflower AOR as distributed by MLS GRID #239350 Report a problem | ||
| 5/13/2025 | Listed for sale | $372,000$83/sqft |
Source: Sunflower AOR as distributed by MLS GRID #239350 Report a problem | ||
| 5/13/2025 | Listing removed | $372,000$83/sqft |
Source: Sunflower AOR as distributed by MLS GRID #236986 Report a problem | ||
| 3/4/2025 | Listed for sale | $372,000$83/sqft |
Source: Sunflower AOR as distributed by MLS GRID #236986 Report a problem | ||
| 12/2/2024 | Pending sale | $372,000$83/sqft |
Source: Sunflower AOR as distributed by MLS GRID #236986 Report a problem | ||
| 11/15/2024 | Listed for sale | $372,000$83/sqft |
Source: Sunflower AOR as distributed by MLS GRID #236986 Report a problem | ||
Public tax history
| Year | Property taxes | Tax assessment |
|---|---|---|
| 2025 | -- | $21,956 +7.7% |
| 2024 | $2,906 +2.8% | $20,387 +5.3% |
| 2023 | $2,827 +10.3% | $19,370 +11% |
| 2022 | $2,563 | $17,450 +4.1% |
| 2021 | -- | $16,765 +3.2% |
| 2020 | $222 | $16,244 +1.3% |
| 2019 | -- | $16,040 -9.8% |
| 2018 | -- | $17,791 +1.5% |
| 2017 | -- | $17,530 +2% |
| 2016 | -- | $17,180 +0.2% |
| 2015 | -- | $17,138 +2.9% |
| 2014 | -- | $16,652 +4.1% |
| 2013 | -- | $15,989 |
| 2012 | -- | -- |
| 2011 | -- | -- |
| 2009 | -- | $15,572 -1% |
| 2008 | -- | $15,737 |
Find assessor info on the county website
Neighborhood: 66431
Nearby homes
- $569,9004 bd3 ba2.3k sqft18679 Harveyville Rd, Harveyville, KS 66431Off Market
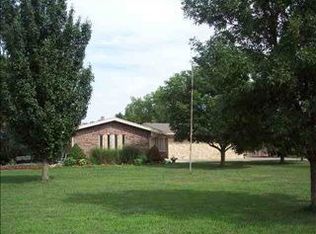
- $395,2003 bd2 ba1.1k sqft18231 Harveyville Rd, Harveyville, KS 66431Off Market
- $231,8002 bd1 ba1.2k sqft18750 Harveyville Rd, Harveyville, KS 66431Off Market
- $616,3003 bd2 ba1.8k sqft10672 Wakarusa Rd, Harveyville, KS 66431Off Market
- $403,6003 bd2 ba1.1k sqft10804 Wakarusa Rd, Harveyville, KS 66431Off Market
- $255,0002 bd1 ba1.7k sqft19043 Harveyville Rd, Harveyville, KS 66431Off Market
- $316,8003 bd2 ba1.7k sqft10502 Wakarusa Rd, Harveyville, KS 66431Off Market
- $300,5002 bd2 ba1.2k sqft10613 Wakarusa Rd, Harveyville, KS 66431Off Market
Nearby schools
GreatSchools rating
- 5/10Mission Valley Elementary And Junior High SchoolGrades: PK-6Distance: 2.6 mi
- 5/10Mission Valley High SchoolGrades: 7-12Distance: 2.6 mi
Schools provided by the listing agent
- Elementary: Mission Valley Elementary School/USD 330
- Middle: Mission Valley Middle School/USD 330
- High: Mission Valley High School/USD 330
Source: Sunflower AOR as distributed by MLS GRID. This data may not be complete. We recommend contacting the local school district to confirm school assignments for this home.
Sell for more on Zillow
Get a Zillow Showcase℠ listing at no additional cost and you could sell for .
$375,300
2% more
+$7,506
With Zillow Showcase(estimated)
$382,806
- Kansas
- Wabaunsee County
- Harveyville
- 66431
- 18409 Harveyville Rd
Nearby cities
Nearby zip codes
Other Harveyville Topics
